Amazing find within the Greeneville city limits! This stately brick traditional offers 5 bedrooms, 4 full baths, and 2 half baths across more than 3,525 square feet of beautifully designed living space.
The main level welcomes you with a gracious foyer and a well-appointed kitchen featuring solid surface countertops, cherry cabinetry, two pantries, and newer appliances including a gas range. A breakfast nook sits on one side of the kitchen, with a formal dining room on the other. The cozy living room showcases a brick fireplace with gas logs, and just beyond is a heated sunroom with access to the covered rear porch.
Also on the main level: a private office, laundry room, half bath, and a two-car garage that includes an additional half bath.
Upstairs, the primary suite is a true retreat with its own fireplace. The updated primary bath features a tiled shower, double vanities, and heated tile floors. Two additional bedrooms are located on this level, including another suite with Jack-and-Jill bath access, along with a spacious second living area or den. A staircase from the den leads to the third level, which offers two more bedrooms, a full bath, and a bonus/flex room.
The fenced backyard is a summer dream with a heated in-ground concrete pool, outdoor shower, gazebo, and storage building. Additional features include a new gas furnace for the main level, zoned upstairs HVAC with electric heat pump and mini-splits, natural gas service, and a prime location close to schools and Hardin Park.
All information taken from a third-party source (courthouse/tax records) and to be verified by the buyer/buyer's agent. Drawn in lines are approximate. Some elements (fires in fireplaces, twilight shading, lighting, etc.) have been added/modified digitally. Rooms noted have been virtually staged for decorating ideas only, not to scale or representative of any product.
Sold for $539,900
$539,900
133 Magnolia Dr, Greeneville, TN 37743
5beds
3,525sqft
Single Family Residence, Residential
Built in 1996
0.43 Acres Lot
$558,100 Zestimate®
$153/sqft
$3,389 Estimated rent
Home value
$558,100
$435,000 - $714,000
$3,389/mo
Zestimate® history
Owner options
List your home for rent
$3,389/mo
Rent Zestimate®
Find your next renter with Zillow Rental Manager. Plus, with online applications, you can quickly screen prospective tenants – for free.
$3,389/mo
Rent Zestimate®
Refinance and save
$3,335/mo
Est. payment
Refinancing to a lower rate could help reduce your monthly payments and save thousands over the life of the loan.
$3,335/mo
Est. payment
Explore your selling options
Work with a Zillow partner agent
Leverage their expertise and Zillow's premium Showcase listings to get your home seen by more buyers.
Get startedList with your own agent
Get your home in front of millions of buyers by listing it on Zillow.
Learn how to do itSell it yourself
Take full control of how buyers see your home on Zillow by listing For Sale by Owner (FSBO).
List your homeWhat's special
Private officeTwo-car garageFenced backyardStorage buildingStately brick traditionalWell-appointed kitchenBreakfast nook
Zillow last checked:
Listing updated:
Listed by:
Michael McNeese 423-552-5330,
CENTURY 21 Legacy - Greeneville
Bought with:
Danielle Ricker, 337242
Realty Executives East TN Realtors
Source: TVRMLS,MLS#: 9990236
Facts & features
Interior
Bedrooms & bathrooms
- Bedrooms: 5
- Bathrooms: 6
- Full bathrooms: 4
- 1/2 bathrooms: 2
Heating
- Electric, Heat Pump, Natural Gas
Cooling
- Heat Pump, Zoned
Appliances
- Included: Dishwasher, Dryer, Gas Range, Microwave, Refrigerator, Washer
- Laundry: Electric Dryer Hookup, Gas Dryer Hookup
Features
- Built-in Features, Entrance Foyer, Pantry, Solid Surface Counters, Walk-In Closet(s), Other
- Flooring: Carpet, Ceramic Tile, Hardwood, Luxury Vinyl
- Windows: Double Pane Windows
- Basement: Crawl Space
- Number of fireplaces: 2
- Fireplace features: Master Bedroom, Gas Log, Living Room
Interior area
- Total structure area: 3,704
- Total interior livable area: 3,525 sqft
Property
Parking
- Total spaces: 2
- Parking features: Attached, Concrete, Garage Door Opener
- Attached garage spaces: 2
Features
- Levels: Three Or More
- Stories: 3
- Patio & porch: Back, Covered, Deck
- Exterior features: Outdoor Grill
- Pool features: Heated, In Ground
- Fencing: Back Yard
Lot
- Size: 0.43 Acres
- Dimensions: 95.27 x 198.39 IRR
- Topography: Cleared, Level, Rolling Slope
Details
- Additional structures: Gazebo, Storage
- Parcel number: 110f B 012.00
- Zoning: R-2
Construction
Type & style
- Home type: SingleFamily
- Architectural style: Traditional
- Property subtype: Single Family Residence, Residential
Materials
- Brick
- Foundation: Block
- Roof: Shingle
Condition
- Above Average
- New construction: No
- Year built: 1996
Utilities & green energy
- Sewer: Public Sewer
- Water: Public
- Utilities for property: Electricity Connected, Natural Gas Connected, Water Connected, Cable Connected
Community & HOA
Community
- Security: Security System Leased, Smoke Detector(s)
- Subdivision: Magnolia Pointe
HOA
- Has HOA: No
- Amenities included: Landscaping
Location
- Region: Greeneville
Financial & listing details
- Price per square foot: $153/sqft
- Tax assessed value: $528,200
- Annual tax amount: $4,420
- Date on market: 1/16/2026
- Listing terms: Cash,Conventional,FHA,VA Loan
- Electric utility on property: Yes
Price history
| Date | Event | Price |
|---|---|---|
| 2/24/2026 | Sold | $539,900$153/sqft |
Source: TVRMLS #9990236 Report a problem | ||
| 1/17/2026 | Pending sale | $539,900$153/sqft |
Source: TVRMLS #9990236 Report a problem | ||
| 1/16/2026 | Listed for sale | $539,900+5.4%$153/sqft |
Source: TVRMLS #9990236 Report a problem | ||
| 9/30/2024 | Sold | $512,000-6.9%$145/sqft |
Source: TVRMLS #9959643 Report a problem | ||
| 8/17/2024 | Pending sale | $550,000$156/sqft |
Source: TVRMLS #9959643 Report a problem | ||
| 4/8/2024 | Listed for sale | $550,000$156/sqft |
Source: TVRMLS #9959643 Report a problem | ||
| 3/29/2024 | Pending sale | $550,000$156/sqft |
Source: TVRMLS #9959643 Report a problem | ||
| 11/23/2023 | Listed for sale | $550,000-8.2%$156/sqft |
Source: TVRMLS #9959643 Report a problem | ||
| 10/3/2023 | Listing removed | -- |
Source: TVRMLS #9950257 Report a problem | ||
| 4/5/2023 | Listed for sale | $599,000-7.1%$170/sqft |
Source: TVRMLS #9950257 Report a problem | ||
| 11/7/2022 | Listing removed | -- |
Source: TVRMLS #9930801 Report a problem | ||
| 8/7/2022 | Price change | $645,000-4.4%$183/sqft |
Source: TVRMLS #9930801 Report a problem | ||
| 6/27/2022 | Price change | $675,000-3.6%$191/sqft |
Source: TVRMLS #9930801 Report a problem | ||
| 5/12/2022 | Price change | $699,900-3.4%$199/sqft |
Source: TVRMLS #9930801 Report a problem | ||
| 1/8/2022 | Price change | $724,900-3.3%$206/sqft |
Source: TVRMLS #9930801 Report a problem | ||
| 11/8/2021 | Listed for sale | $749,900+130.7%$213/sqft |
Source: TVRMLS #9930801 Report a problem | ||
| 6/30/2006 | Sold | $325,000+18.2%$92/sqft |
Source: Public Record Report a problem | ||
| 6/25/2002 | Sold | $275,000+10%$78/sqft |
Source: Public Record Report a problem | ||
| 6/26/1996 | Sold | $250,000$71/sqft |
Source: Public Record Report a problem | ||
| 11/14/1995 | Sold | $250,000+1462.5%$71/sqft |
Source: Public Record Report a problem | ||
| 3/14/1995 | Sold | $16,000$5/sqft |
Source: Public Record Report a problem | ||
Public tax history
| Year | Property taxes | Tax assessment |
|---|---|---|
| 2025 | $4,420 | $132,050 |
| 2024 | $4,420 | $132,050 |
| 2023 | $4,420 +42.4% | $132,050 +77.1% |
| 2022 | $3,104 | $74,575 |
| 2021 | $3,104 | $74,575 |
| 2020 | $3,104 -7.4% | $74,575 -7.4% |
| 2019 | $3,352 +3.2% | $80,550 |
| 2018 | $3,248 +0% | $80,550 -3.2% |
| 2017 | $3,248 -1.9% | $83,225 |
| 2016 | $3,310 +2.6% | $83,225 |
| 2015 | $3,226 +4.6% | $83,225 |
| 2014 | $3,085 -7.1% | $83,225 |
| 2013 | $3,322 | $83,225 -15.6% |
| 2012 | $3,322 +6.2% | $98,575 +0% |
| 2010 | $3,127 -0.2% | $98,570 -0.2% |
| 2009 | $3,132 | $98,720 |
| 2008 | $3,132 | $98,720 |
| 2007 | -- | $98,720 +33.3% |
| 2006 | $2,956 | $74,085 |
| 2005 | $2,956 | $74,085 |
| 2004 | $2,956 | $74,085 |
| 2002 | $2,956 | $74,085 +2.6% |
| 2001 | -- | $72,219 -75% |
| 2000 | -- | $288,748 |
Find assessor info on the county website
Neighborhood: 37743
Nearby homes
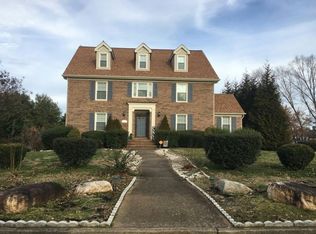
- $434,700-- bd3 ba2.7k sqft131 Magnolia Dr, Greeneville, TN 37743Off Market
- $--6 bd4 ba3.2k sqft135 Magnolia Dr, Greeneville, TN 37743Auction
- $569,1003 bd3 ba3.4k sqft129 Magnolia Dr, Greeneville, TN 37743Off Market
- $345,9003 bd3 ba2.2k sqft128 Park Pl #128, Greeneville, TN 37743Pending
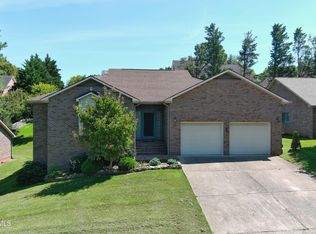
- $536,5004 bd3 ba3k sqft152 Magnolia Dr, Greeneville, TN 37743Off Market
- $627,3005 bd4 ba5.2k sqft137 Magnolia Dr, Greeneville, TN 37743Off Market
- $800,0006 bd6 ba5.8k sqft150 Magnolia Dr, Greeneville, TN 37743Sold
- $536,100-- bd4 ba3.6k sqft154 Magnolia Dr, Greeneville, TN 37743Off Market
Nearby schools
GreatSchools rating
- 6/10C Hal Henard Elementary SchoolGrades: PK-5Distance: 0.3 mi
- 8/10Greeneville Middle SchoolGrades: 6-8Distance: 0.4 mi
- 8/10Greeneville High SchoolGrades: 9-12Distance: 1.4 mi
Schools provided by the listing agent
- Elementary: Hal Henard
- Middle: Greeneville
- High: Greeneville
Source: TVRMLS. This data may not be complete. We recommend contacting the local school district to confirm school assignments for this home.


Get pre-qualified for a loan
At Zillow Home Loans, we can pre-qualify you in as little as 5 minutes with no impact to your credit score.An equal housing lender. NMLS #10287.
- Tennessee
- Greene County
- Greeneville
- 37743
- 133 Magnolia Dr
