Welcome to easy, low-maintenance living in Park Place PUD! This stand-alone, brick home offers something you won't find in any other unit in the community. It is the one of the largest unit in Park Place and the only one with a partial finished basement. Designed for comfortable main-level living, the home features 3 bedrooms, 3 full baths and spacious rooms filled with natural light. Nine-foot ceilings, hardwood flooring, beautiful wood trim, crown molding, 5-inch baseboards, chair rails and recessed lighting add character throughout.
The great room provides plenty of space for everyday living or gatherings. The large kitchen is equally inviting, with an abundance of beautiful oak cabinetry, a built-in pantry with roll-out shelving, gas cooktop, double ovens and an oversized island/bar offering plenty of workspace and seating. An adjoining breakfast area opens directly to the brick back patio.
All three bedrooms are conveniently located on the main level. The spacious primary suite features double closets and its own door to the back patio. The primary bath includes a tiled step-in shower and jetted tub. Both guest bedrooms are generously sized, with one offering direct access to a full bath making it a great option for a second primary suite. The third bedroom features a huge walk-in closet. A laundry closet is conveniently located just off the hall near the primary bedroom, and you'll find plenty of closets and storage throughout the home. The partially finished basement adds flexibility rarely found in this type of property. The heated and cooled finished area includes a kitchenette with cabinetry, sink and refrigerator, a full bath, window and private exterior access is ideal for extended family, guests, a home office, hobby space or additional living area. An additional 417 square feet of unfinished basement provides excellent storage or workshop space. A radon mitigation system is already in place as a precautionary measure. The oversized 620-square-foot, two-car garage with separate doors provides easy main-level access. Outside, enjoy a level yard and brick patio accessible from both the breakfast area and primary suite. HOA maintenance includes mowing and care of the common areas, while still allowing you the opportunity to plant and maintain your own flowers or vegetable garden beds. Park Place offers a convenient location with Hardin Park, the pond and Greeneville Middle School track within walking distance. Downtown Greeneville, shopping, dining, medical facilities and everyday conveniences are just minutes away. If you've been looking for spacious main-level living without the upkeep of a large yard, this one deserves a closer look. With 1,866 square feet on the main level, additional finished and unfinished basement space, an oversized garage and a floor plan that offers both comfort and flexibility, this Park Place home is a must see. Information deemed reliable but not guaranteed. Buyer and/or Buyer's agent to verify all information. Check out the 3D virtual tour at https://my.matterport.com/show/?m=2bMkaQGEGeJ&mls=1.
For sale
$385,500
128 Park Pl #128, Greeneville, TN 37743
3beds
2,228sqft
Condominium, Residential
Built in 1994
-- sqft lot
$-- Zestimate®
$173/sqft
$75/mo HOA
What's special
Partial finished basementLevel yardStand-alone brick homeDouble ovensOversized garageGas cooktopHardwood flooring
- 6 days
- 190
- 5
Zillow last checked:
Listing updated:
Listed by:
Lucia Fillers 423-552-8278,
Preferred Properties of East Tennessee 423-783-0051
Source: TVRMLS,MLS#: 10000108
Facts & features
Interior
Bedrooms & bathrooms
- Bedrooms: 3
- Bathrooms: 3
- Full bathrooms: 3
Heating
- Central, Electric, Forced Air, Heat Pump, Natural Gas
Cooling
- Ceiling Fan(s), Central Air, Heat Pump
Appliances
- Included: Dishwasher, Disposal, Double Oven, Gas Range, Microwave
- Laundry: Electric Dryer Hookup, Washer Hookup, Sink
Features
- 2+ Person Tub, Built-in Features, Entrance Foyer, Kitchen Island, Kitchen/Dining Combo, Open Floorplan, Pantry, Tile Counters, Walk-In Closet(s)
- Flooring: Carpet, Hardwood, Tile, Vinyl
- Windows: Insulated Windows, Window Treatment-Some
- Basement: Block,Concrete,Crawl Space,Exterior Entry,Interior Entry,Partial Cool,Partial Heat,Partially Finished,Plumbed,Walk-Out Access
Interior area
- Total structure area: 2,645
- Total interior livable area: 2,228 sqft
- Finished area below ground: 362
Property
Parking
- Total spaces: 2
- Parking features: Driveway, Attached, Concrete, Garage Door Opener
- Attached garage spaces: 2
- Has uncovered spaces: Yes
Features
- Levels: Two
- Stories: 2
- Patio & porch: Front Porch, Rear Patio
- Has spa: Yes
- Spa features: Bath
Lot
- Topography: Cleared, Rolling Slope
Details
- Parcel number: 110f A 029.01
- Zoning: A-1
Construction
Type & style
- Home type: Condo
- Architectural style: Ranch
- Property subtype: Condominium, Residential
Materials
- Brick, Vinyl Siding
- Foundation: Block
- Roof: Shingle
Condition
- Average
- New construction: No
- Year built: 1994
Utilities & green energy
- Sewer: Public Sewer
- Water: Public
- Utilities for property: Electricity Connected, Natural Gas Connected, Sewer Connected, Water Connected, Cable Connected
Community & HOA
Community
- Features: Curbs
- Security: Carbon Monoxide Detector(s), Smoke Detector(s)
- Subdivision: Park Place
HOA
- Has HOA: Yes
- Amenities included: Landscaping
- HOA fee: $225 quarterly
Location
- Region: Greeneville
Financial & listing details
- Price per square foot: $173/sqft
- Date on market: 8/27/2026
- Listing terms: Cash,Conventional,FHA,USDA Loan,VA Loan
- Electric utility on property: Yes
Estimated market value
Not available
Estimated sales range
Not available
Not available
Price history
| Date | Event | Price |
|---|---|---|
| 8/27/2026 | Listed for sale | $385,500$173/sqft |
Source: TVRMLS #10000108 Report a problem | ||
Public tax history
Tax history is unavailable.
Monthly payment
Est. payment
Payment breakdown
Explore the cost of this home by adjusting the details. Changes won't be saved.Climate risks
Neighborhood: 37743
Nearby schools
Schools provided by the listing agent
- Elementary: Hal Henard
- Middle: Greeneville
- High: Greeneville
Source: TVRMLS. This data may not be complete. We recommend contacting the local school district to confirm school assignments for this home.

Similar homes
- $350,0004 bd3 ba1.9k sqft108 Plymouth Hl, Greeneville, TN 37743For Sale
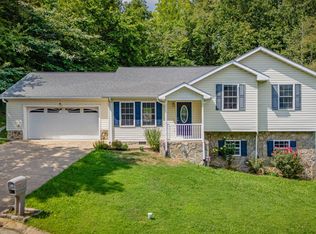
 MLS ID #712553, Logan Shipley, eXp Realty, LLC. Lakeway Area AOR
 - $379,9004 bd3 ba1.8k sqft1719 Cindy Dr, Greeneville, TN 37743For Sale
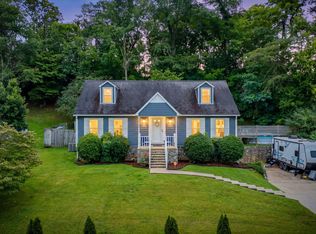 MLS ID #9999469, Katy Bennett. TVRMLS
 - $359,9003 bd2 ba1.9k sqft236 Radford Dr Unit 1, Greeneville, TN 37743New Construction
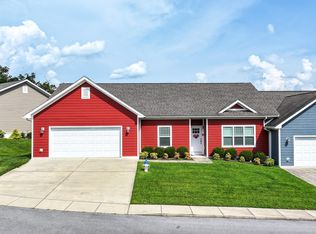 MLS ID #9999514, Michael McNeese. TVRMLS
 - $369,9003 bd2 ba1.9k sqft232 Radford Dr #0, Greeneville, TN 37743For Sale
 MLS ID #9999188, Miranda Myers. TVRMLS
 - $399,9003 bd1 ba1.2k sqft215 White Sands Rd, Greeneville, TN 37743For SaleMLS ID #712794, Sarah Richards, Spring Mountain Realty, PLLC. Lakeway Area AOR
- $339,9003 bd2 ba1.4k sqft160 Pates Ln, Greeneville, TN 37743For SaleMLS ID #712624, Christie D'Anne Seals, Crye-Leike Premier Real Estate LLC. Lakeway Area AOR
- $449,0004 bd3 ba2.6k sqft190 Walnut Grove Rd, Greeneville, TN 37743Active
 MLS ID #1351140, Wade Barret Blondeau, Falaya, LLC. East Tennessee Realtors
 - $349,9003 bd2 ba1.9k sqft1711 Brentwood Dr, Greeneville, TN 37743For SaleMLS ID #712582, Jamie Kelley, Uptown Real Estate Group . Lakeway Area AOR
- $369,0003 bd2 ba2.5k sqft5675 Jones Bridge Rd, Greeneville, TN 37743For SaleMLS ID #711157, Pamela Greene, The Realty House, Inc. Lakeway Area AOR
- $369,0004 bd3 ba2k sqft34 Shane St, Greeneville, TN 37743ActiveMLS ID #1347743, Dani Wilson, Southern Charm Homes. East Tennessee Realtors
- $275,0003 bd3 ba1.9k sqft31 Dearstone Dr, Greeneville, TN 37743ActiveMLS ID #1352478, Rebecca Rideout, Property Advisors. East Tennessee Realtors
