Located inside the Greeneville city limits, this beautifully maintained, better-than-new Craftsman-style, one-level condo offers custom upgrades, spacious living, and low-maintenance convenience. Thoughtfully customized to include a formal dining room and an expansive private deck, this home is ideal for both everyday living and entertaining.
The open and airy interior features vaulted ceilings throughout the main living area, kitchen, and den, along with hardwood flooring throughout the home except for the custom porcelain tile bathrooms. The designer kitchen showcases granite countertops, an eat-in bar, convenient pass-through, and ample cabinetry. Plantation blinds add a polished finishing touch throughout.
Offering 3 spacious bedrooms, the primary suite features a generously sized private bath with double vanities, a jetted tub, and a separate custom-tiled shower. A large guest bath serves the additional two bedrooms. The oversized laundry and pantry area provides excellent storage and functionality.
Additional features include a natural gas furnace, electric heat pump, and a roomy attached 2-car garage with access to additional attic storage. Step outside to enjoy the large private deck, providing plenty of space for relaxing or entertaining.
Southridge HOA provides exterior maintenance from the studs out, including lawn maintenance, making this an excellent option for those seeking a more carefree lifestyle. Conveniently located near historic downtown Greeneville, shopping, dining, and everyday amenities, with easy access to the Tri-Cities, Asheville, and Knoxville.
All information taken from a third-party source (courthouse/tax records) and to be verified by the buyer/buyer's agent. Drawn in lines are approximate. Some elements (fires in fireplaces, twilight shading, lighting, etc.) have been added/modified digitally. Rooms noted have been virtually staged for decorating ideas only, not to scale or representative of any product.
New construction
$359,900
236 Radford Dr Unit 1, Greeneville, TN 37743
3beds
1,932sqft
Condominium, Residential
Built in 2018
-- sqft lot
$-- Zestimate®
$186/sqft
$200/mo HOA
What's special
Custom upgradesExpansive private deckPlantation blindsDesigner kitchenAmple cabinetryLarge guest bathGranite countertops
- 2 days |
- 108 |
- 8 |
Zillow last checked:
Listing updated:
Listed by:
Michael McNeese 423-552-5330,
CENTURY 21 Legacy - Greeneville 423-639-6781
Source: TVRMLS,MLS#: 9999514
Facts & features
Interior
Bedrooms & bathrooms
- Bedrooms: 3
- Bathrooms: 2
- Full bathrooms: 2
Primary bedroom
- Level: First
Bedroom 2
- Level: First
Bedroom 3
- Level: First
Bathroom 1
- Level: First
Bathroom 2
- Level: First
Dining room
- Level: First
Great room
- Level: First
Kitchen
- Level: First
Heating
- Heat Pump
Cooling
- Heat Pump
Appliances
- Included: Dishwasher, Electric Range, Microwave, Refrigerator
- Laundry: Electric Dryer Hookup, Washer Hookup
Features
- Entrance Foyer, Granite Counters, Pantry, Walk-In Closet(s)
- Flooring: Ceramic Tile, Hardwood
- Windows: Double Pane Windows, Insulated Windows
- Basement: Crawl Space
- Has fireplace: No
Interior area
- Total structure area: 1,932
- Total interior livable area: 1,932 sqft
- Finished area below ground: 0
Video & virtual tour
Property
Parking
- Total spaces: 2
- Parking features: Attached, Concrete, Garage Door Opener
- Attached garage spaces: 2
Features
- Levels: One
- Stories: 1
- Patio & porch: Back, Deck, Front Patio, Front Porch, Porch
- Has view: Yes
- View description: Mountain(s)
Lot
- Topography: Cleared
Details
- Parcel number: 110d C 00101c236
- Zoning: A-1
Construction
Type & style
- Home type: Condo
- Architectural style: Ranch,Traditional
- Property subtype: Condominium, Residential
Materials
- HardiPlank Type
- Roof: Shingle
Condition
- New Construction
- New construction: Yes
- Year built: 2018
Utilities & green energy
- Sewer: Public Sewer
- Water: Public
- Utilities for property: Cable Available, Electricity Connected, Natural Gas Connected, Sewer Connected, Water Connected
Community & HOA
Community
- Features: Sidewalks
- Subdivision: Southridge Condo Replat
HOA
- Has HOA: Yes
- Amenities included: Landscaping
- HOA fee: $200 monthly
Location
- Region: Greeneville
Financial & listing details
- Price per square foot: $186/sqft
- Date on market: 8/14/2026
- Listing terms: Cash,Conventional
- Electric utility on property: Yes
Estimated market value
Not available
Estimated sales range
Not available
$1,687/mo
Price history
| Date | Event | Price |
|---|---|---|
| 8/14/2026 | Listed for sale | $359,900+57.2%$186/sqft |
Source: TVRMLS #9999514 Report a problem | ||
| 10/29/2018 | Sold | $229,000$119/sqft |
Source: TVRMLS #410036 Report a problem | ||
Public tax history
Tax history is unavailable.
Monthly payment
Est. payment
Payment breakdown
Explore the cost of this home by adjusting the details. Changes won't be saved.Climate risks
Neighborhood: 37743
Nearby schools
GreatSchools rating
- 6/10C Hal Henard Elementary SchoolGrades: PK-5Distance: 0.7 mi
- 8/10Greeneville Middle SchoolGrades: 6-8Distance: 0.8 mi
- 8/10Greeneville High SchoolGrades: 9-12Distance: 1.2 mi
Schools provided by the listing agent
- Elementary: Hal Henard
- Middle: Greeneville
- High: Greeneville
Source: TVRMLS. This data may not be complete. We recommend contacting the local school district to confirm school assignments for this home.
- $369,9003 bd2 ba1.9k sqft232 Radford Dr #0, Greeneville, TN 37743For Sale

- $350,0003 bd2 ba1.9k sqft243 Radford Dr #1, Greeneville, TN 37743Sold

- $301,9003 bd2 ba1.7k sqft121 Southridge #1, Greeneville, TN 37743Off Market
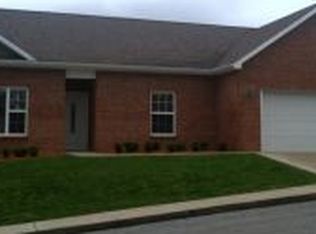
- $320,3003 bd2 ba1.7k sqft123 Southridge #1, Greeneville, TN 37743Off Market
- $373,4003 bd2 ba1.9k sqft247 Radford Dr #247, Greeneville, TN 37743Off Market
- $256,3002 bd2 ba1.4k sqft228 Radford Dr #228, Greeneville, TN 37743Off Market
- $---- bd-- ba-- sqft265 Radford Dr, Greeneville, TN 37743Off Market
- $---- bd-- ba-- sqft263 Radford Dr, Greeneville, TN 37743Off Market
A local agent can set up tours, give advice and negotiate with sellers.
A local lender can help you make sure your offer is ready when you are.
Similar homes
- $369,9003 bd2 ba1.9k sqft232 Radford Dr #0, Greeneville, TN 37743For SaleMLS ID #9999188, Miranda Myers. TVRMLS
- $350,0004 bd3 ba1.9k sqft108 Plymouth Hl, Greeneville, TN 37743For Sale
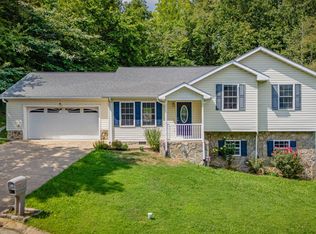
 MLS ID #712553, Logan Shipley, eXp Realty, LLC. Lakeway Area AOR
 - $349,9003 bd2 ba1.9k sqft1711 Brentwood Dr, Greeneville, TN 37743For Sale
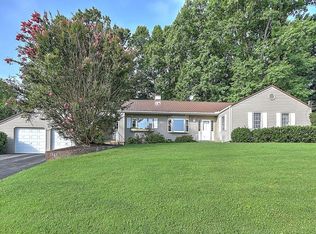 MLS ID #712582, Jamie Kelley, Uptown Real Estate Group . Lakeway Area AOR
 - $400,0004 bd3 ba1.8k sqft1719 Cindy Dr, Greeneville, TN 37743For Sale
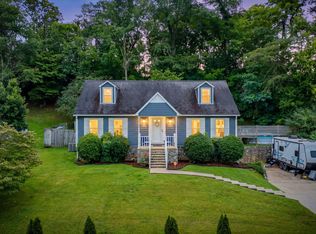 MLS ID #9999469, Katy Bennett. TVRMLS
 - $325,0003 bd2 ba1.6k sqft210 Lynn Ave, Greeneville, TN 37743For SaleMLS ID #9998863, Ashlee Shirey. TVRMLS
- $364,9003 bd2 ba1.7k sqft207 Farmington Dr, Greeneville, TN 37743For SaleMLS ID #9998912, Rebecca Rideout. TVRMLS
- $199,9993 bd2 ba2.3k sqft1305 Jim Fox Rd, Greeneville, TN 37743For SaleMLS ID #11935643, Tannor Giles, Your Home Sold Guaranteed Realty TN. My State MLS
- $369,0003 bd2 ba2.4k sqft512 Meadowlark Dr, Greeneville, TN 37743For SaleMLS ID #9995934, Chad Slimm. TVRMLS
- $269,0003 bd2 ba1.7k sqft143 Trails End Ln, Greeneville, TN 37743For SaleMLS ID #9999448, Ashlee Shirey. TVRMLS
- $316,1673 bd2 ba1.5k sqft1054 W Vann Rd, Greeneville, TN 37743For SaleMLS ID #9998315, Kimberly Hock. TVRMLS
- $339,9003 bd2 ba1.7k sqft1231 Tanglewood Dr, Greeneville, TN 37743For SaleMLS ID #9994520, Tom Willett. TVRMLS
- $347,0003 bd3 ba2.5k sqft406 Oriole Dr, Greeneville, TN 37743For SaleMLS ID #9997979, Ashlee Shirey. TVRMLS
- $349,0004 bd4 ba2.4k sqft1404 Brentwood Dr, Greeneville, TN 37743For SaleMLS ID #9995903, Brenda Chavez. TVRMLS
- $339,9003 bd2 ba1.7k sqft290 Wooded Hts, Greeneville, TN 37743For SaleMLS ID #9995413, Miranda Myers. TVRMLS
- $299,9003 bd3 ba2.3k sqft812 Redbud Dr, Greeneville, TN 37743For SaleMLS ID #9995014, William Naranjo. TVRMLS
- $369,9994 bd3 ba2k sqft402 W Irish St, Greeneville, TN 37743For SaleMLS ID #9979423, Ashlee Shirey. TVRMLS
- $369,0003 bd2 ba2.5k sqft5675 Jones Bridge Rd, Greeneville, TN 37743For SaleMLS ID #711157, Pamela Greene, The Realty House, Inc. Lakeway Area AOR
- $279,5002 bd2 ba1.4k sqft112 Southridge Dr #12, Greeneville, TN 37743For SaleMLS ID #9992172, Michael McNeese. TVRMLS
- $299,9004 bd2 ba2k sqft1405 Brentwood Dr, Greeneville, TN 37743For SaleMLS ID #712424, Susan Miller, Uptown Real Estate Group . Lakeway Area AOR
- $299,9003 bd2 ba1.6k sqft221 N Irish St, Greeneville, TN 37745For SaleMLS ID #9999362, Nellie Metcalfe. TVRMLS
