This well-maintained 3-bedroom, 2-bath ranch home offers comfortable one-level living with numerous recent updates and low-maintenance features.
The home features fresh interior paint, new carpet, and new vinyl flooring in the kitchen. The kitchen is equipped with stainless steel appliances and is complemented by a spacious laundry room with additional pantry storage.
The primary suite includes a large walk-in closet, while the bathrooms have been updated with a professionally installed Bath Fitter shower system that includes a transferable warranty.
Additional improvements include an encapsulated crawl space, metal roof, and vinyl siding, providing long-term durability and peace of mind.
Enjoy mountain views from the covered front porch, complete with two ceiling fans, or relax in the fenced backyard that is ideal for children and pets. The large lot features a semi-circle driveway with ample parking for multiple vehicles, RVs, trailers, or recreational equipment.
This move-in ready home combines thoughtful updates, functional living space, and a convenient location, making it an excellent opportunity for its next owner.
Some of the information in this listing may have been obtained from a 3rd party and/or tax records and must be verified before assuming accuracy. Buyer(s) must verify all information.
For sale
Price cut: $16.3K (8/25)
$299,900
1054 W Vann Rd, Greeneville, TN 37743
3beds
1,519sqft
Single Family Residence, Residential
Built in 2002
0.87 Acres Lot
$291,800 Zestimate®
$197/sqft
$-- HOA
What's special
Comfortable one-level livingMetal roofFresh interior paintNew carpetEncapsulated crawl space
- 64 days
- 563
- 59
Zillow last checked:
Listing updated:
Listed by:
Kimberly Hock 864-553-0303,
Greater Impact Realty Jonesborough 423-973-8634
Source: TVRMLS,MLS#: 9998315
Facts & features
Interior
Bedrooms & bathrooms
- Bedrooms: 3
- Bathrooms: 2
- Full bathrooms: 2
Primary bedroom
- Level: First
- Area: 19126
- Dimensions: 146 x 131
Bedroom 2
- Level: First
- Area: 1464
- Dimensions: 122 x 12
Bathroom 1
- Level: First
- Area: 184841
- Dimensions: 1,411 x 131
Bathroom 2
- Level: First
- Area: 60
- Dimensions: 12 x 5
Family room
- Level: First
- Area: 22925
- Dimensions: 175 x 131
Kitchen
- Level: First
- Area: 243271
- Dimensions: 161 x 1,511
Laundry
- Level: First
- Area: 7497
- Dimensions: 147 x 51
Heating
- Central, Electric
Cooling
- Ceiling Fan(s), Central Air
Appliances
- Included: Convection Oven, Dishwasher, Electric Range, Microwave, Refrigerator
- Laundry: Electric Dryer Hookup, Washer Hookup
Features
- Master Downstairs, Kitchen/Dining Combo, Laminate Counters, Pantry, Walk-In Closet(s)
- Flooring: Carpet, Hardwood, Laminate, Other
- Doors: Levered or Graspable Door Handles
- Windows: Double Pane Windows, Insulated Windows
- Basement: Crawl Space,Exterior Entry,Other,See Remarks
Interior area
- Total structure area: 1,519
- Total interior livable area: 1,519 sqft
Property
Parking
- Total spaces: 2
- Parking features: Unpaved, RV Access/Parking, Carport, Circular Driveway, Detached, Gravel, Parking Pad
- Carport spaces: 2
- Has uncovered spaces: Yes
Features
- Levels: One
- Stories: 1
- Patio & porch: Covered, Deck, Front Porch, Side Porch
- Fencing: Back Yard,Front Yard
- Has view: Yes
- View description: Mountain(s)
Lot
- Size: 0.87 Acres
- Dimensions: 256.6 x 236.6 IRR
- Topography: Level, Rolling Slope, Sloped
Details
- Additional structures: Outbuilding, Shed(s), Storage
- Parcel number: 110g A 010.00
- Zoning: R2
Construction
Type & style
- Home type: SingleFamily
- Architectural style: Ranch
- Property subtype: Single Family Residence, Residential
Materials
- Vinyl Siding
- Foundation: Block
- Roof: Metal
Condition
- Above Average
- New construction: No
- Year built: 2002
Utilities & green energy
- Sewer: Public Sewer
- Water: Public
- Utilities for property: Electricity Connected, Sewer Connected, Water Connected, Cable Connected
Community & HOA
Community
- Security: Security System, Smoke Detector(s)
- Subdivision: A W Richards Addition
HOA
- Has HOA: No
Location
- Region: Greeneville
Financial & listing details
- Price per square foot: $197/sqft
- Tax assessed value: $167,700
- Annual tax amount: $1,403
- Date on market: 7/17/2026
- Listing terms: Cash,Conventional,FHA,USDA Loan,VA Loan
- Electric utility on property: Yes
Estimated market value
$291,800
$277,000 - $306,000
$1,690/mo
Price history
| Date | Event | Price |
|---|---|---|
| 8/25/2026 | Price change | $299,900-5.1%$197/sqft |
Source: TVRMLS #9998315 Report a problem | ||
| 7/17/2026 | Listed for sale | $316,167+100.7%$208/sqft |
Source: TVRMLS #9998315 Report a problem | ||
| 2/5/2021 | Sold | $157,500-7.3%$104/sqft |
Source: TVRMLS #9916795 Report a problem | ||
| 1/15/2021 | Pending sale | $169,900$112/sqft |
Source:  Keller Williams #9916795 Report a problem Keller Williams #9916795 Report a problem | ||
| 1/7/2021 | Contingent | $169,900$112/sqft |
Source: TVRMLS #9916795 Report a problem | ||
| 1/7/2021 | Pending sale | $169,900$112/sqft |
Source: Kw Johnson City #9916795 Report a problem | ||
| 12/28/2020 | Listed for sale | $169,900+17.2%$112/sqft |
Source: Kw Johnson City #9916795 Report a problem | ||
| 10/26/2007 | Sold | $145,000+25%$95/sqft |
Source: Public Record Report a problem | ||
| 10/28/2004 | Sold | $116,000$76/sqft |
Source: Public Record Report a problem | ||
Public tax history
| Year | Property taxes | Tax assessment |
|---|---|---|
| 2025 | $1,403 +4.1% | $41,925 +4.1% |
| 2024 | $1,348 | $40,275 |
| 2023 | $1,348 +8.8% | $40,275 +35.3% |
| 2022 | $1,239 | $29,775 |
| 2021 | $1,239 | $29,775 |
| 2020 | $1,239 | $29,775 |
| 2019 | $1,239 +3.2% | $29,775 |
| 2018 | $1,201 +0.1% | $29,775 -4.6% |
| 2017 | $1,200 -3.3% | $31,200 |
| 2016 | $1,241 +2% | $31,200 -0.6% |
| 2015 | $1,216 +4.6% | $31,375 |
| 2014 | $1,163 -5.6% | $31,375 |
| 2013 | $1,233 | $31,375 -14.2% |
| 2012 | $1,233 +6.2% | $36,575 |
| 2010 | $1,160 -0.3% | $36,575 -0.3% |
| 2009 | $1,164 | $36,700 |
| 2008 | $1,164 | $36,700 |
| 2007 | -- | $36,700 +21.9% |
| 2006 | $1,201 +0.8% | $30,108 +0.8% |
| 2005 | $1,192 | $29,883 |
| 2004 | $1,192 | $29,883 |
| 2002 | $1,192 | $29,883 +400.6% |
| 2001 | -- | $5,970 -88% |
| 2000 | -- | $49,733 |
Find assessor info on the county website
Monthly payment
Est. payment
Payment breakdown
Explore the cost of this home by adjusting the details. Changes won't be saved.Climate risks
Neighborhood: 37743
Nearby schools
Schools provided by the listing agent
- Elementary: Hal Henard
- Middle: Greeneville
- High: Greeneville
Source: TVRMLS. This data may not be complete. We recommend contacting the local school district to confirm school assignments for this home.
Similar homes
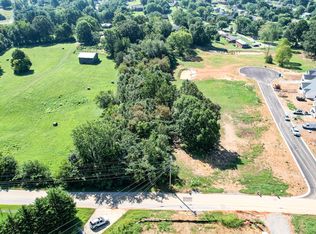
- $314,0003 bd2 ba2k sqft209 Susong Ln, Greeneville, TN 37743Active

 MLS ID #1355708, Peggy Sue Holt, Weichert, REALTORS - Tiger Real Estate. East Tennessee Realtors
 - $339,9003 bd3 ba2.1k sqft1200 Alice St, Greeneville, TN 37743For Sale
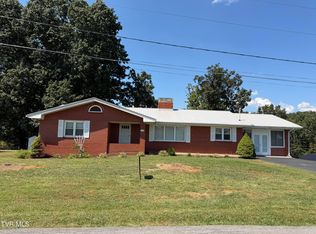 MLS ID #10000462, Ginia Johnston. TVRMLS
 - $329,9003 bd2 ba1.4k sqft160 Pates Ln, Greeneville, TN 37743For Sale
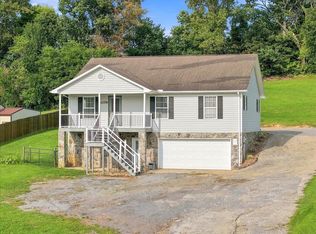
 MLS ID #712624, Christie D'Anne Seals, Crye-Leike Premier Real Estate LLC. Lakeway Area AOR
 - $275,0003 bd3 ba1.9k sqft31 Dearstone Dr, Greeneville, TN 37743Active
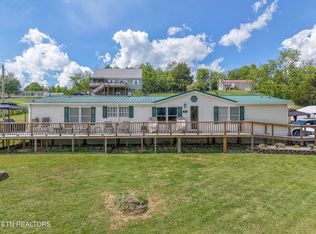 MLS ID #1352478, Rebecca Rideout, Property Advisors. East Tennessee Realtors
 - $350,0005 bd3 ba1.8k sqft377 Bandy Rd, Greeneville, TN 37743For SaleMLS ID #712731, Deanna Workman, Century 21 Legacy GP. Lakeway Area AOR
- $284,9004 bd2 ba2k sqft1405 Brentwood Dr, Greeneville, TN 37743For SaleMLS ID #712424, Susan Miller, Uptown Real Estate Group . Lakeway Area AOR
- $275,0003 bd2 ba1.4k sqft2060 Buckingham Rd, Greeneville, TN 37745For SaleMLS ID #712403, Jenna Carter, Keller Williams. Lakeway Area AOR
