Located in the highly desirable Southridge community, this gorgeous condo offers low-maintenance living with beautiful upgrades throughout. The living area features vaulted ceilings and a cozy natural gas fireplace, creating an open yet inviting space perfect for relaxing or entertaining. The well-appointed kitchen includes hardwood cabinetry, solid surface countertops, and stainless appliances, offering both style and functionality.
The primary suite features a tile walk in shower and walk in closet. There is also a tub shower combo
A 460-square-foot garage provides convenient walk-in level access, making everyday living easy while offering additional storage space.
Step outside to the private back porch, the perfect place to enjoy your morning coffee or unwind in the evening.
The Southridge HOA is $200 per month, covers from Sheetrock out providing convenient community maintenance and helping ensure the neighborhood remains beautifully maintained. Full HOA docs available.
This condo combines comfort, quality upgrades, and a prime location, making it an excellent choice for anyone seeking easy, stylish living in a sought-after community
All information taken from a third-party source (courthouse/tax records) and to be verified by the buyer/buyer's agent. Drawn in lines are approximate. Some elements (fires in fireplaces, twilight shading, lighting, etc.) have been added/modified digitally. Rooms noted have been virtually staged for decorating ideas only, not to scale or representative of any product.
For sale
Price cut: $10.4K (7/13)
$279,500
112 Southridge Dr #12, Greeneville, TN 37743
2beds
1,414sqft
:
Get pre-qualified$1,859/mo
Condominium, Residential
Built in 2006
-- sqft lot
$272,100 Zestimate®
$198/sqft
$200/mo HOA
What's special
Cozy natural gas fireplacePrivate back porchOpen yet inviting spaceConvenient walk-in level accessWell-appointed kitchenVaulted ceilingsStainless appliances
- 152 days |
- 220 |
- 6 |
Zillow last checked:
Listing updated:
Listed by:
Michael McNeese 423-552-5330,
CENTURY 21 Legacy - Greeneville 423-639-6781
Source: TVRMLS,MLS#: 9992172
Facts & features
Interior
Bedrooms & bathrooms
- Bedrooms: 2
- Bathrooms: 2
- Full bathrooms: 2
Heating
- Heat Pump
Cooling
- Heat Pump
Appliances
- Included: Dishwasher, Dryer, Gas Range, Microwave, Refrigerator, Washer
Features
- Entrance Foyer, Solid Surface Counters, Walk-In Closet(s)
- Flooring: Ceramic Tile, Luxury Vinyl
- Windows: Double Pane Windows
- Number of fireplaces: 1
- Fireplace features: Living Room, See Remarks
Interior area
- Total structure area: 1,414
- Total interior livable area: 1,414 sqft
Video & virtual tour
Property
Parking
- Total spaces: 2
- Parking features: Attached, Concrete, Garage Door Opener
- Attached garage spaces: 2
Features
- Levels: One
- Stories: 1
- Patio & porch: Back, Porch
- Has view: Yes
- View description: Mountain(s)
Lot
- Topography: Cleared, Level
Details
- Parcel number: 110d C 001.01
- Zoning: Residential
Construction
Type & style
- Home type: Condo
- Architectural style: Ranch
- Property subtype: Condominium, Residential
Materials
- Brick, Vinyl Siding
- Foundation: Slab
- Roof: Shingle
Condition
- Above Average
- New construction: No
- Year built: 2006
Utilities & green energy
- Sewer: Public Sewer
- Water: Public
- Utilities for property: Cable Available, Electricity Connected, Sewer Connected, Water Connected, Natural Gas Available
Community & HOA
Community
- Features: Sidewalks, Curbs
- Security: Smoke Detector(s)
- Subdivision: Southridge
HOA
- Has HOA: Yes
- Amenities included: Landscaping
- HOA fee: $200 monthly
Location
- Region: Greeneville
Financial & listing details
- Price per square foot: $198/sqft
- Date on market: 3/10/2026
- Listing terms: Cash,Conventional,FHA,USDA Loan,VA Loan
- Electric utility on property: Yes
Estimated market value
$272,100
$258,000 - $286,000
$1,583/mo
Price history
| Date | Event | Price |
|---|---|---|
| 7/13/2026 | Price change | $279,500-3.6%$198/sqft |
Source: TVRMLS #9992172 Report a problem | ||
| 3/10/2026 | Listed for sale | $289,900$205/sqft |
Source: TVRMLS #9992172 Report a problem | ||
Public tax history
Tax history is unavailable.
Monthly payment
Est. payment
Payment breakdown
Explore the cost of this home by adjusting the details. Changes won't be saved.Climate risks
Neighborhood: 37743
Nearby schools
GreatSchools rating
- 6/10C Hal Henard Elementary SchoolGrades: PK-5Distance: 0.7 mi
- 8/10Greeneville Middle SchoolGrades: 6-8Distance: 0.8 mi
- 8/10Greeneville High SchoolGrades: 9-12Distance: 1.3 mi
Schools provided by the listing agent
- Elementary: Hal Henard
- Middle: Greeneville
- High: Greeneville
Source: TVRMLS. This data may not be complete. We recommend contacting the local school district to confirm school assignments for this home.
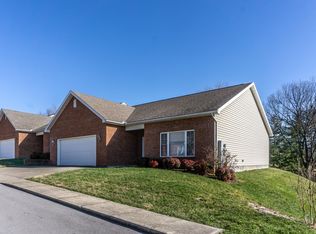
- $256,7002 bd2 ba1.4k sqft112 Southridge Dr #112, Greeneville, TN 37743Off Market
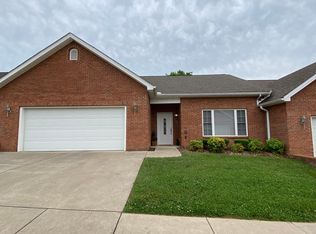
- $266,0002 bd2 ba1.4k sqft114 Southridge Dr #114, Greeneville, TN 37743Off Market
- $100,00010.56 acresLOT 1 Woodfield Rd, Greeneville, TN 37743Sold
- $--1 bd1 ba-- sqft320 Woodfield Rd #2, Greeneville, TN 37743Off Market
- $--1 bd1 ba-- sqft320 Woodfield Rd #6, Greeneville, TN 37743Off Market
- $---- bd1 ba-- sqft320 Woodfield Rd #5, Greeneville, TN 37743Off Market
- $100,00010.11 acresLOT 2 Woodfield Rd, Greeneville, TN 37743Sold
- $293,7003 bd2 ba1.9k sqft120 Southridge Dr #120, Greeneville, TN 37743Off Market
A local agent can set up tours, give advice and negotiate with sellers.
A local lender can help you make sure your offer is ready when you are.
Similar homes
- $369,9003 bd2 ba1.9k sqft232 Radford Dr #0, Greeneville, TN 37743For Sale
 MLS ID #9999188, Miranda Myers. TVRMLS
 - $329,0003 bd2 ba1.6k sqft210 Lynn Ave, Greeneville, TN 37743For Sale
 MLS ID #9998863, Ashlee Shirey. TVRMLS
 - $350,0003 bd2 ba1.6k sqft1695 Jim Fox Rd, Greeneville, TN 37743For Sale
 MLS ID #9999252, Lindsey Cutshaw. TVRMLS
 - $275,0003 bd3 ba1.9k sqft31 Dearstone Dr, Greeneville, TN 37743For Sale
 MLS ID #9994373, Rebecca Rideout. TVRMLS
 - $309,9002 bd2 ba1.4k sqft205 Farmington Dr, Greeneville, TN 37743For SaleMLS ID #9990219, Tammy Coffey. TVRMLS
- $279,9003 bd2 ba1.4k sqft2060 Buckingham Rd, Greeneville, TN 37745For Sale
 MLS ID #712403, Jenna Carter, Keller Williams. Lakeway Area AOR
 - $295,0004 bd4 ba2k sqft503 Leonard St #1-4, Greeneville, TN 37745For SaleMLS ID #9999174, Tim Hensley. TVRMLS
- $259,9004 bd2 ba2k sqft417 W Main St, Greeneville, TN 37743For SaleMLS ID #9998174, Sharon Fletcher. TVRMLS
- $299,9004 bd2 ba2k sqft1405 Brentwood Dr, Greeneville, TN 37743For SaleMLS ID #712424, Susan Miller, Uptown Real Estate Group . Lakeway Area AOR
- $300,0003 bd3 ba2k sqft101 S Hickory Cir, Greeneville, TN 37743For SaleMLS ID #9998079, Thomas Kellner. TVRMLS
- $264,9003 bd1 ba1.3k sqft65 Isley Ln, Greeneville, TN 37745For SaleMLS ID #9998873, Tom Willett. TVRMLS
- $249,9002 bd2 ba1.4k sqft111 Park Pl #0, Greeneville, TN 37743For SaleMLS ID #9989212, Debbie Wilson. TVRMLS
- $259,9003 bd2 ba1.4k sqft445 Ricker Rd, Greeneville, TN 37743For Sale
 MLS ID #1349716, Caleb Modrynski, Family Tree Realty. East Tennessee Realtors
 - $229,0003 bd1 ba1.9k sqft515 S McKee St, Greeneville, TN 37743For SaleMLS ID #9996120, Timothy Wright. TVRMLS
- $274,9003 bd2 ba1.7k sqft619 E Barton Ridge Rd, Greeneville, TN 37745For SaleMLS ID #9997554, Regie Jones. TVRMLS
- $249,9003 bd1 ba1.1k sqft190 Cherokee Blvd, Greeneville, TN 37743For SaleMLS ID #9998614, Whitney Collins. TVRMLS
- $323,9003 bd2 ba1.3k sqft215 Linda St, Greeneville, TN 37743For SaleMLS ID #9990731, Lisa Elliott. TVRMLS
- $364,9003 bd2 ba1.7k sqft207 Farmington Dr, Greeneville, TN 37743For SaleMLS ID #9998912, Rebecca Rideout. TVRMLS
- $265,0002 bd2 ba1.8k sqft807 Hilltop Dr, Greeneville, TN 37745For Sale
 MLS ID #3311603, Karen Albright. RealTracs MLS as distributed by MLS GRID
 - $360,0004 bd3 ba1.9k sqft108 Plymouth Hl, Greeneville, TN 37743For SaleMLS ID #9993688, Logan Shipley. TVRMLS
