Craftsman-style construction with durable Hardie Plank siding, this beautifully maintained three-bedroom, two-bath condominium is a rare opportunity in the highly desirable Southridge community.
Designed with comfort and style in mind, the spacious great room flows seamlessly into the designer kitchen, featuring handsome wood cabinetry, granite countertops, stainless steel appliances, and an abundance of workspace. The generous dining area opens to a bright and inviting sunroom, creating the perfect setting for entertaining or everyday living.
The oversized primary suite offers a peaceful retreat with a large walk-in closet enhanced with custom shelving for added organization and a spa-inspired en-suite bath complete with porcelain tile flooring, a jetted soaking tub, a walk-in shower, dual vanities with solid surface countertops, and exceptional lighting.
Guests will appreciate the two generously sized secondary bedrooms, each offering ample closet space, along with a beautifully appointed full bath.
Designed for convenience and accessibility, this home features all one-level living with no steps and extra-wide doorways that comfortably accommodate wheelchair access, making it an excellent choice for a variety of lifestyles.
Step from the sunroom onto the custom-built patio and private back deck, where you can relax and enjoy the breathtaking mountain views. Storm doors have been added for enhanced comfort and energy efficiency, and the quiet, well-established neighborhood provides a peaceful setting you'll love coming home to.
The attached two-car garage offers additional attic storage and provides a covered, weather-free entry into the home.
Best of all, this is the only freestanding condominium currently available in the Southridge development, making it a truly exceptional opportunity
For sale
$369,900
232 Radford Dr #0, Greeneville, TN 37743
3beds
1,901sqft
:
Get pre-qualified$2,395/mo
Condominium, Residential
Built in 2018
-- sqft lot
$-- Zestimate®
$195/sqft
$200/mo HOA
What's special
Breathtaking mountain viewsCraftsman-style constructionSpacious great roomGenerous dining areaAbundance of workspaceStainless steel appliancesCustom-built patio
- 1 day |
- 42 |
- 1 |
Zillow last checked:
Listing updated:
Listed by:
Miranda Myers 423-552-8496,
Hometown Realty of Greeneville 423-639-2345
Source: TVRMLS,MLS#: 9999188
Facts & features
Interior
Bedrooms & bathrooms
- Bedrooms: 3
- Bathrooms: 2
- Full bathrooms: 2
Primary bedroom
- Level: First
Bathroom 1
- Level: First
Bathroom 2
- Level: First
Bathroom 2
- Level: First
Bathroom 3
- Level: First
Dining room
- Level: First
Great room
- Level: First
Kitchen
- Level: First
Heating
- Heat Pump
Cooling
- Heat Pump
Appliances
- Included: Dishwasher, Electric Range, Microwave, Refrigerator
- Laundry: Electric Dryer Hookup, Washer Hookup
Features
- Entrance Foyer, Granite Counters, Pantry, Solid Surface Counters, Walk-In Closet(s)
- Flooring: Ceramic Tile, Hardwood
- Doors: Storm Door(s)
- Windows: Double Pane Windows, Insulated Windows
- Basement: Crawl Space,Unfinished
- Has fireplace: Yes
- Fireplace features: Living Room
Interior area
- Total structure area: 1,901
- Total interior livable area: 1,901 sqft
- Finished area below ground: 0
Property
Parking
- Total spaces: 2
- Parking features: Attached, Concrete, Garage Door Opener
- Attached garage spaces: 2
Features
- Levels: One
- Stories: 1
- Patio & porch: Back, Deck, Front Patio, Front Porch, Porch
- Has view: Yes
- View description: Mountain(s)
Lot
- Topography: Cleared
Details
- Parcel number: 110d C 001.01
- Zoning: R2
Construction
Type & style
- Home type: Condo
- Architectural style: Craftsman
- Property subtype: Condominium, Residential
Materials
- HardiPlank Type
- Roof: Shingle
Condition
- Above Average
- New construction: No
- Year built: 2018
Utilities & green energy
- Sewer: Public Sewer
- Water: Public
- Utilities for property: Electricity Connected
Community & HOA
Community
- Features: Sidewalks
- Subdivision: Southridge
HOA
- Has HOA: Yes
- Amenities included: Landscaping
- HOA fee: $200 monthly
Location
- Region: Greeneville
Financial & listing details
- Price per square foot: $195/sqft
- Date on market: 8/6/2026
- Listing terms: Cash,Conventional,FHA,VA Loan
- Electric utility on property: Yes
Estimated market value
Not available
Estimated sales range
Not available
Not available
Price history
| Date | Event | Price |
|---|---|---|
| 8/6/2026 | Listed for sale | $369,900$195/sqft |
Source: TVRMLS #9999188 Report a problem | ||
Public tax history
Tax history is unavailable.
Monthly payment
Est. payment
Payment breakdown
Explore the cost of this home by adjusting the details. Changes won't be saved.Climate risks
Neighborhood: 37743
Nearby schools
GreatSchools rating
- 6/10C Hal Henard Elementary SchoolGrades: PK-5Distance: 0.7 mi
- 8/10Greeneville Middle SchoolGrades: 6-8Distance: 0.8 mi
- 8/10Greeneville High SchoolGrades: 9-12Distance: 1.2 mi
Schools provided by the listing agent
- Elementary: Hal Henard
- Middle: Greeneville
- High: Greeneville
Source: TVRMLS. This data may not be complete. We recommend contacting the local school district to confirm school assignments for this home.
- $251,2002 bd2 ba1.4k sqft228 Radford Dr #228, Greeneville, TN 37743Off Market

- $---- bd-- ba-- sqft265 Radford Dr, Greeneville, TN 37743Off Market
- $---- bd-- ba-- sqft263 Radford Dr, Greeneville, TN 37743Off Market
- $289,0003 bd2 ba1.9k sqft120 Southridge Dr #120, Greeneville, TN 37743Off Market
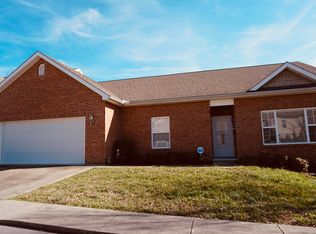
- $298,2003 bd2 ba1.7k sqft121 Southridge #1, Greeneville, TN 37743Off Market
- $---- bd-- ba-- sqft261 Radford Dr, Greeneville, TN 37743Off Market
- $---- bd-- ba-- sqft256 Radford Dr, Greeneville, TN 37743Off Market
- $---- bd-- ba-- sqft254 Radford Dr, Greeneville, TN 37743Off Market
A local agent can set up tours, give advice and negotiate with sellers.
A local lender can help you make sure your offer is ready when you are.
Similar homes
- $364,9003 bd2 ba1.7k sqft207 Farmington Dr, Greeneville, TN 37743For Sale
 MLS ID #9998912, Rebecca Rideout. TVRMLS
 - $329,0003 bd2 ba1.6k sqft210 Lynn Ave, Greeneville, TN 37743For Sale
 MLS ID #9998863, Ashlee Shirey. TVRMLS
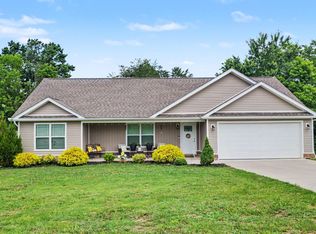
 - $369,9003 bd2 ba1.4k sqft919 Martingale Dr, Greeneville, TN 37743For Sale
 MLS ID #9995939, Lindsey Cutshaw. TVRMLS

 - $360,0004 bd3 ba1.9k sqft108 Plymouth Hl, Greeneville, TN 37743For Sale
 MLS ID #9993688, Logan Shipley. TVRMLS
 - $359,9003 bd2 ba1.9k sqft1711 Brentwood Dr, Greeneville, TN 37743For SaleMLS ID #9998393, Jamie Kelley. TVRMLS
- $369,0003 bd2 ba2.4k sqft512 Meadowlark Dr, Greeneville, TN 37743For SaleMLS ID #9995934, Chad Slimm. TVRMLS
- $349,9003 bd2 ba1.7k sqft1231 Tanglewood Dr, Greeneville, TN 37743For SaleMLS ID #9994520, Tom Willett. TVRMLS
- $299,9004 bd2 ba2k sqft1405 Brentwood Dr, Greeneville, TN 37743For Sale
 MLS ID #712424, Susan Miller, Uptown Real Estate Group . Lakeway Area AOR
 - $425,0003 bd2 ba1.6k sqft12 Grace Dr, Greeneville, TN 37745For SaleMLS ID #9999159, Ashlee Shirey. TVRMLS
- $369,9994 bd3 ba2k sqft402 W Irish St, Greeneville, TN 37743For SaleMLS ID #9979423, Ashlee Shirey. TVRMLS
- $350,0003 bd3 ba2.5k sqft406 Oriole Dr, Greeneville, TN 37743For SaleMLS ID #9997979, Ashlee Shirey. TVRMLS
- $339,9003 bd2 ba1.9k sqft970 Sioux Trl, Greeneville, TN 37743For SaleMLS ID #9996505, Miranda Myers. TVRMLS
- $349,0004 bd4 ba2.4k sqft1404 Brentwood Dr, Greeneville, TN 37743For SaleMLS ID #9995903, Brenda Chavez. TVRMLS
- $279,5002 bd2 ba1.4k sqft112 Southridge Dr #12, Greeneville, TN 37743For SaleMLS ID #9992172, Michael McNeese. TVRMLS
- $375,0003 bd2 ba1.8k sqft209 Farmington Dr, Greeneville, TN 37743New ConstructionMLS ID #9996335, Jim Griffin. TVRMLS
- $375,0003 bd2 ba1.8k sqft130 Keeneland Cir, Greeneville, TN 37743New ConstructionMLS ID #9996698, Jim Griffin. TVRMLS
- $375,0003 bd2 ba1.8k sqft124 Keeneland Cir, Greeneville, TN 37743For SaleMLS ID #9996696, Jim Griffin. TVRMLS
- $380,0003 bd2 ba1.4k sqft1940 Nolichuckey Rd, Greeneville, TN 37743For SaleMLS ID #9997521, Katy Bennett. TVRMLS
- $300,0004 bd2 ba2.2k sqft111 Wayfair Dr, Greeneville, TN 37743For SaleMLS ID #9997428, Tucker McPherson. TVRMLS
- $335,0003 bd1 ba1.2k sqft8343 Asheville Hwy, Greeneville, TN 37743For Sale
 MLS ID #1349538, Zach Joyce, Realty Executives Associates. East Tennessee Realtors
