Skip main navigation
Off market
Street View
  • $1,260,400

    133 Magnolia Dr, Phoenixville, PA 19460

    5beds
    5baths
    6,342sqft
    SingleFamily
    Built in 2002
    0.87 Acres Lot
    $1,260,400 Zestimate®
    $199/sqft
    $5,124 Estimated rent

    Home value

    $1,260,400

    $1.17M - $1.36M

    $5,124/mo

    Zestimate® history
    Loading
    Loading...

    Owner options

    List your home for rent

    $5,124/mo

    Rent Zestimate®

    Find your next renter with Zillow Rental Manager. Plus, with online applications, you can quickly screen prospective tenants – for free.

    Learn more

    $5,124/mo

    Rent Zestimate®

    Refinance and save

    $6,651/mo

    Est. payment

    Refinancing to a lower rate could help reduce your monthly payments and save thousands over the life of the loan.

    See today's rates

    $6,651/mo

    Est. payment

    Explore your selling options

    Work with a Zillow partner agent

    Leverage their expertise and Zillow's premium Showcase listings to get your home seen by more buyers.

    Get started

    List with your own agent

    Get your home in front of millions of buyers by listing it on Zillow.

    Learn how to do it

    Sell it yourself

    Take full control of how buyers see your home on Zillow by listing For Sale by Owner (FSBO).

    List your home

    What's special

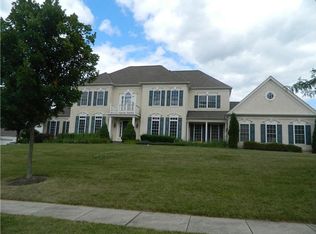
    Welcome to 133 Magnolia Drive, an elegant brick estate home situated on a beautiful lot providing for beautiful wooded views and views of the Pickering Creek Reservoir. Nestled in an intimate community of fine homes, this lovely property will not disappoint even the most discriminating buyer!! Light-filled with gleaming refinished hardwood floors with an abundance of large windows, fine mill work, and fresh paint. This home is crisp and clean, open and bright. Entering though the grand 2 story center hall you are immediately greeted by the formal living and dining rooms complete with substantial molding and floor length palladium windows. Through to the center of the home is the sunken family room gas fireplace. But the kitchen is the is amazing, with its walls of windows, tremendous counter and cabinet space, large breakfast bar areas, butler~s pantry, walk in pantry, and Florida room area with French doors to the gorgeous large composite deck which all will no doubt be the center of entertainment. At the top of the butterfly staircase double doors open to an outstanding master suite with tray ceiling, sitting room, large en suite with dual vanity, whirlpool tub, stall shower, and extremely generous walk in closet. The princess suite features a walk-in closet and full 3-piece bath and there are 2 more additional bedrooms that share a Jack-n-Jill style bathroom. The walk-out finished lower lever features large game room & entertainment space, 5th bedroom with walk-in closet and full bath with shower stall. There is also fantastic unfinished space in the basement for storage galore. This home has many unseen improvements such as irrigation system in the front yard, tankless hot water heater, solar panels that provide fantastic savings on the electric bill. The gardens are full of gorgeous perennials that bloom from season to season bring so much joy and delight to the avid gardener. The rear yard also provides park like atmosphere with paths to a firepit area along the creek bed. This home has so much to offer to its next owner, will that be you? 2019-05-20

    This property is not currently displayed as for sale or rent on Zillow. This may be different from what's on other websites or public sources.

    Facts & features

    Interior

    Bedrooms & bathrooms
    • Bedrooms: 5
    • Bathrooms: 5
    Heating
    • Forced air, Gas
    Cooling
    • Central
    Appliances
    • Included: Dishwasher, Dryer, Garbage disposal, Microwave, Refrigerator
    Features
    • Crown Moldings, Recessed Lighting, Chair Railings, Wainscotting, Double/Dual Staircase, CeilngFan(s), Attic/House Fan, Kitchen - Table Space, Kitchen - Gourmet, Kitchen - Eat-In, Kitchen - Island, Butlers Pantry, Carpet, Pantry
    • Has fireplace: Yes
    Interior area
    • Total interior livable area: 6,342 sqft

    Property

    Parking
    • Total spaces: 3
    • Parking features: Garage - Attached
    Features
    • Exterior features: Other
    • Has view: Yes
    • View description: Water
    • Has water view: Yes
    • Water view: Water
    Lot
    • Size: 0.87 Acres
    Details
    • Parcel number: 270600621700

    Construction

    Type & style
    • Home type: SingleFamily
    • Architectural style: Traditional
    Condition
    • Year built: 2002

    Community & HOA

    HOA
    • Has HOA: Yes
    • HOA fee: $83 monthly
    Location
    • Region: Phoenixville

    Financial & listing details

    • Price per square foot: $199/sqft
    • Tax assessed value: $339,730
    • Annual tax amount: $14,273

    Price history

    DateEventPrice
    6/4/2019Sold$720,000-2.6%$114/sqft
    Source: Public Record Report a problem
    3/20/2019Pending sale$739,000$117/sqft
    Source: BHHS Fox & Roach Malvern Sales Office #PACT417156 Report a problem
    3/8/2019Listed for sale$739,000+17.5%$117/sqft
    Source: BHHS Fox & Roach-Malvern #PACT417156 Report a problem
    10/9/2002Sold$629,066$99/sqft
    Source: Public Record Report a problem

    Public tax history

    YearProperty taxesTax assessment
    2025$14,273 +1.5%$339,730
    2024$14,064 +2%$339,730
    2023$13,786 +1%$339,730
    2022$13,654 +0.8%$339,730
    2021$13,545 +172.7%$339,730
    2020$4,967 -61.1%$339,730
    2019$12,770 +2.6%$339,730
    2018$12,451 +7957.7%$339,730 -19.4%
    2017$155 -90.6%$421,630
    2016$1,640 $421,630
    2015$1,640 $421,630
    2014$1,640 $421,630 +1.9%
    2013-- $413,600
    2012-- $413,600
    2011-- $413,600
    2010-- $413,600
    2009-- $413,600 -21.5%
    2008-- $527,060
    2007-- $527,060
    2006-- $527,060
    2005-- $527,060
    2004-- $527,060 +1059.9%
    2003-- $45,440
    Find assessor info on the county website

    Neighborhood: 19460

    Nearby schools

    GreatSchools rating
    Schools provided by the listing agent
    • Elementary: Schuylkill
    • Middle: Phoenixville Area
    • High: Phoenixville Area
    • District: Phoenixville Area

    Source: The MLS. This data may not be complete. We recommend contacting the local school district to confirm school assignments for this home.

    Get a cash offer in 3 minutes
    Find out how much your home could sell for in as little as 3 minutes with a no-obligation cash offer.
    Estimated market value
    $1,260,400
    Get a cash offer in 3 minutes
    Find out how much your home could sell for in as little as 3 minutes with a no-obligation cash offer.
    Estimated market value
    $1,260,400