Skip main navigation
Off market
  • $1,643,500

    118 Waverly Cir, Phoenixville, PA 19460

    5beds
    6,593sqft
    SingleFamily
    Built in 2006
    1.13 Acres Lot
    $1,643,500 Zestimate®
    $249/sqft
    $4,909 Estimated rent

    Home value

    $1,643,500

    $1.53M - $1.77M

    $4,909/mo

    Zestimate® history
    Loading
    Loading...

    Owner options

    List your home for rent

    $4,909/mo

    Rent Zestimate®

    Find your next renter with Zillow Rental Manager. Plus, with online applications, you can quickly screen prospective tenants – for free.

    Learn more

    $4,909/mo

    Rent Zestimate®

    Refinance and save

    $8,864/mo

    Est. payment

    Refinancing to a lower rate could help reduce your monthly payments and save thousands over the life of the loan.

    See today's rates

    $8,864/mo

    Est. payment

    Explore your selling options

    Work with a Zillow partner agent

    Leverage their expertise and Zillow's premium Showcase listings to get your home seen by more buyers.

    Get started

    List with your own agent

    Get your home in front of millions of buyers by listing it on Zillow.

    Learn how to do it

    Sell it yourself

    Take full control of how buyers see your home on Zillow by listing For Sale by Owner (FSBO).

    List your home

    What's special

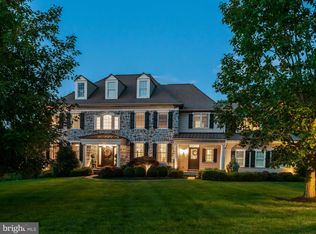
    BACK ON THE MARKET!!! Welcome to 118 Waverly Circle located in the highly desirable and beautiful, Valley Park Development by Bentley in beautiful Chester County abutting the Pickering Creek Reservoir in the most prestigious 31 Home development with spacious open space lots. Spend some time and look at the VIRTUAL TOUR of this magnificent home! This development is Private, Serene, Peaceful, and Friendly!!! This Magnificent Home is in immaculate condition, located in close proximity to Valley Forge National Park, Rt 23, Rt 202, Rt 422, the Blue Route and the PA Turnpike. Only a 5 miles from the Amtrak train station serving the Northeast corridor including Wash. DC, Baltimore, Delaware, NYC, and Boston. This Fantastic Executive Home has 5 bedrooms, 4 full bathrooms and 3 half bathrooms located on the outer edge of the development with a private serene setting. Enter the Home through the spectacular front foyer into the elegant Living Room with gas fireplace and the Dining Room with Brazilian Cherry Wood Flooring throughout the first floor. This open living space floor plan continues into the magnificent Family Room with wood burning fireplace, 2 story ceilings and recessed lighting. Open to the gourmet custom designed Kitchen with plenty of granite counter tops, center-island with seating, and top of the line appliances. Continue into the first floor custom designed Office and Sun Room overlooking the scenic and private rear yard. Dine in the second Sun Room with beautiful view of the scenery and access to the second floor newly-built oversized deck. Relax on the rear second floor deck and fall in love with the extreme privacy and tranquil scenery of this 1.3 acre property. Walk up the wide staircases to the second floor with 4 large bedrooms with high ceilings, large closets, 3 private bathrooms along with one Jack and Jill bathroom. Enter the spacious Master Bedroom with tray ceiling, Dressing Room and plenty of closet space and Master Bathroom, over-sized shower, Jacuzzi, and ceramic tile flooring. Also located on the second floor is an over-sized Laundry Room with washer and dryer and tub sink for your convenience. Walk up a stairway to the third floor attic with plenty of space for storage. This home features a fully finished basement specially designed for entertainment! Gather with friends around the 12 seat custom bar with wet bar features including sink, wine cooler, refrigerator, and new half bathroom. This Home features an incredible finished basement having high ceilings, recessed lighting, gas fireplace, Work-out Room, Craft Room, Office and plenty of storage. Walk out the basement onto the newly installed exterior Greystone Hardscaped patio designed for outdoor entertainment or just relaxing around the 2 fire pits and enjoy the spectacular view and private back yard. This home also features a 3 car garage, 4 zone HVAC system, intercom system, security alarm, in ground landscaping sprinkler system, (2) 200 amp electric panels. This Home is spectacular with one of the most sought after lots in the development. The Neighborhood has an amazing HOA that constantly monitors the open space and the HOA dues are only $400 annually! A virtual tour of the home is available. All furniture is negotiable. One of the Owners is a licensed Real Estate Agent . THE SELLERS ARE MOTIVATED AND WILL ENTERTAIN ALL REASONABLE OFFERS! Come and see this GEM!!! Schedule in - person tour thru your agent or call the listing agent for details.

    This property is not currently displayed as for sale or rent on Zillow. This may be different from what's on other websites or public sources.

    Facts & features

    Interior

    Bedrooms & bathrooms
    • Bedrooms: 5
    • Bathrooms: 7
    • Full bathrooms: 4
    • 1/2 bathrooms: 3
    Heating
    • Forced air, Electric
    Cooling
    • Central
    Appliances
    • Included: Dishwasher, Dryer, Microwave, Refrigerator
    Features
    • Ceiling Fan(s), Kitchen Island, Window Treatments, Pantry, Recessed Lighting, Walk-In Closet(s), Built-Ins, Dining Area, Eat-in Kitchen, Soaking Tub, Crown Molding, Carpet, Open Floorplan, Wood Stove, Wood Floors, Bar, Butlers Pantry, Attic, Wet/Dry Bar, Formal/Separate Dining Room, Breakfast Area, Upgraded Countertops, Family Room Off Kitchen, Chair Railings, WhirlPool/HotTub, Double/Dual Staircase, Store/Office, Efficiency, Additional Stairway, Primary Bath(s)
    • Flooring: Tile, Carpet, Hardwood, Laminate
    • Has fireplace: Yes
    Interior area
    • Total interior livable area: 6,593 sqft
    • Finished area below ground: 0

    Property

    Parking
    • Total spaces: 3
    • Parking features: Garage - Attached
    Accessibility
    • Accessibility features: 2+ Access Exits, Level Entry - Main, 48"+ Halls
    Features
    • Exterior features: Stone, Stucco, Composition
    Lot
    • Size: 1.13 Acres
    Details
    • Parcel number: 270600681100
    • Special conditions: Standard
    • Other equipment: Intercom

    Construction

    Type & style
    • Home type: SingleFamily
    • Architectural style: Conventional
    Materials
    • Roof: Asphalt
    Condition
    • Year built: 2006

    Community & HOA

    HOA
    • Has HOA: Yes
    • HOA fee: $300 monthly
    Location
    • Region: Phoenixville
    • Municipality: SCHUYLKILL TWP

    Financial & listing details

    • Price per square foot: $249/sqft
    • Tax assessed value: $550,380
    • Annual tax amount: $24,142

    Price history

    DateEventPrice
    4/10/2023Listing removed--
    Source: Bright MLS #PACT504364 Report a problem
    4/27/2021Sold$1,120,000-8.6%$170/sqft
    Source: Public Record Report a problem
    3/19/2021Pending sale$1,225,000$186/sqft
    Source: Bright MLS #PACT504364 Report a problem
    1/24/2021Contingent$1,225,000$186/sqft
    Source: Local MLS #PACT504364 Report a problem
    1/24/2021Pending sale$1,225,000$186/sqft
    Source: Long & Foster Real Estate, Inc. #PACT504364 Report a problem
    1/7/2021Listed for sale$1,225,000$186/sqft
    Source: Bright MLS #PACT504364 Report a problem
    12/24/2020Listing removed--
    Source: Long & Foster Broker Feed Report a problem
    9/30/2020Price change$1,225,000-5.7%$186/sqft
    Source: Long & Foster Real Estate, Inc. #PACT504364 Report a problem
    5/21/2020Price change$1,299,000-3.7%$197/sqft
    Source: Long & Foster Real Estate, Inc. #PACT504364 Report a problem
    4/10/2020Listed for sale$1,349,000$205/sqft
    Source: Long & Foster Real Estate, Inc. #PACT504364 Report a problem
    11/16/2019Listing removed$1,349,000$205/sqft
    Source: Long & Foster Real Estate, Inc. #PACT478526 Report a problem
    10/8/2019Listed for sale$1,349,000$205/sqft
    Source: Long & Foster Real Estate, Inc. #PACT478526 Report a problem
    8/13/2019Listing removed$1,349,000$205/sqft
    Source: Long & Foster Real Estate, Inc. #PACT478526 Report a problem
    8/2/2019Price change$1,349,000-3.6%$205/sqft
    Source: Long & Foster Real Estate, Inc. #PACT478526 Report a problem
    5/11/2019Listed for sale$1,399,000+17.4%$212/sqft
    Source: Long & Foster-Devon #PACT478526 Report a problem
    11/29/2006Sold$1,191,630$181/sqft
    Source: Public Record Report a problem

    Public tax history

    YearProperty taxesTax assessment
    2026$24,142 +4.4%$550,380
    2025$23,122 +1.5%$550,380
    2024$22,785 +2%$550,380
    2023$22,334 +1%$550,380
    2022$22,120 +0.8%$550,380
    2021$21,944 +172.7%$550,380
    2020$8,046 -61.1%$550,380
    2019$20,688 +2.6%$550,380
    2018$20,171 +10089.4%$550,380 +1.9%
    2017$198 -90.8%$540,150
    2016$2,142 $540,150
    2015$2,142 $540,150
    2014$2,142 $540,150
    2013-- $540,150
    2012-- $540,150
    2011-- $540,150 -16.5%
    2010-- $646,840
    2009-- $646,840
    2008-- $646,840 +1540.5%
    2007-- $39,430
    2006-- $39,430
    2005-- $39,430
    Find assessor info on the county website

    Neighborhood: 19460

    Nearby schools

    GreatSchools rating
    Schools provided by the listing agent
    • Elementary: SCHUYLKILL
    • Middle: PHOENIXVILLE AREA
    • High: PHOENIXVILLE AREA
    • District: PHOENIXVILLE AREA

    Source: The MLS. This data may not be complete. We recommend contacting the local school district to confirm school assignments for this home.

    Get a cash offer in 3 minutes
    Find out how much your home could sell for in as little as 3 minutes with a no-obligation cash offer.
    Estimated market value
    $1,643,500
    Get a cash offer in 3 minutes
    Find out how much your home could sell for in as little as 3 minutes with a no-obligation cash offer.
    Estimated market value
    $1,643,500