Skip main navigation
Off market
  • $2,074,500

    116 Waverly Cir, Phoenixville, PA 19460

    5beds
    7,792sqft
    SingleFamily
    Built in 2006
    1.2 Acres Lot
    $2,074,500 Zestimate®
    $266/sqft
    $4,405 Estimated rent

    Home value

    $2,074,500

    $1.91M - $2.28M

    $4,405/mo

    Zestimate® history
    Loading
    Loading...

    Owner options

    List your home for rent

    $4,405/mo

    Rent Zestimate®

    Find your next renter with Zillow Rental Manager. Plus, with online applications, you can quickly screen prospective tenants – for free.

    Learn more

    $4,405/mo

    Rent Zestimate®

    Refinance and save

    $13,289/mo

    Est. payment

    Refinancing to a lower rate could help reduce your monthly payments and save thousands over the life of the loan.

    See today's rates

    $13,289/mo

    Est. payment

    Explore your selling options

    Work with a Zillow partner agent

    Leverage their expertise and Zillow's premium Showcase listings to get your home seen by more buyers.

    Get started

    List with your own agent

    Get your home in front of millions of buyers by listing it on Zillow.

    Learn how to do it

    Sell it yourself

    Take full control of how buyers see your home on Zillow by listing For Sale by Owner (FSBO).

    List your home

    What's special

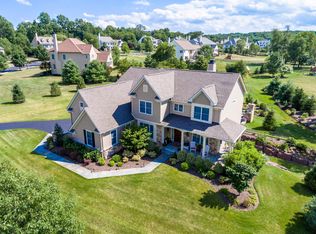
    A beautiful neighborhood, located in the bucolic Schuylkill township, three miles away from Valley Forge National Park. Sellers have invested over $369,000 in upgrades post-construction, to create an outdoor oasis for family & friends...& a finished basement for a third level of living space. This home offers "resort" features with a pool, a pool house with kitchenette, & a full bathroom , outdoor bar, entire pool area is serviced by a built-in sound system, an oversized composite deck, custom lighting throughout backyard space ($203,900 investment /2008). The backyard is fenced ($9,400 / 2008) to contain small children and pets. This Bentley custom home has 6,442 square feet of above grade living space & 1,350 below grade finished space. This gorgeous property is located in an enclave of 31 homes, all on sizeable lots, for privacy. Neutrally decorated & consistently maintained, this well-crafted home offers traditional elegance throughout. This home features a large stately pirvate office with two desks & a wall of custom cherry built-ins, a flex room next to the office that can easily accomodate a second office or it can be used as a "school" space for virtual learning so that the children when in their virtual classes are not distracted from the activity in the rest of the house. There is another separate "virtual learning" space on the second floor as well for school studies. The center hall entry and most of the main level offers gleaming Brazilian cherry hardwood floors & opens directly to the left to the office & to the right is the large dining room & then straight ahead to one of the two sun-filled family rooms. Both family rooms offer gas fireplaces and walls of floor to ceiling windows & each comfortably flows from two separate areas from the large kitchen. Sets of French doors open from the kitchen & the family rooms to the large deck area making it easy to bring food to & from the kitchen to the deck area...and it creates an easy flow for entertaining and family. The large open & spacious kitchen offers an abundance of custom cherry cabinetry, a large island perfect for food prep & just chatting with family & friends while preparing the meal, a 6-burner stove with a double oven Wolf range, a Subzero fridge & gorgeous stone tile work backsplash. The butler's pantry in between the kitchen & dining room features glass-faced cabinetry to store glassware & a granite counter, & a beverage refrigerator...all to accommodate more space for entertaining. The mudroom is in between the kitchen & three-car garage & features a full bathroom, the second staircase to the second level, custom built-ins for accommodating coats, backpacks & shoes. You can enter this area from the front, second porch, or from the garage. There are two half baths on each end of the main level. There are five large bedrooms and four full baths and a large laundry room on the second level. The master suite features a large walk-in closet with customized cherry wood built-ins, a large master bath with a frameless glass shower as well as a soaking tub and two separate sinks and a private water closet. The finished, walkout basement ($97,000) offers 1,350 sq. ft of space which includes a home gym, a large family/recreation room, a theatre area, a large flex room for a third office or playroom, a full bath & a large unfinished section for storage/workshop. A security system, custom blinds, zoned landscaping sprinkler system, entire house features hardwired speakers and each room has a connection to the whole house intercom system. Enjoy the beauty of Schuylkill township; this home is located just miles from Valley Forge National Park, endless Main Line and King of Prussia shopping and dining destinations, Trader Joe's, Whole Foods and Wegmans too! Easy access to PA Turnpike, Schuylkill Expressway, 202 & 23 and R-5 trains to Center City results in day to day conenience and easy commuting!

    This property is off market, which means it's not currently listed for sale or rent on Zillow. This may be different from what's available on other websites or public sources.

    Facts & features

    Interior

    Bedrooms & bathrooms
    • Bedrooms: 5
    • Bathrooms: 8
    • Full bathrooms: 6
    • 1/2 bathrooms: 2
    Heating
    • Forced air
    Cooling
    • Central
    Appliances
    • Included: Dishwasher, Garbage disposal, Microwave, Range / Oven, Refrigerator
    Features
    • Ceiling Fan(s), Window Treatments, Pantry, Recessed Lighting, Walk-In Closet(s), Built-Ins, Dining Area, Eat-in Kitchen, Soaking Tub, Crown Molding, Carpet, Attic, Sprinkler System, Formal/Separate Dining Room, Breakfast Area, Upgraded Countertops, Stall Shower, Tub Shower, Additional Stairway, Primary Bath(s)
    • Has fireplace: Yes
    Interior area
    • Total interior livable area: 7,792 sqft
    • Finished area below ground: 1350

    Property

    Parking
    • Total spaces: 3
    • Parking features: Garage - Attached
    Features
    • Exterior features: Stone, Cement / Concrete
    • Pool features: Private
    Lot
    • Size: 1.2 Acres
    Details
    • Parcel number: 270600681000
    • Special conditions: Standard

    Construction

    Type & style
    • Home type: SingleFamily
    • Architectural style: Conventional
    Condition
    • Year built: 2006

    Community & HOA

    HOA
    • Has HOA: Yes
    • HOA fee: $33 monthly
    Location
    • Region: Phoenixville
    • Municipality: SCHUYLKILL TWP

    Financial & listing details

    • Price per square foot: $266/sqft
    • Tax assessed value: $568,800
    • Annual tax amount: $23,896

    Price history

    DateEventPrice
    12/31/2020Sold$1,325,000-5.3%$170/sqft
    Source: Public Record Report a problem
    11/24/2020Pending sale$1,399,000$180/sqft
    Source: RE/MAX Main Line-Paoli #PACT513784 Report a problem
    10/20/2020Price change$1,399,000-3.5%$180/sqft
    Source: RE/MAX Main Line-Paoli #PACT513784 Report a problem
    10/8/2020Price change$1,450,000-3.3%$186/sqft
    Source: RE/MAX Main Line-Paoli #PACT513784 Report a problem
    8/22/2020Listed for sale$1,500,000+22%$193/sqft
    Source: RE/MAX Main Line-Paoli #PACT513784 Report a problem
    10/25/2006Sold$1,229,808$158/sqft
    Source: Public Record Report a problem

    Public tax history

    YearProperty taxesTax assessment
    2025$23,896 +1.5%$568,800
    2024$23,547 +2%$568,800
    2023$23,082 -19.3%$568,800 -20.1%
    2022$28,613 +0.8%$711,930
    2021$28,385 +172.7%$711,930
    2020$10,408 -61.1%$711,930
    2019$26,761 +2.6%$711,930
    2018$26,092 +9899.8%$711,930
    2017$261 -90.8%$711,930
    2016$2,823 $711,930
    2015$2,823 $711,930
    2014$2,823 $711,930
    2013-- $711,930
    2012-- $711,930
    2011-- $711,930
    2010-- $711,930
    2009-- $711,930 +4.3%
    2008-- $682,610 +1616.8%
    2007-- $39,760
    2006-- $39,760
    2005-- $39,760
    Find assessor info on the county website

    Neighborhood: 19460

    Nearby schools

    GreatSchools rating
    Schools provided by the listing agent
    • Elementary: SCHUYLKILL
    • Middle: PHOENIXVILLE AREA
    • High: PHOENIXVILLE AREA
    • District: PHOENIXVILLE AREA

    Source: The MLS. This data may not be complete. We recommend contacting the local school district to confirm school assignments for this home.

    Get a cash offer in 3 minutes
    Find out how much your home could sell for in as little as 3 minutes with a no-obligation cash offer.
    Estimated market value
    $2,074,500
    Get a cash offer in 3 minutes
    Find out how much your home could sell for in as little as 3 minutes with a no-obligation cash offer.
    Estimated market value
    $2,074,500