Welcome to 115 Waverly Circle, a charming and meticulously maintained, luxurious residence custom built by Tom Bentley in the sought-after community of Valley Park. Nestled in the heart of Chester County, PA, this inviting home offers the perfect blend of modern comfort and classic appeal. Situated in a friendly tree-lined community of just 31 estate homes, the Valley Park neighborhood exudes warmth and community spirit. As you approach the property, you'll be greeted by a beautifully landscaped front yard and a welcoming facade. Step inside to discover a beautiful center hall first floor with stunning architectural details and interior finishes such as custom millwork, wainscoting, designer and recessed lighting, arched doorways, and site-finished hardwood floors. To the left of the foyer is an exquisite formal dining room that can comfortably seat 14, graced with a striking Swarovski crystal chandelier. To the right is a spacious living room with fireplace which connects to a study/home office featuring plantation shutters, wainscoting, and floor-to-ceiling custom bookshelves. The open concept family room, kitchen and breakfast room are perfect for both everyday living and entertaining, featuring gleaming hardwood floors and large windows that flood the space with natural light. The well-appointed, open kitchen is a chef’s dream, boasting a huge center island, stainless steel appliances, glass-front cabinetry, and butler’s pantry. Whether you're preparing a quick meal or hosting a dinner party, this kitchen offers both functionality and style. Directly off the kitchen is the family room which features a cathedral ceiling, fireplace, recessed lighting, and plantation shutters. Access the second floor via the back staircase just off the kitchen. This floor has two powder rooms, one of which sits off the mudroom with four built-in cubbies and access to the three-car garage. Retreat to the serene primary bedroom, which includes a sitting area, two generous walk-in closets and an en-suite bathroom for added privacy. Down the hall are four additional spacious bedrooms and two bathrooms, including a Jack & Jill bathroom, offering versatility and privacy, ideal for family and guests. Each room is designed with comfort in mind and offers ample closet space and natural light. The laundry room and access to the unfinished attic complete this level. The finished lower level adds extra living space, including a family TV room complete with a bank of windows to bring in the daylight, a billiards area, and an additional room now used as a second home office that can also be used for a home gym or additional bedroom. A powder room and ample unfinished storage space complete this level. Outside, the private backyard is a tranquil oasis, featuring a well-maintained lawn and mature trees, a spacious deck for summer gatherings, and plenty of room for gardening or relaxation. Additional highlights of this home include a new roof, new hot water heater, new HVAC system, and energy-efficient windows, ensuring comfort and convenience year-round. Located just minutes from downtown Phoenixville, you'll enjoy easy access to charming shops, vibrant restaurants, and community events. For the outdoor enthusiasts, Valley Forge National Historical Park and the Schuylkill River Trail are also only minutes away. Perfectly located just 10 minutes to the Paoli Train Station with easy Amtrak access to Philadelphia and New York, only 40 minutes to Philadelphia International Airport, 20 minutes to Conshohocken, and 12 minutes to King of Prussia make this superb location tough to beat.. All this while being close to some of the best private schools in the country. Don’t miss this opportunity to own a beautiful home in the sought-after neighborhood of Valley Park. Schedule your visit to 115 Waverly Circle today and experience firsthand the comfort, charm and luxury that await you
Sold for $1,595,000
$1,595,000
115 Waverly Cir, Phoenixville, PA 19460
5beds
6,317sqft
Single Family Residence
Built in 2006
1.01 Acres Lot
$1,660,800 Zestimate®
$252/sqft
$5,952 Estimated rent
Home value
$1,660,800
$1.56M - $1.78M
$5,952/mo
Zestimate® history
Owner options
List your home for rent
$5,952/mo
Rent Zestimate®
Find your next renter with Zillow Rental Manager. Plus, with online applications, you can quickly screen prospective tenants – for free.
$5,952/mo
Rent Zestimate®
Refinance and save
$10,792/mo
Est. payment
Refinancing to a lower rate could help reduce your monthly payments and save thousands over the life of the loan.
$10,792/mo
Est. payment
Explore your selling options
Work with a Zillow partner agent
Leverage their expertise and Zillow's premium Showcase listings to get your home seen by more buyers.
Get startedList with your own agent
Get your home in front of millions of buyers by listing it on Zillow.
Learn how to do itSell it yourself
Take full control of how buyers see your home on Zillow by listing For Sale by Owner (FSBO).
List your homeWhat's special
Private backyardCustom millworkFinished lower levelSpacious deckNatural lightWelcoming facadeSitting area
Zillow last checked:
Listing updated:
Listed by:
Daniel Robins 610-656-6288,
RE/MAX Direct,
Co-Listing Agent: Hannah Mae Benedict 484-356-5340,
RE/MAX Direct
Bought with:
Meghan Chorin, AB067698
Compass RE
Source: Bright MLS,MLS#: PACT2094494
Facts & features
Interior
Bedrooms & bathrooms
- Bedrooms: 5
- Bathrooms: 6
- Full bathrooms: 3
- 1/2 bathrooms: 3
- Main level bathrooms: 2
Basement
- Area: 1200
Heating
- Forced Air, Propane
Cooling
- Central Air, Electric
Appliances
- Included: Water Heater
Features
- Basement: Full
- Number of fireplaces: 2
Interior area
- Total structure area: 6,317
- Total interior livable area: 6,317 sqft
- Finished area above ground: 5,117
- Finished area below ground: 1,200
Property
Parking
- Total spaces: 3
- Parking features: Built In, Attached, Driveway
- Attached garage spaces: 3
- Has uncovered spaces: Yes
Accessibility
- Accessibility features: None
Features
- Levels: Two
- Stories: 2
- Pool features: None
Lot
- Size: 1.01 Acres
Details
- Additional structures: Above Grade, Below Grade
- Parcel number: 2706 0068.2700
- Zoning: R-10
- Special conditions: Standard
Construction
Type & style
- Home type: SingleFamily
- Architectural style: Colonial
- Property subtype: Single Family Residence
Materials
- Stucco
- Foundation: Concrete Perimeter
Condition
- New construction: No
- Year built: 2006
Utilities & green energy
- Sewer: On Site Septic
- Water: Public
Community & HOA
Community
- Subdivision: Valley Park
HOA
- Has HOA: Yes
- HOA fee: $600 annually
Location
- Region: Phoenixville
- Municipality: SCHUYLKILL TWP
Financial & listing details
- Price per square foot: $252/sqft
- Tax assessed value: $624,640
- Annual tax amount: $25,859
- Date on market: 4/11/2025
- Listing agreement: Exclusive Right To Sell
- Ownership: Fee Simple
Price history
| Date | Event | Price |
|---|---|---|
| 6/6/2025 | Sold | $1,595,000$252/sqft |
Source:  Bright MLS #PACT2094494 Report a problem Bright MLS #PACT2094494 Report a problem | ||
| 5/23/2025 | Pending sale | $1,595,000$252/sqft |
Source: Bright MLS #PACT2094494 Report a problem | ||
| 4/21/2025 | Contingent | $1,595,000$252/sqft |
Source: Bright MLS #PACT2094494 Report a problem | ||
| 4/11/2025 | Listed for sale | $1,595,000$252/sqft |
Source: Bright MLS #PACT2094494 Report a problem | ||
| 10/7/2024 | Listing removed | $1,595,000$252/sqft |
Source: Bright MLS #PACT2073976 Report a problem | ||
| 10/3/2024 | Listed for sale | $1,595,000+39.6%$252/sqft |
Source: Bright MLS #PACT2073976 Report a problem | ||
| 1/25/2007 | Sold | $1,142,377$181/sqft |
Source: Public Record Report a problem | ||
Public tax history
| Year | Property taxes | Tax assessment |
|---|---|---|
| 2025 | $26,242 +1.5% | $624,640 |
| 2024 | $25,859 +2% | $624,640 |
| 2023 | $25,347 +1% | $624,640 |
| 2022 | $25,105 +0.8% | $624,640 |
| 2021 | $24,905 +172.7% | $624,640 |
| 2020 | $9,132 -61.1% | $624,640 |
| 2019 | $23,480 +2.6% | $624,640 |
| 2018 | $22,892 +9900.2% | $624,640 |
| 2017 | $229 -90.8% | $624,640 |
| 2016 | $2,477 | $624,640 |
| 2015 | $2,477 | $624,640 |
| 2014 | $2,477 | $624,640 |
| 2013 | -- | $624,640 |
| 2012 | -- | $624,640 |
| 2011 | -- | $624,640 |
| 2010 | -- | $624,640 +2.6% |
| 2009 | -- | $608,970 |
| 2008 | -- | $608,970 +1468.3% |
| 2007 | -- | $38,830 |
| 2006 | -- | $38,830 |
| 2005 | -- | $38,830 |
Find assessor info on the county website
Neighborhood: 19460
Nearby homes
- $1,543,0005 bd6 ba3.9k sqft119 Waverly Cir, Phoenixville, PA 19460Off Market
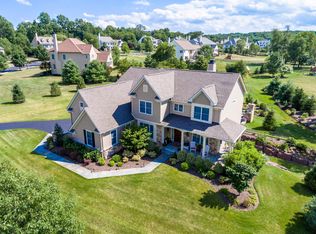
- $1,486,8005 bd4 ba4.8k sqft111 Waverly Cir, Phoenixville, PA 19460Off Market
- $1,441,2005 bd6 ba4.8k sqft125 Waverly Cir, Phoenixville, PA 19460Off Market

- $2,074,5005 bd8 ba7.7k sqft116 Waverly Cir, Phoenixville, PA 19460Off Market
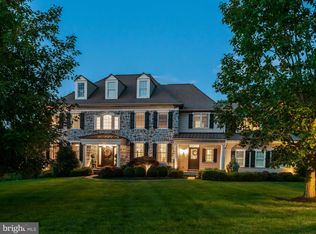
- $1,668,6005 bd4 ba6.1k sqft114 Waverly Cir, Phoenixville, PA 19460Off Market
- $2,490,2005 bd6 ba8.3k sqft109 Waverly Cir, Phoenixville, PA 19460Off Market
- $1,724,6005 bd6 ba4.7k sqft112 Waverly Cir, Phoenixville, PA 19460Off Market
- $1,686,9005 bd7 ba6.5k sqft118 Waverly Cir, Phoenixville, PA 19460Off Market
Nearby schools
GreatSchools rating
- 8/10Schuylkill El SchoolGrades: 2-5Distance: 1 mi
- 6/10Phoenixville Area Middle SchoolGrades: 6-8Distance: 1.5 mi
- 8/10Phoenixville Area High SchoolGrades: 9-12Distance: 1.6 mi
Schools provided by the listing agent
- District: Phoenixville Area
Source: Bright MLS. This data may not be complete. We recommend contacting the local school district to confirm school assignments for this home.
Get a cash offer in 3 minutes
Find out how much your home could sell for in as little as 3 minutes with a no-obligation cash offer.
Estimated market value
$1,660,800
Get a cash offer in 3 minutes
Find out how much your home could sell for in as little as 3 minutes with a no-obligation cash offer.
Estimated market value
$1,660,800
- Pennsylvania
- Chester County
- Phoenixville
- 19460
- 115 Waverly Cir
Nearby cities
Nearby neighborhoods
Nearby zip codes
Other Phoenixville Topics
