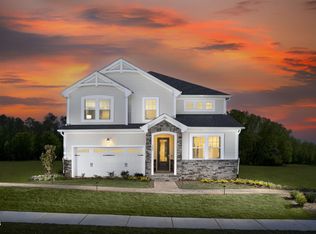
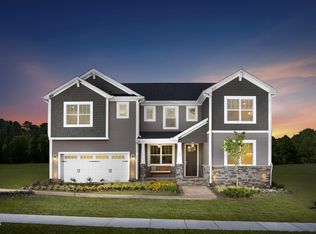
The 2,811 square foot Sequoia floorplan offers vast living space thats perfect for your grandest gatherings as well as your day-to-day routines. The large, combined Great Room, dining room and kitchen with breakfast bar offer lots of space for entertaining, while a flex room and a 5th bedroom off the foyer add even more options. Upstairs, an owners suite with its own bathroom and walk-in closet provides comfort and privacy along with bedrooms 2, 3 and 4. Meanwhile, a large loft extends usable living space and provides an alternative place to gather and relax.Architects Choice Options for this plan include a study in lieu of the flex room, a screened-in porch or sunroom, a signature kitchen or a bath oasis.
This property is not currently displayed as for sale or rent on Zillow. This may be different from what's on other websites or public sources.