Discover the award-winning Prescott floorplan, a Parade of Homes favorite that seamlessly blends modern style with spacious living. This airy, light-filled home on a private homesite features a welcoming foyer that leads to a study, as well as a generous combined Great Room, dining area, and kitchen with a large island--perfect for entertaining. The tandem garage offers enough space for 3 cars. Upstairs, you'll find a spacious loft ideal for gaming, a home theater, or extra gathering space. The large owner's suite boasts a luxurious bath and two walk-in closets, while bedrooms 2-4 each have their own walk-in closets, providing ample storage space. This thoughtfully designed home perfectly combines comfort, style, and functionality.
Pending
$711,629
153 Magnolia Park Dr, Garner, NC 27529
4beds
3,711sqft
:
Get pre-qualified$4,276/mo
Single Family Residence, Residential
Built in 2026
7,840 Square Feet Lot
$-- Zestimate®
$192/sqft
$50/mo HOA
What's special
- 128 days |
- 31 |
- 2 |
Zillow last checked:
Listing updated:
Listed by:
Lyndsy Eaker 919-749-1910,
Mattamy Homes LLC
Source: Doorify MLS,MLS#: 10154931
Facts & features
Interior
Bedrooms & bathrooms
- Bedrooms: 4
- Bathrooms: 4
- Full bathrooms: 3
- 1/2 bathrooms: 1
Heating
- Electric, Heat Pump
Cooling
- Central Air, Electric
Appliances
- Included: Cooktop, Microwave, Range Hood, Oven
Features
- Double Vanity, Eat-in Kitchen, Entrance Foyer, Kitchen Island, Kitchen/Dining Room Combination, Open Floorplan, Quartz Counters, Smart Thermostat, Smooth Ceilings, Walk-In Closet(s), Walk-In Shower, Water Closet, WaterSense Fixture(s), Wired for Data
- Flooring: Carpet, Vinyl, Tile
- Windows: Double Pane Windows, Screens
Interior area
- Total structure area: 3,711
- Total interior livable area: 3,711 sqft
- Finished area above ground: 3,711
- Finished area below ground: 0
Property
Parking
- Total spaces: 4
- Parking features: Garage - Attached, Open
- Attached garage spaces: 3
- Uncovered spaces: 2
Features
- Levels: Two
- Stories: 2
- Pool features: Community
- Has view: Yes
Lot
- Size: 7,840 Square Feet
Details
- Parcel number: 1619931319
- Special conditions: Standard
Construction
Type & style
- Home type: SingleFamily
- Architectural style: Traditional
- Property subtype: Single Family Residence, Residential
Materials
- Vinyl Siding
- Foundation: Slab, Stem Walls
- Roof: Shingle
Condition
- New construction: Yes
- Year built: 2026
- Major remodel year: 2026
Details
- Builder name: Mattamy Homes
Utilities & green energy
- Sewer: Public Sewer
- Water: Public
Community & HOA
Community
- Features: Clubhouse, Fitness Center, Playground, Pool, Sidewalks
- Subdivision: Magnolia Park
HOA
- Has HOA: Yes
- Amenities included: Clubhouse, Dog Park, Fitness Center, Playground, Pool, Trail(s)
- Services included: None
- HOA fee: $50 monthly
Location
- Region: Garner
Financial & listing details
- Price per square foot: $192/sqft
- Tax assessed value: $80,000
- Annual tax amount: $10,371
- Date on market: 3/24/2026
Estimated market value
Not available
Estimated sales range
Not available
$3,090/mo
Price history
| Date | Event | Price |
|---|---|---|
| 3/24/2026 | Pending sale | $711,629$192/sqft |
Source:  Doorify MLS #10154931 Report a problem Doorify MLS #10154931 Report a problem | ||
Public tax history
| Year | Property taxes | Tax assessment |
|---|---|---|
| 2025 | $506 +57% | $80,000 |
| 2024 | $322 +7.3% | $80,000 +33.3% |
| 2023 | $300 | $60,000 |
| 2022 | -- | $60,000 |
Find assessor info on the county website
Monthly payment
Est. payment
Payment breakdown
Explore the cost of this home by adjusting the details. Changes won't be saved.Climate risks
Neighborhood: 27529
Nearby schools
GreatSchools rating
- 5/10Aversboro ElementaryGrades: PK-5Distance: 2.6 mi
- 4/10East Garner MiddleGrades: 6-8Distance: 3.4 mi
- 7/10South Garner HighGrades: 9-12Distance: 1.1 mi
Schools provided by the listing agent
- Elementary: Wake County Schools
- Middle: Wake County Schools
- High: Wake County Schools
Source: Doorify MLS. This data may not be complete. We recommend contacting the local school district to confirm school assignments for this home.
- $80,0007,840 Square Feet149 Magnolia Park Dr, Garner, NC 27529Off Market
- $649,0009,583 Square Feet157 Magnolia Park Dr, Garner, NC 27529Sold
- $643,0005 bd5 ba3.4k sqft145 Magnolia Park Dr, Garner, NC 27529Sold
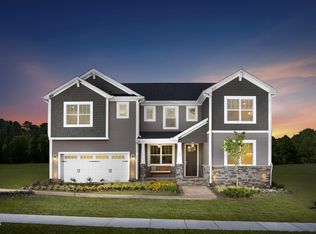
- $498,000-- bd3 ba2.8k sqft150 Lilliflora Ln, Garner, NC 27529Off Market
- $512,700-- bd3 ba2.7k sqft154 Lilliflora Ln, Garner, NC 27529Off Market
- $559,0005 bd3 ba2.8k sqft141 Magnolia Park Dr, Garner, NC 27529Sold
- $474,400-- bd2 ba2.4k sqft133 Magnolia Park Dr, Garner, NC 27529Off Market
- $349,0003 bd3 ba1.9k sqft107 Lennei Ln, Garner, NC 27529Sold
A local agent can set up tours, give advice and negotiate with sellers.
Similar homes
- $524,4615 bd3 ba2.8k sqftSequoia, Garner, NC 27529New Construction

 MLS ID #10152674, Ajit Singh. Doorify MLS
 - $446,0814 bd3 ba2.4k sqftSummit, Garner, NC 27529New Construction
 MLS ID #10162836, Ajit Singh. Doorify MLS
 - $448,9344 bd3 ba2.4k sqftSummit, Garner, NC 27529New Construction
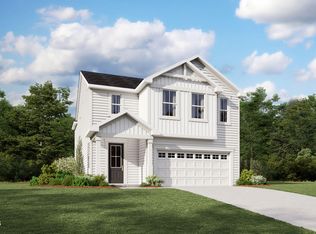 MLS ID #10179360, Ajit Singh. Doorify MLS
 - $519,6005 bd3 ba2.8k sqftSequoia, Garner, NC 27529New Construction
 MLS ID #10159599, Lyndsy Eaker. Doorify MLS
 - $520,9035 bd3 ba2.5k sqft264 Yellow River Way, Garner, NC 27529New ConstructionMLS ID #10153343, Lyndsy Eaker. Doorify MLS
- $466,0004 bd3 ba2.7k sqft736 Red River Dr, Garner, NC 27529New ConstructionDoorify MLS
- $484,1375 bd4 ba2.9k sqft151 Cucumber Ct, Garner, NC 27529New ConstructionMLS ID #10148164, Lyndsy Eaker. Doorify MLS
- $470,8104 bd3 ba2.7k sqft416 Cedar Barn Ln, Garner, NC 27529New ConstructionDoorify MLS
- $455,0004 bd3 ba2.7k sqft704 Red River Dr, Garner, NC 27529New ConstructionDoorify MLS
- $499,1935 bd3 ba2.5k sqft268 Yellow River Way, Garner, NC 27529New ConstructionMLS ID #10132224, Ajit Singh. Doorify MLS
- $537,6105 bd3 ba3k sqft512 Havannah Rd, Garner, NC 27529New ConstructionDoorify MLS
- $422,0004 bd3 ba2.1k sqft799 Red River Dr, Garner, NC 27529New ConstructionMLS ID #10172643, La Sonda Stasinopoulos. Doorify MLS
- $423,0004 bd3 ba2.1k sqft793 Red River Dr, Garner, NC 27529New ConstructionMLS ID #10172640, La Sonda Stasinopoulos. Doorify MLS
- $699,9906 bd4 ba3.7k sqft5021 Rustler Ct, Apex, NC 27539New ConstructionMLS ID #10169391, Daxay Malkan. Doorify MLS
- $711,8753 bd3 ba2.1k sqftAspen Creek, Fuquay Varina, NC 27526New ConstructionDoorify MLS
- from $419,9004 bd3 ba2.4k sqftRaleigh Plan, Ford Meadows, Garner, NC 27529New ConstructionEastwood Homes
- $796,0003 bd3 ba2.3k sqft5036 Boswall Green Ct #157, Raleigh, NC 27610New ConstructionMLS ID #10182521, Steven Gerritt Buning. Doorify MLS
- $629,0004 bd3 ba3.6k sqft5012 Rustler Ct, Apex, NC 27539New ConstructionMLS ID #10169396, Daxay Malkan. Doorify MLS
- $622,0003 bd3 ba2k sqft2404 Broomhall Ln #206, Raleigh, NC 27610New ConstructionMLS ID #10182530, Steven Gerritt Buning. Doorify MLS
- $599,9904 bd4 ba3.6k sqft4917 Overeasy Dr, Apex, NC 27539New ConstructionMLS ID #10169578, Daxay Malkan. Doorify MLS
