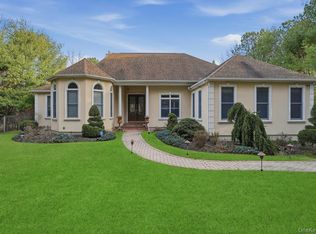
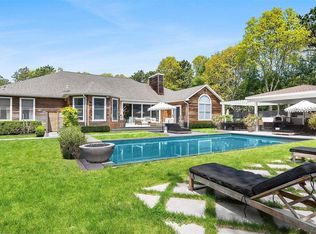
Located in the sought-after Southampton Pines enclave, this Hamptons Traditional is offered to the market for the very first time. Meticulously maintained by its original owner, the home offers quiet sophistication through a gracious, well-considered floor plan. South-facing light fills the home, highlighting lofty ceilings and creating beautiful, airy rooms throughout. The residence features four bedrooms plus a dedicated home office, set on a shy acre with mature specimen trees. The layout balances generous gathering spaces, including a dramatic double-height great room and a separate formal dining room, with privacy and ease for everyday living and guests. The open kitchen anchors the home with two seating areas, allowing preparing, dining, and entertaining to flow seamlessly. Skylights enhance the sense of space and light, including in the expansive upstairs primary suite with walk-in closet and sitting area. The interiors present a well-maintained blank canvas, offering the opportunity to personalize and make it your own. Outdoors, a generous patio surrounds the 20' x 40' pool, ideal for outdoor dining and summer relaxation. The expansive lower level, with high ceilings, is ready to be finished as a home gym, media room, or recreation space. An attached two-car garage completes the offering. Residents of Southampton Pines enjoy the benefits of a homeowners association that maintains neighborhood standards and open spaces. Ideally located approximately ten minutes from Atlantic Ocean beaches and Westhampton Village, and moments from Shinnecock Bay, the East Quogue Village Green, and Pine Neck Sanctuary. Served by East Quogue Elementary School and Westhampton Beach High School, 133 Malloy Drive has no rental history and offers a rare opportunity to move right in and enjoy one of East Quogue's premier residential enclaves.
Pending
Price cut: $150K (6/15)
$1,700,000
133 Malloy Dr, East Quogue, NY 11942
4beds
2,935sqft
Single Family Residence
Built in 2002
0.95 Acres Lot
$1,612,100 Zestimate®
$579/sqft
$-- HOA
What's special
Quiet sophisticationAttached two-car garageBeautiful airy rooms throughoutDramatic double-height great roomGracious well-considered floor planLofty ceilingsSeparate formal dining room
- 170 days
- 83
- 2
Zillow last checked:
Listed by:
Compass 631-537-7700,
Jack Pearson - Associate Real Estate Broker 516-457-7111
Source: Out East,MLS#: 394096
Facts & features
Interior
Bedrooms & bathrooms
- Bedrooms: 4
- Bathrooms: 3
- Full bathrooms: 3
Rooms
- Room types: Family Room, Office
Cooling
- Central Air
Features
- Basement: Yes
- Has fireplace: Yes
Interior area
- Total structure area: 2,935
- Total interior livable area: 2,935 sqft
Property
Parking
- Parking features: GarageDetached
- Has garage: Yes
Features
- Stories: 2
- Has private pool: Yes
- Pool features: Heated
Lot
- Size: 0.95 Acres
Details
- Parcel number: 0900251000500029000
Construction
Type & style
- Home type: SingleFamily
- Property subtype: Single Family Residence
Condition
- New construction: No
- Year built: 2002
Community & HOA
Location
- Region: East Quogue
Financial & listing details
- Price per square foot: $579/sqft
- Tax assessed value: $979,300
- Date on market: 3/13/2026
- Lease term: Contact For Details
Estimated market value
$1,612,100
$1.53M - $1.69M
$7,183/mo
Price history
| Date | Event | Price |
|---|---|---|
| 7/2/2026 | Contingent | $1,700,000$579/sqft |
Source: NY State MLS #11673273 Report a problem | ||
| 7/2/2026 | Pending sale | $1,700,000$579/sqft |
Source: Out East #394096 Report a problem | ||
| 6/15/2026 | Price change | $1,700,000-8.1%$579/sqft |
Source: Out East #394096 Report a problem | ||
| 3/13/2026 | Listed for sale | $1,850,000+293.6%$630/sqft |
Source: Out East #394096 Report a problem | ||
| 7/31/2002 | Sold | $470,000+291.7%$160/sqft |
Source: Public Record Report a problem | ||
| 2/21/2002 | Sold | $120,000$41/sqft |
Source: Public Record Report a problem | ||
Public tax history
| Year | Property taxes | Tax assessment |
|---|---|---|
| 2025 | -- | $979,300 |
| 2024 | -- | $979,300 |
| 2023 | -- | $979,300 |
| 2022 | -- | $979,300 |
| 2021 | -- | $979,300 |
| 2020 | -- | $979,300 |
| 2019 | -- | $979,300 +7.1% |
| 2018 | -- | $914,700 -2.3% |
| 2017 | $13,348 | $936,100 |
| 2016 | -- | $936,100 |
| 2015 | -- | $936,100 |
| 2014 | -- | $936,100 |
| 2013 | -- | $936,100 |
| 2012 | -- | $936,100 |
| 2011 | -- | $936,100 -10% |
| 2007 | $11,125 +87.5% | $1,040,200 +141.8% |
| 2005 | $5,934 -46.8% | $430,151 +2684% |
| 2004 | $11,149 +297.4% | $15,451 +269.6% |
| 2003 | $2,806 +1088.1% | $4,180 +1032.8% |
| 2002 | $236 | $369 |
Find assessor info on the county website
Monthly payment
Climate risks
Neighborhood: 11942

Similar homes
- $1,859,0004 bd4 ba3k sqft143 Malloy Dr, East Quogue, NY 11942For Sale
 MLS ID #397023, James Saladino - Real Estate Sales Person, Listing by: Compass. Out East
 - $1,699,0003 bd3 ba1.7k sqft19 Groveland Ave, East Quogue, NY 11942For Sale
 MLS ID #396261, Glenn M. Mazzone - Real Estate Broker, Listing by: Hampton Sales & Rentals Corporation. Out East
 - $1,449,0004 bd3 ba2.6k sqft39 Sherwood Rd, Hampton Bays, NY 11946For Sale
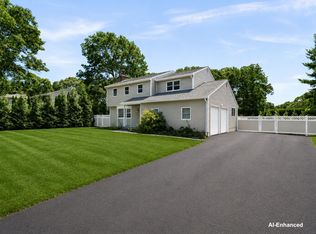 MLS ID #397148, John Frangeskos - Real Estate Sales Person, Listing by: Corcoran Group. Out East
 - $1,799,0003 bd5 ba3.6k sqft19 Bay Woods Dr, Hampton Bays, NY 11946For Sale
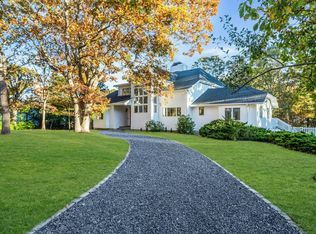 MLS ID #392049, Constance Porto - Real Estate Sales Person, Listing by: Douglas Elliman Real Estate. Out East
 - $1,199,0004 bd3 ba2.1k sqft4 Wooded Lane, Hampton Bays, NY 11946For Sale
 MLS ID #1043324, Nathalia Valencia, Listing by: Nostra Haus Real Estate LLC. OneKey® MLS as distributed by MLS GRID
 - $1,699,0003 bd4 ba2.7k sqft56 S Country Road, Westhampton, NY 11977For SaleMLS ID #1019701, Jodi R. Saslaw, Listing by: Signature Premier Properties. OneKey® MLS as distributed by MLS GRID
