Looking for peaceful country living without being far from town? Look no further! This beautifully updated 3-bedroom, 1-bath home offers fresh updates throughout and a welcoming feel that is sure to impress. Enjoy the quiet, peaceful country setting while being just a short drive from Arab and all its conveniences. The property also features a detached garage/workshop in the backyard, providing plenty of room for storage, hobbies, projects, or extra workspace. Whether you're a first-time homebuyer, downsizing, or simply looking for a home where you can enjoy a little more peace and quiet, this one is a must-see! Move-in ready and waiting for its new owners!
For sale
$169,000
133 Manchester Dr, Arab, AL 35016
3beds
1,075sqft
Single Family Residence
Built in ----
0.46 Acres Lot
$165,800 Zestimate®
$157/sqft
$-- HOA
What's special
Fresh updates throughoutQuiet peaceful country settingWelcoming feel
- 9 days
- 176
- 15
Likely to sell faster than
Zillow last checked:
Listing updated:
Listed by:
Ronnie Trammell 256-506-0364,
South Towne Realtors, LLC
Source: ValleyMLS,MLS#: 21933917
Facts & features
Interior
Bedrooms & bathrooms
- Bedrooms: 3
- Bathrooms: 1
- Full bathrooms: 1
Rooms
- Room types: Master Bedroom, Living Room, Bedroom 2, Bedroom 3, Kitchen
Primary bedroom
- Features: Recessed Lighting, Smooth Ceiling, LVP
- Level: First
- Area: 154
- Dimensions: 11 x 14
Bedroom 2
- Features: Recessed Lighting, Smooth Ceiling, LVP Flooring
- Level: First
- Area: 110
- Dimensions: 11 x 10
Bedroom 3
- Features: Recessed Lighting, Smooth Ceiling, LVP
- Level: First
- Area: 104
- Dimensions: 8 x 13
Kitchen
- Features: Kitchen Island, Recessed Lighting, Smooth Ceiling, LVP
- Level: First
- Area: 110
- Dimensions: 11 x 10
Living room
- Features: Ceiling Fan(s), Recessed Lighting, Smooth Ceiling, LVP
- Level: First
- Area: 165
- Dimensions: 11 x 15
Heating
- Central 1
Cooling
- Central 1
Features
- Basement: Crawl Space
- Has fireplace: No
- Fireplace features: None
Interior area
- Total interior livable area: 1,075 sqft
Property
Parking
- Parking features: Workshop in Garage
Features
- Levels: One
- Stories: 1
Lot
- Size: 0.46 Acres
- Dimensions: 100 x 200
Details
- Parcel number: 1308280002005.000
Construction
Type & style
- Home type: SingleFamily
- Architectural style: Ranch
- Property subtype: Single Family Residence
Condition
- New construction: No
Utilities & green energy
- Sewer: Septic Tank
- Water: Public
Community & HOA
Community
- Subdivision: Glenwood
HOA
- Has HOA: No
Location
- Region: Arab
Financial & listing details
- Price per square foot: $157/sqft
- Tax assessed value: $95,900
- Annual tax amount: $367
- Date on market: 11/12/2026
Estimated market value
$165,800
$158,000 - $174,000
$1,271/mo
Price history
| Date | Event | Price |
|---|---|---|
| 11/12/2026 | Listed for sale | $169,000+141.4%$157/sqft |
Source:  ValleyMLS #21933917 Report a problem | ||
| 9/25/2026 | Sold | $70,000+50.5%$65/sqft |
Source: Public Record Report a problem | ||
| 8/25/2026 | Sold | $46,520-95.7%$43/sqft |
Source: Public Record Report a problem | ||
| 4/15/2013 | Sold | $1,075,000+107400%$1,000/sqft |
Source: Agent Provided Report a problem | ||
| 6/8/2010 | Sold | $1,000-98.3%$1/sqft |
Source: Public Record Report a problem | ||
| 2/8/2010 | Listed for sale | $59,900$56/sqft |
Source: CENTURY 21 The Premiere Agency #318432 Report a problem | ||
Public tax history
| Year | Property taxes | Tax assessment |
|---|---|---|
| 2025 | $367 -5% | $9,600 -5.1% |
| 2024 | $387 +5.7% | $10,120 +5.9% |
| 2023 | $366 +3.6% | $9,560 +3.7% |
| 2022 | $353 +12% | $9,220 +8.7% |
| 2021 | $315 +34.9% | $8,480 +11% |
| 2020 | $234 | $7,640 +9.5% |
| 2017 | $234 +11.9% | $6,980 +12.2% |
| 2015 | $209 | $6,220 |
| 2014 | -- | $6,220 |
| 2013 | -- | $6,220 +2.6% |
| 2012 | -- | $6,060 -50% |
| 2011 | -- | $12,120 +110.4% |
| 2010 | -- | $5,760 |
| 2009 | -- | $5,760 +37.8% |
| 2004 | -- | $4,180 +10% |
| 2003 | -- | $3,800 |
| 2002 | $91 +18.6% | $3,800 +13.8% |
| 2001 | $77 | $3,340 |
| 2000 | $77 | $3,340 |
Find assessor info on the county website
Monthly payment
Est. payment
Payment breakdown
Explore the cost of this home by adjusting the details. Changes won't be saved.Climate risks
Neighborhood: 35016
Nearby schools
Schools provided by the listing agent
- Elementary: Brindlee Elem School
- Middle: Brindlee Mtn Midd School
- High: Brindlee Mtn High School
Source: ValleyMLS. This data may not be complete. We recommend contacting the local school district to confirm school assignments for this home.

Similar homes
- $169,9002 bd1 ba1.2k sqft110 1st St NE, Arab, AL 35016For Sale
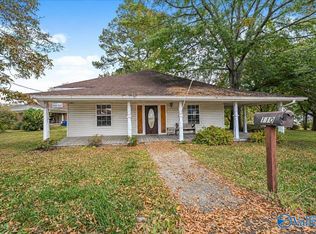 MLS ID #21933624, Ronnie Trammell. ValleyMLS
- $180,0003 bd2 ba1.3k sqft238 County Road 1807, Joppa, AL 35087For Sale
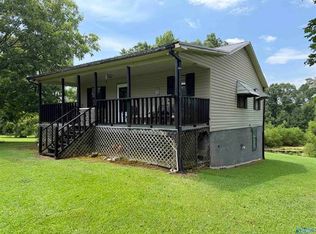 MLS ID #532375, Tommy Warhurst. Strategic MLS Alliance
- $159,0003 bd1 ba1.3k sqft2294 Cullman Rd, Arab, AL 35016For Sale
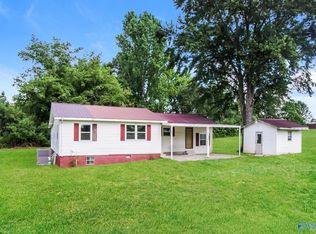 MLS ID #21926226, Nakia Walker. ValleyMLS
- $185,0003 bd1 ba1.1k sqft139 Walker Dr SW, Arab, AL 35016For Sale
 MLS ID #21929173, Brenda King. ValleyMLS
