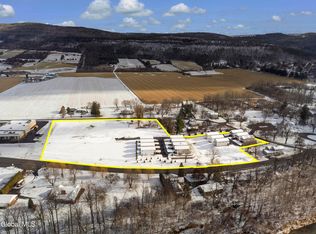
Escape the pace of city life without giving up the convenience and sophistication you love. This newly built 2024 condo in Upstate New York offers a seamless blend of modern design and peaceful country surroundings, all within a vibrant and welcoming community.
Start your mornings with scenic views and fresh air, then settle into a beautifully designed home office--perfect for today's flexible lifestyle. Thoughtfully crafted with sleek open-concept layouts, high-end finishes, and integrated smart home technology, this residence delivers both comfort and efficiency in every detail.
Ideally located just minutes from trendy cafés, local breweries, boutique shopping, and endless outdoor recreation, you'll enjoy effortless access to everything you need--while still coming home to tranquility and space. This is where refined living meets the beauty of the countryside. Schedule your tour today!
Active
$344,900
133 Marjorie Lane #2, Middleburgh, NY 12122
3beds
1,762sqft
Condominium, Residential
Built in 2024
-- sqft lot
$341,500 Zestimate®
$196/sqft
$252/mo HOA
What's special
- 185 days
- 30
- 1
Zillow last checked:
Listing updated:
Listed by:
Carrow Real Estate Services LLC 518-462-7491,
Amber Hensley 518-788-7206
Source: Global MLS,MLS#: 202613760
Facts & features
Interior
Bedrooms & bathrooms
- Bedrooms: 3
- Bathrooms: 3
- Full bathrooms: 2
- 1/2 bathrooms: 1
Primary bedroom
- Level: Second
Bedroom
- Level: Second
Bedroom
- Level: Second
Bedroom
- Level: Second
Primary bathroom
- Level: Second
Half bathroom
- Level: First
Full bathroom
- Level: Second
Dining room
- Level: First
Kitchen
- Level: First
Living room
- Level: First
Other
- Level: Second
Heating
- Forced Air, Propane
Cooling
- Central Air
Appliances
- Included: Dishwasher, Electric Water Heater, ENERGY STAR Qualified Appliances, Microwave, Range, Refrigerator
- Laundry: Electric Dryer Hookup, Laundry Room, Washer Hookup
Features
- High Speed Internet, Ceiling Fan(s), Solid Surface Counters, Walk-In Closet(s), Ceramic Tile Bath, Eat-in Kitchen, Kitchen Island
- Flooring: Other, Ceramic Tile, Hardwood
- Doors: Sliding Doors
- Windows: ENERGY STAR Qualified Windows
Interior area
- Total structure area: 1,762
- Total interior livable area: 1,762 sqft
- Finished area above ground: 1,762
- Finished area below ground: 0
Video & virtual tour
Property
Parking
- Total spaces: 4
- Parking features: Off Street, Storage, Attached, Driveway, Garage Door Opener
- Garage spaces: 2
- Has uncovered spaces: Yes
Features
- Patio & porch: Composite Deck, Deck, Front Porch, Patio, Porch
- Exterior features: Lighting
- Fencing: None
- Has view: Yes
- View description: Meadow, Mountain(s), Trees/Woods, Hills
Details
- Additional structures: Garage(s)
- Parcel number: 106.1111.13
- Special conditions: Standard
Construction
Type & style
- Home type: Condo
- Property subtype: Condominium, Residential
Materials
- Vinyl Siding
- Foundation: Slab
- Roof: Asphalt
Condition
- New construction: Yes
- Year built: 2024
Details
- Builder model: Yes
Utilities & green energy
- Electric: Underground
- Sewer: Public Sewer
- Water: Public
- Utilities for property: Cable Available, Underground Utilities
Community & HOA
Community
- Security: Smoke Detector(s), Carbon Monoxide Detector(s)
HOA
- Has HOA: Yes
- Amenities included: None
- Services included: Maintenance Grounds, Snow Removal, Trash
- HOA fee: $252 monthly
Location
- Region: Middleburgh
Financial & listing details
- Price per square foot: $196/sqft
- Annual tax amount: $6,850
- Date on market: 3/23/2026
Estimated market value
$341,500
$324,000 - $359,000
$3,170/mo
Price history
| Date | Event | Price |
|---|---|---|
| 3/23/2026 | Listed for sale | $344,900-1.4%$196/sqft |
Source:  Global MLS #202613760 Report a problem Global MLS #202613760 Report a problem | ||
| 3/18/2026 | Listing removed | $349,900$199/sqft |
Source: Global MLS #202527649 Report a problem | ||
| 10/13/2025 | Listed for sale | $349,900$199/sqft |
Source: Global MLS #202527649 Report a problem | ||
| 9/7/2025 | Listing removed | $349,900$199/sqft |
Source: Global MLS #202513166 Report a problem | ||
| 3/11/2025 | Listed for sale | $349,900+16.7%$199/sqft |
Source: Global MLS #202513166 Report a problem | ||
| 1/28/2025 | Listing removed | $299,900$170/sqft |
Source: Global MLS #202424373 Report a problem | ||
| 8/28/2024 | Listed for sale | $299,900$170/sqft |
Source: Global MLS #202424373 Report a problem | ||
Public tax history
Tax history is unavailable.
Monthly payment
Climate risks
Neighborhood: 12122
Similar homes
- $344,9003 bd3 ba1.7k sqft133 Marjorie Lane #3, Middleburgh, NY 12122Active
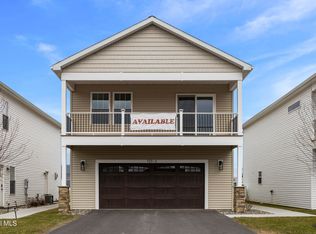 MLS ID #202613761, Amber Hensley, Listing by: Carrow Real Estate Services LLC. Global MLS
 - $344,9003 bd3 ba1.7k sqft133 Marjorie Lane #1, Middleburgh, NY 12122Active
 MLS ID #202613759, Amber Hensley, Listing by: Carrow Real Estate Services LLC. Global MLS
 - $307,9003 bd3 ba1.7k sqft115 Marjorie Lane UNIT 3, Middleburgh, NY 12122Active
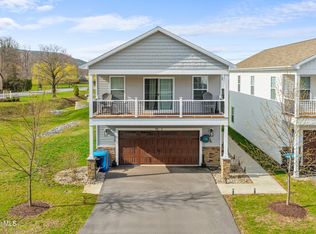 MLS ID #202614683, Christopher W White, Listing by: The Property Shop. Global MLS
 - $279,0004 bd3 ba2.4k sqft102 Pleasant Avenue, Middleburgh, NY 12122Active
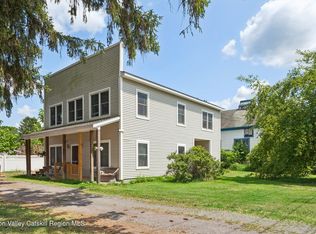
 MLS ID #20264471, Lisa Tenneson, Listing by: Four Star Realty Group, Inc.. HVCRMLS
 - $399,0002 bd1 ba1.5k sqft135 High Pine Meadows Road, Middleburgh, NY 12122ActiveMLS ID #20265297, Megan Avery, Listing by: Keller Williams Upstate NY. HVCRMLS
- $429,0003 bd3 ba1.7k sqft200 Donlan Heights Road, Middleburgh, NY 12122ActiveMLS ID #20263141, Ryan Lane, Listing by: Gilcrest Properties. HVCRMLS
- $255,9003 bd1 ba1.2k sqft1086 State Route 145, Middleburgh, NY 12122For Sale
 MLS ID #R1702309, Dean Nunamann, Listing by: Century 21 Rural Estates. NYSAMLSs
 - $269,9003 bd2 ba1.5k sqft127 Bridge Street, Schoharie, NY 12157ActiveMLS ID #20265384, Lisa Tenneson, Listing by: Four Star Realty Group, Inc.. HVCRMLS
