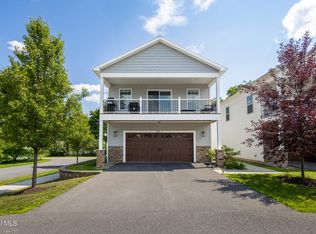
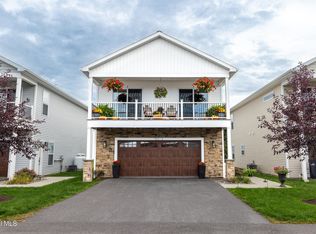
LUXURY, LOW-MAINTENANCE LIVING AT MIDDLEBURGH MEADOWS!Welcome to 115 Marjorie Lane, Unit 3, Middleburgh, NY, where quality finishes, thoughtful design, and comfortable living come together! This beautifully appointed 3-bedroom, 2.5-bath condo offers high-end features and a unique layout designed to give you both convenience and room to spread out.The first-floor entry welcomes you with a stylish area featuring quartz countertops and a beverage refrigerator, along with a beautifully finished laundry area complete with quartz countertops and cabinetry. Two additional bedrooms and a full bath are also conveniently located on the first floor.Head upstairs to discover an impressive, light-filled great room with access to a deck, creating the perfect space for relaxing or entertaining. The beautiful kitchen features quartz countertops, a center island, and a gas stove, making it as functional as it is attractive. A convenient half bath completes this level, while the spacious primary suite offers a walk-in closet, full bath with gorgeous tile work, and its own deck where you can sit back and enjoy the views.Enjoy the ease of condo living with beautifully maintained grounds and snow removal handled by the condo association. An electric dog fence and one collar are included, adding an extra for pet owners.LOCATION, LOCATION, LOCATION! Enjoy the convenience of having a grocery store right at your fingertips, with all the amenities of Middleburgh Village just a stone's throw away. Surrounded by local farm stands and the beauty of the Schoharie Valley, this location offers a wonderful blend of convenience and outdoor adventure. Enjoy access to nearby trails for hiking, biking, and off-road recreation, plus fishing and kayaking opportunities right across the street! Stylish finishes, a distinctive floor plan, beautiful views, and an unbeatable location make this Middleburgh Meadows condo a must-see! Experience the best of low-maintenance living with village convenience.
Active
$306,800
115 Marjorie Lane #3, Middleburgh, NY 12122
3beds
1,762sqft
Townhouse
Built in 2022
1,306 Square Feet Lot
$-- Zestimate®
$174/sqft
$253/mo HOA
What's special
Quality finishesStylish finishesBeautiful viewsImpressive light-filled great roomDistinctive floor planWalk-in closetSpacious primary suite
- 3 days
- 88
- 4
Zillow last checked:
Listing updated:
Listed by:
Four Star Realty Group, Inc. 518-940-4663,
Lisa Tenneson
Source: HVCRMLS,MLS#: 20266203
Facts & features
Interior
Bedrooms & bathrooms
- Bedrooms: 3
- Bathrooms: 3
- Full bathrooms: 2
- 1/2 bathrooms: 1
Primary bedroom
- Level: Second
Bedroom
- Level: First
Bedroom
- Level: First
Bathroom
- Level: Second
Great room
- Level: Second
Laundry
- Level: First
Other
- Description: Entry
- Level: First
Heating
- Forced Air, Propane
Cooling
- Central Air
Appliances
- Included: Wine Cooler, Washer/Dryer, Refrigerator, Range, Oven, Microwave, Ice Maker, Gas Oven, Gas Cooktop, ENERGY STAR Qualified Appliances, Electric Water Heater, Dishwasher
- Laundry: Common Area, Laundry Room
Features
- Ceiling Fan(s), High Speed Internet, Open Floorplan, Walk-In Closet(s)
- Flooring: Carpet, Ceramic Tile, Laminate, Wood
- Doors: ENERGY STAR Qualified Doors
- Basement: Other
- Number of fireplaces: 1
- Fireplace features: Electric, Living Room
Interior area
- Total structure area: 1,762
- Total interior livable area: 1,762 sqft
- Finished area above ground: 1,762
- Finished area below ground: 0
Property
Parking
- Total spaces: 5
- Parking features: Garage Faces Front, Off Street, Garage Door Opener, Driveway
- Attached garage spaces: 2
- Uncovered spaces: 3
Features
- Levels: Two
- Stories: 2
- Patio & porch: Deck, Front Porch
- Exterior features: Lighting
- Fencing: Electric,Invisible
- Has view: Yes
- View description: Mountain(s)
Lot
- Size: 1,306 Square Feet
- Features: Cleared, Landscaped, Views
Details
- Parcel number: 433801 106.1111.7
- Zoning: C
- Zoning description: Residential
- Special conditions: Standard
Construction
Type & style
- Home type: Townhouse
- Architectural style: Other
- Property subtype: Townhouse
Materials
- Vinyl Siding
- Foundation: Slab
- Roof: Asphalt
Condition
- Updated/Remodeled
- New construction: No
- Year built: 2022
Utilities & green energy
- Electric: 200+ Amp Service
- Sewer: Public Sewer
- Water: Public
- Utilities for property: Cable Available
Community & HOA
Community
- Security: Smoke Detector(s)
HOA
- Has HOA: Yes
- Amenities included: None
- Services included: Maintenance Grounds, Snow Removal, Trash
- HOA fee: $253 monthly
Location
- Region: Middleburgh
Financial & listing details
- Price per square foot: $174/sqft
- Tax assessed value: $118,893
- Annual tax amount: $6,953
- Date on market: 10/20/2026
- Road surface type: Paved
Estimated market value
Not available
Estimated sales range
Not available
Not available
Price history
| Date | Event | Price |
|---|---|---|
| 10/20/2026 | Listed for sale | $306,800-0.4%$174/sqft |
Source:  Global MLS #202628569 Report a problem Global MLS #202628569 Report a problem | ||
| 10/8/2026 | Listing removed | $307,900$175/sqft |
Source: Global MLS #202614683 Report a problem | ||
| 8/1/2026 | Price change | $307,900-0.6%$175/sqft |
Source: Global MLS #202614683 Report a problem | ||
| 7/1/2026 | Price change | $309,900-3.1%$176/sqft |
Source: Global MLS #202614683 Report a problem | ||
| 6/8/2026 | Price change | $319,900-0.8%$182/sqft |
Source: Global MLS #202614683 Report a problem | ||
| 5/6/2026 | Price change | $322,400-0.8%$183/sqft |
Source: Global MLS #202614683 Report a problem | ||
| 4/8/2026 | Listed for sale | $324,900+1.5%$184/sqft |
Source: Global MLS #202614683 Report a problem | ||
| 3/19/2026 | Listing removed | $320,000$182/sqft |
Source: Global MLS #202527764 Report a problem | ||
| 1/11/2026 | Price change | $320,000-1.5%$182/sqft |
Source: Global MLS #202527764 Report a problem | ||
| 10/15/2025 | Listed for sale | $325,000$184/sqft |
Source: Global MLS #202527764 Report a problem | ||
| 6/3/2025 | Listing removed | $325,000$184/sqft |
Source: Global MLS #202514087 Report a problem | ||
| 4/27/2025 | Pending sale | $325,000$184/sqft |
Source: Global MLS #202514087 Report a problem | ||
| 3/27/2025 | Listed for sale | $325,000+15.2%$184/sqft |
Source: Global MLS #202514087 Report a problem | ||
| 3/28/2023 | Sold | $282,000+11.1%$160/sqft |
Source: Global MLS #202220589 Report a problem | ||
| 11/18/2022 | Contingent | $253,900$144/sqft |
Source:  Columbia Greene Northern Dutchess MLS #142659 Report a problem Columbia Greene Northern Dutchess MLS #142659 Report a problem | ||
| 11/18/2022 | Pending sale | $253,900$144/sqft |
Source: Global MLS #202220589 Report a problem | ||
| 6/20/2022 | Listed for sale | $253,900$144/sqft |
Source: Global MLS #202220589 Report a problem | ||
Public tax history
Tax history is unavailable.
Monthly payment
Climate risks
Neighborhood: 12122
Similar homes
- $320,0003 bd2 ba2k sqft1558 Clauverwie Road, Middleburgh, NY 12122Active
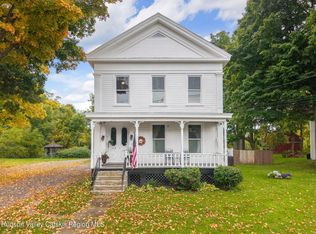
 MLS ID #20265904, Pearl Torres, Listing by: Keller Williams Realty HV Nort. HVCRMLS
 - $279,0004 bd3 ba2.4k sqft102 Pleasant Avenue, Middleburgh, NY 12122Active
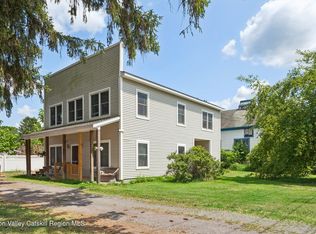 MLS ID #20264471, Lisa Tenneson, Listing by: Four Star Realty Group, Inc.. HVCRMLS
 - $309,0003 bd3 ba1.7k sqft133 Marjorie Lane #1, Middleburgh, NY 12122Active
 MLS ID #202613759, Amber Hensley, Listing by: Carrow Real Estate Services LLC. Global MLS
 - $309,0003 bd3 ba1.7k sqft133 Marjorie Lane #3, Middleburgh, NY 12122Active
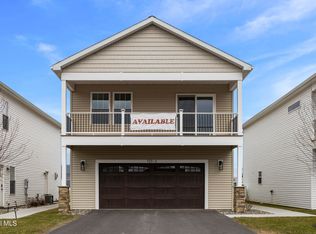 MLS ID #202613761, Amber Hensley, Listing by: Carrow Real Estate Services LLC. Global MLS
 - $355,0003 bd1 ba1.6k sqft200 High Pine Meadows Road, Middleburgh, NY 12122ActiveMLS ID #20265833, Pearl Torres, Listing by: Keller Williams Realty HV Nort. HVCRMLS
- $375,0003 bd2 ba1.7k sqft567 Cotton Hill Road, Middleburgh, NY 12122ActiveMLS ID #20264542, Pearl Torres, Listing by: Keller Williams Realty HV Nort. HVCRMLS
- $237,0004 bd2 ba1.5k sqft141 Warrior Way, Middleburgh, NY 12122ActiveMLS ID #20264488, Lisa Tenneson, Listing by: Four Star Realty Group, Inc.. HVCRMLS
- $164,9004 bd2 ba1.7k sqft118 Railroad Avenue, Middleburgh, NY 12122ActiveMLS ID #20264247, Matthew Loder, Listing by: Country Boy Realty. HVCRMLS
- $269,9003 bd2 ba1.5k sqft127 Bridge Street, Schoharie, NY 12157ActiveMLS ID #20265384, Lisa Tenneson, Listing by: Four Star Realty Group, Inc.. HVCRMLS
- $299,9003 bd2 ba1.6k sqft150 Memory Lane, Esperance, NY 12066ActiveMLS ID #20264687, Matthew Loder, Listing by: Country Boy Realty. HVCRMLS
- $379,0003 bd3 ba1.7k sqft200 Donlan Heights Road, Middleburgh, NY 12122ActiveMLS ID #20263141, Ryan Lane, Listing by: Gilcrest Properties. HVCRMLS
- $399,0002 bd1 ba1.5k sqft135 High Pine Meadows Road, Middleburgh, NY 12122ActiveMLS ID #20265297, Megan Avery, Listing by: Keller Williams Upstate NY. HVCRMLS
- $300,0003 bd2 ba2.1k sqft137 Creamery Road, North Blenheim, NY 12131ActiveMLS ID #20261266, Lisa Tenneson, Listing by: Four Star Realty Group, Inc.. HVCRMLS
