Nestled on 3 private acres, this beautiful house is a true Catskills sanctuary. Thoughtful, peaceful and intimately connected to the landscape, it’s a unique home created with deep intention, prioritizing sustainable building and a harmonious relationship with the surrounding natural beauty.
Carefully renovated using local wood, hemp insulation and other sustainable materials, the home brings together comfort, craftsmanship and impeccable taste. The living room has a wall of sliding doors and double height windows that fill the room with light. There are low-emission heat pumps for heat and cooling and a new wood stove for cozy nights by the fire.
Off the living room, the huge wraparound porch has gorgeous western mountain views and is surrounded by mature trees, wildflowers and old stone walls with a stream that trickles through the property in the spring – along with a studio shed and hammock hideaway in the woods.
There are two large bedrooms, one of which can be converted into a den/office/flex space (as shown in the photos). A spacious loft outside the upstairs master bedroom offers a large closet with extra space as a mediation area or guest sleeping area – while existing plumbing make possible the addition of a second half-bathroom.
The main bathroom on the ground floor features both a shower and soaking tub; and in the kitchen, the green handmade tiles are complemented by a Smeg refrigerator and Bosch appliances, including an induction stove. The setting feels secluded, but the private road is also home to a welcoming community of neighbors who live there year-round - making this a perfect weekend getaway as well as a place to settle down. The growing old-style downtown of Middleburgh is 10 min. away with a local hardware store, restaurants, grocery shopping, etc. 15 min. in the other direction will bring you to the small artist community of West Fulton, with Sap Bush Hollow Café, Panther Creek Arts, Creekside Collective, and Scrumpy Ewe Cider clustered around the Panther Creek crossings. Enjoy the very best of sustainable country living in a region of waterfalls, forests, farm markets, and farm-to-table eateries. It doesn’t get better than this!
Pending
$399,000
135 High Pine Meadows Rd, Middleburgh, NY 12122
2beds
1,507sqft
Single Family Residence
Built in 1985
2.84 Acres Lot
$-- Zestimate®
$265/sqft
$-- HOA
What's special
- 56 days
- 907
- 79
Zillow last checked:
Listing updated:
Listed by:
Keller Williams Upstate NY Properties 607-652-3311,
Megan Avery 201-745-0186
Source: NYSAMLSs,MLS#: R1712901 Originating MLS: Otsego-Delaware
Facts & features
Interior
Bedrooms & bathrooms
- Bedrooms: 2
- Bathrooms: 1
- Full bathrooms: 1
- Main level bathrooms: 1
- Main level bedrooms: 1
Heating
- Ductless, Electric
Cooling
- Ductless
Appliances
- Included: Convection Oven, Dishwasher, Electric Cooktop, Exhaust Fan, Electric Oven, Electric Range, Electric Water Heater, Range Hood
Features
- Eat-in Kitchen, Separate/Formal Living Room, Bedroom on Main Level, Loft
- Flooring: Hardwood, Varies
- Basement: None
- Number of fireplaces: 1
Interior area
- Total structure area: 1,507
- Total interior livable area: 1,507 sqft
Property
Parking
- Parking features: No Garage
Features
- Levels: One
- Stories: 1
- Patio & porch: Deck
- Exterior features: Deck, Gravel Driveway
Lot
- Size: 2.84 Acres
- Features: Rectangular, Rectangular Lot, Rural Lot
Details
- Parcel number: 150.424
- Special conditions: Standard
Construction
Type & style
- Home type: SingleFamily
- Architectural style: Cabin,Contemporary
- Property subtype: Single Family Residence
Materials
- Other, Wood Siding
- Foundation: Pillar/Post/Pier
Condition
- Resale
- Year built: 1985
Utilities & green energy
- Sewer: Septic Tank
- Water: Well
- Utilities for property: Electricity Connected, High Speed Internet Available
Community & HOA
Location
- Region: Middleburgh
Financial & listing details
- Price per square foot: $265/sqft
- Tax assessed value: $14,500
- Annual tax amount: $634
- Date on market: 9/10/2026
- Cumulative days on market: 52 days
- Listing terms: Cash,Conventional,FHA,VA Loan
Estimated market value
Not available
Estimated sales range
Not available
Not available
Price history
| Date | Event | Price |
|---|---|---|
| 10/26/2026 | Pending sale | $399,000$265/sqft |
Source:  NYSAMLSs #R1712901 Report a problem | ||
| 9/10/2026 | Listed for sale | $399,000+955.5%$265/sqft |
Source: NYSAMLSs #R1712901 Report a problem | ||
| 3/20/2024 | Sold | $37,801$25/sqft |
Source: Public Record Report a problem | ||
Public tax history
| Year | Property taxes | Tax assessment |
|---|---|---|
| 2025 | -- | $14,500 |
| 2024 | -- | $14,500 |
| 2023 | -- | $14,500 |
| 2022 | -- | $14,500 |
| 2021 | -- | $14,500 |
| 2020 | -- | $14,500 -76.4% |
| 2019 | -- | $61,400 |
| 2018 | -- | $61,400 |
| 2017 | $1,918 | $61,400 |
| 2016 | -- | $61,400 |
| 2015 | -- | $61,400 |
| 2014 | -- | $61,400 |
| 2013 | -- | $61,400 |
| 2012 | -- | $61,400 |
| 2011 | -- | $61,400 |
| 2010 | -- | $61,400 |
| 2009 | -- | $61,400 |
| 2008 | -- | $61,400 |
| 2007 | -- | $61,400 |
| 2006 | -- | $61,400 |
| 2005 | -- | $61,400 |
| 2004 | -- | $61,400 |
| 2003 | -- | $61,400 |
| 2002 | -- | $61,400 |
| 2001 | -- | $61,400 |
| 2000 | -- | $61,400 |
Find assessor info on the county website
Monthly payment
Climate risks
Neighborhood: 12122
Nearby schools
- $177,8002 bd1 ba792 sqft109 High Pine Meadows Rd, Middleburgh, NY 12122Off Market
- $1,900-- bd-- ba-- sqftHigh Pine Meadows Rd, Broome, NY 12122Off Market
- $2,169-- bd-- ba-- sqftHigh Pine Meadows Rd, Fulton, NY 12122Off Market
- $447,4003 bd2 ba2.1k sqft134 High Pine Meadows Rd, Broome, NY 12122Off Market
Similar homes
- $419,9003 bd3 ba1.5k sqft679 Westkill Rd, Jefferson, NY 12093For Sale

 MLS ID #R1712383, Luke A. Van Cleef, Listing by: Four Star Realty Group, Inc. NYSAMLSs
- $399,0004 bd2 ba1.2k sqft1432 Shew Hollow Road, Gilboa, NY 12076Active
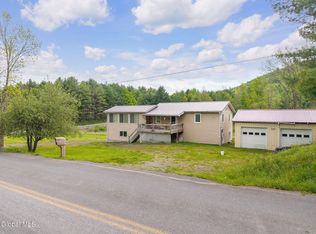 MLS ID #202617921, Christy L Gillespie-Quinn, Listing by: Country Boy Realty. Global MLS
- $419,9003 bd3 ba1.5k sqft679 W Kill Road, Jefferson, NY 12093Active
 MLS ID #202626084, Luke Van Cleef, Listing by: Four Star Realty Group Inc. Global MLS
- $575,0005 bd3 ba2k sqft285 Gridley Road, Middleburgh, NY 12122Active
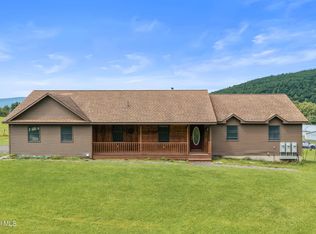 MLS ID #202626055, Dean C Nunamann, Listing by: Century 21 North East. Global MLS
- $429,7773 bd2 ba1.7k sqft289 County Route 4, Prattsville, NY 12468Active
 MLS ID #20265453, Douglas Schenk, Listing by: RE/MAX Capital. HVCRMLS
- $398,0002 bd2 ba1.1k sqft54 Doc Stark Lane, Stamford, NY 12167ActiveMLS ID #20264616, Hillary Kolos, Listing by: Compass Greater NY, LLC. HVCRMLS
- $349,9004 bd3 ba2.1k sqft116 Cook Road, Schoharie, NY 12157ActiveMLS ID #20266373, Matthew Loder, Listing by: Country Boy Realty. HVCRMLS
- $359,0003 bd2 ba1.3k sqft31754 State Highway 23, Stamford, NY 12167For SaleMLS ID #R1670261, Evelyn Kuhn, Listing by: Keller Williams Upstate NY Properties. NYSAMLSs
- $394,9873 bd2 ba1.3k sqft10398 Route 23a, Hunter, NY 12442ActiveMLS ID #20265970, Douglas Schenk, Listing by: RE/MAX Capital. HVCRMLS
- $399,0003 bd2 ba1.4k sqft28 Sutton Hollow Road, Windham, NY 12496ActiveMLS ID #20265361, Carlos Rodriguez, Listing by: Dugo Realty. HVCRMLS
- $375,0004 bd2 ba2.2k sqft278 Taylor Rd, Stamford, NY 12167For SaleMLS ID #R1688982, Gillian Karg, Listing by: Keller Williams Upstate NY Properties. NYSAMLSs
- $435,0003 bd1 ba1.4k sqft881 County Route # 402, Westerlo, NY 12193ActiveMLS ID #20265671, Douglas Schenk, Listing by: RE/MAX Capital. HVCRMLS
