Welcome to your new home, 133 Meade Dr! Conveniently located in Winchester, VA. Only minutes from I-81 and route 7, perfect for commuters. Jim Barnett Park and Downtown Winchester are also very close by, great for shopping, dining and activities! Upon reaching the home you will notice the brick exterior and covered front porch. Plenty of parking with the carport and driveway. New LVP flooring laid throughout the kitchen, living room and dining room. Updated kitchen with new cabinets, quartz countertops, new farmhouse style sink and backsplash. New Lighting Fixtures. Down the hall is a shared full bath with new vanity and backsplash with a tiled tub shower combo. The Primary bedroom has its own en suite bathroom with walk in shower. Two more good sized secondary bedrooms finish out the upper level. Downstairs is a large family room with a bar area, wood burning fireplace and walkout to the patio and large backyard. Also, downstairs is a full bathroom, laundry room and a big bonus room with a walk in storage closet that could serve as workout area, theater room or so much more. Outside under the carport is a storage area that is perfect for all your tools and mowers. This home is a hard find, so don't miss out!
Sold for $368,000
$368,000
133 Meade Dr, Winchester, VA 22602
3beds
2,550sqft
Single Family Residence
Built in 1974
0.32 Acres Lot
$410,200 Zestimate®
$144/sqft
$2,508 Estimated rent
Home value
$410,200
$390,000 - $431,000
$2,508/mo
Zestimate® history
Owner options
List your home for rent
$2,508/mo
Rent Zestimate®
Find your next renter with Zillow Rental Manager. Plus, with online applications, you can quickly screen prospective tenants – for free.
$2,508/mo
Rent Zestimate®
Refinance and save
$2,125/mo
Est. payment
Refinancing to a lower rate could help reduce your monthly payments and save thousands over the life of the loan.
$2,125/mo
Est. payment
Explore your selling options
Work with a Zillow partner agent
Leverage their expertise and Zillow's premium Showcase listings to get your home seen by more buyers.
Get startedList with your own agent
Get your home in front of millions of buyers by listing it on Zillow.
Learn how to do itSell it yourself
Take full control of how buyers see your home on Zillow by listing For Sale by Owner (FSBO).
List your homeWhat's special
Brick exteriorWood burning fireplaceNew farmhouse style sinkCovered front porchLaundry roomNew lighting fixturesNew cabinets
Zillow last checked:
Listing updated:
Listed by:
Jarrett Sowder 540-514-8776,
RE/MAX Roots,
Listing Team: The Pack Team, Co-Listing Team: The Pack Team,Co-Listing Agent: Brett A. Sowder 540-327-3412,
RE/MAX Roots
Bought with:
ALFREDO BALLON
Smart Realty, LLC
Source: Bright MLS,MLS#: VAFV2038412
Facts & features
Interior
Bedrooms & bathrooms
- Bedrooms: 3
- Bathrooms: 3
- Full bathrooms: 3
- Main level bathrooms: 2
- Main level bedrooms: 3
Rooms
- Room types: Living Room, Dining Room, Primary Bedroom, Bedroom 2, Kitchen, Family Room, Bedroom 1, Bathroom 1, Bathroom 2, Bonus Room, Primary Bathroom
Primary bedroom
- Features: Ceiling Fan(s), Flooring - Carpet
- Level: Main
Bedroom 1
- Features: Flooring - Carpet
- Level: Main
Bedroom 2
- Features: Flooring - Carpet
- Level: Main
Primary bathroom
- Features: Bathroom - Walk-In Shower
- Level: Main
Bathroom 1
- Features: Bathroom - Tub Shower, Flooring - Luxury Vinyl Plank
- Level: Main
Bathroom 2
- Features: Bathroom - Walk-In Shower, Flooring - Laminated
- Level: Lower
Bonus room
- Features: Flooring - Carpet
- Level: Lower
Dining room
- Features: Chair Rail, Flooring - Luxury Vinyl Plank, Crown Molding
- Level: Main
Family room
- Features: Basement - Finished, Flooring - Carpet, Fireplace - Wood Burning
- Level: Lower
Kitchen
- Features: Countertop(s) - Quartz, Flooring - Luxury Vinyl Plank
- Level: Main
Living room
- Features: Flooring - Luxury Vinyl Plank
- Level: Main
Heating
- Forced Air, Oil
Cooling
- Central Air, Electric
Appliances
- Included: Microwave, Dishwasher, Oven/Range - Electric, Refrigerator, Electric Water Heater
- Laundry: Hookup
Features
- Ceiling Fan(s), Chair Railings, Crown Molding, Dining Area, Entry Level Bedroom, Family Room Off Kitchen, Floor Plan - Traditional, Primary Bath(s), Upgraded Countertops, Other
- Flooring: Carpet
- Windows: Window Treatments
- Basement: Finished,Walk-Out Access
- Number of fireplaces: 1
- Fireplace features: Wood Burning
Interior area
- Total structure area: 2,550
- Total interior livable area: 2,550 sqft
- Finished area above ground: 1,275
- Finished area below ground: 1,275
Property
Parking
- Total spaces: 4
- Parking features: Driveway, Attached Carport
- Carport spaces: 2
- Uncovered spaces: 2
Accessibility
- Accessibility features: None
Features
- Levels: Two
- Stories: 2
- Patio & porch: Patio, Porch
- Pool features: None
- Fencing: Chain Link
Lot
- Size: 0.32 Acres
Details
- Additional structures: Above Grade, Below Grade
- Parcel number: 54C11B10
- Zoning: RP
- Special conditions: Standard
Construction
Type & style
- Home type: SingleFamily
- Architectural style: Ranch/Rambler
- Property subtype: Single Family Residence
Materials
- Brick
- Foundation: Slab
Condition
- New construction: No
- Year built: 1974
Utilities & green energy
- Sewer: Public Sewer
- Water: Public
Community & HOA
Community
- Subdivision: Rolling Fields
HOA
- Has HOA: No
Location
- Region: Winchester
Financial & listing details
- Price per square foot: $144/sqft
- Tax assessed value: $296,300
- Annual tax amount: $1,422
- Date on market: 12/13/2025
- Listing agreement: Exclusive Right To Sell
- Exclusions: Camera Security System, Washer And Dryer
- Ownership: Fee Simple
Price history
| Date | Event | Price |
|---|---|---|
| 1/16/2026 | Sold | $368,000-8%$144/sqft |
Source:  Bright MLS #VAFV2038412 Report a problem Bright MLS #VAFV2038412 Report a problem | ||
| 1/6/2026 | Contingent | $400,000$157/sqft |
Source: Bright MLS #VAFV2038412 Report a problem | ||
| 12/13/2025 | Listed for sale | $400,000+126%$157/sqft |
Source: Bright MLS #VAFV2038412 Report a problem | ||
| 11/5/2013 | Sold | $177,000+4.2%$69/sqft |
Source: Public Record Report a problem | ||
| 9/12/2013 | Pending sale | $169,900$67/sqft |
Source: CENTURY 21 Braddock #FV8161319 Report a problem | ||
| 8/18/2013 | Listed for sale | $169,900-18.9%$67/sqft |
Source: Century 21 Braddock Realty #FV8161319 Report a problem | ||
| 4/8/2013 | Sold | $209,600$82/sqft |
Source: Public Record Report a problem | ||
Public tax history
| Year | Property taxes | Tax assessment |
|---|---|---|
| 2025 | $1,422 +16.1% | $296,300 +23.4% |
| 2024 | $1,225 | $240,200 |
| 2023 | $1,225 +100.7% | $240,200 +20% |
| 2022 | $610 | $200,100 |
| 2021 | $610 -48.2% | $200,100 +3.6% |
| 2020 | $1,178 -50% | $193,100 |
| 2019 | $2,356 +120.7% | $193,100 +10.3% |
| 2018 | $1,068 +1.7% | $175,000 |
| 2017 | $1,050 +9.4% | $175,000 +9.4% |
| 2016 | $959 +7.1% | $159,900 |
| 2015 | $895 +100.1% | $159,900 +6.2% |
| 2014 | $448 | $150,500 |
| 2013 | -- | $150,500 -1.6% |
| 2012 | -- | $153,000 |
| 2011 | -- | $153,000 -20.4% |
| 2010 | -- | $192,300 |
| 2009 | -- | $192,300 -4.4% |
| 2008 | -- | $201,200 |
| 2007 | -- | $201,200 |
| 2005 | -- | $201,200 +57.3% |
| 2003 | -- | $127,900 |
| 2002 | -- | $127,900 |
| 2001 | -- | $127,900 |
Find assessor info on the county website
Neighborhood: 22602
Nearby homes
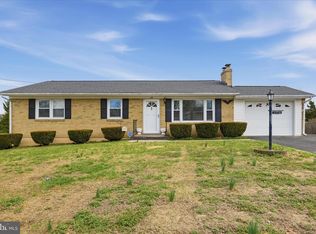
- $350,0003 bd3 ba1.8k sqft135 Meade Dr, Winchester, VA 22602Sold
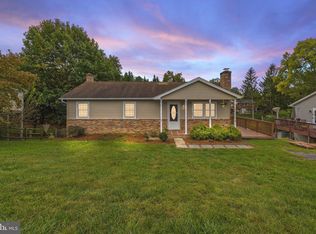
- $428,1004 bd2 ba1.7k sqft131 Meade Dr, Winchester, VA 22602Off Market
- $364,0004 bd2 ba1.9k sqft213 Crest Cir, Winchester, VA 22602Sold
- $345,0003 bd1 ba1k sqft215 Crest Cir, Winchester, VA 22602Off Market
- $366,5003 bd2 ba1.1k sqft211 Crest Cir, Winchester, VA 22602Off Market
- $356,5003 bd2 ba1k sqft217 Crest Cir, Winchester, VA 22602Off Market
- $340,0004 bd3 ba2.2k sqft137 Meade Dr, Winchester, VA 22602Sold
- $398,9004 bd3 ba1k sqft209 Crest Cir, Winchester, VA 22602Off Market
Nearby schools
GreatSchools rating
- 4/10Greenwood Mill Elementary SchoolGrades: PK-5Distance: 1.7 mi
- 5/10Admiral Richard E. Byrd Middle SchoolGrades: 6-8Distance: 3.5 mi
- 4/10Millbrook High SchoolGrades: 9-12Distance: 1.9 mi
Schools provided by the listing agent
- District: Frederick County Public Schools
Source: Bright MLS. This data may not be complete. We recommend contacting the local school district to confirm school assignments for this home.
Get a cash offer in 3 minutes
Find out how much your home could sell for in as little as 3 minutes with a no-obligation cash offer.
Estimated market value
$410,200
Get a cash offer in 3 minutes
Find out how much your home could sell for in as little as 3 minutes with a no-obligation cash offer.
Estimated market value
$410,200
- Virginia
- Frederick County
- Winchester
- 22602
- 133 Meade Dr
Nearby cities
Nearby zip codes
Other Winchester Topics
