Well-maintained 3-bedroom home in established Winchester neighborhood offering functional living space, recent updates, and move-in-ready condition. Main level features a practical layout with comfortable living areas, fresh interior paint throughout, and abundant natural light. The home has been consistently maintained, reflecting long-term ownership and pride of care. Updated HVAC system provides efficient heating and cooling for year-round comfort. The partially finished basement significantly expands usable living space—ideal for a recreation room, home office, gym, or additional flex space. A converted carport adds valuable square footage and serves as an additional living area, perfect for a den, family room, or multi-purpose use. Exterior offers a generous lot size with established surroundings in a stable residential setting.
Sold for $340,000
$340,000
137 Meade Dr, Winchester, VA 22602
4beds
2,231sqft
Single Family Residence
Built in 1968
0.33 Acres Lot
$341,500 Zestimate®
$152/sqft
$2,530 Estimated rent
Home value
$341,500
$301,000 - $386,000
$2,530/mo
Zestimate® history
Owner options
List your home for rent
$2,530/mo
Rent Zestimate®
Find your next renter with Zillow Rental Manager. Plus, with online applications, you can quickly screen prospective tenants – for free.
$2,530/mo
Rent Zestimate®
Refinance and save
$1,967/mo
Est. payment
Refinancing to a lower rate could help reduce your monthly payments and save thousands over the life of the loan.
$1,967/mo
Est. payment
Explore your selling options
Work with a Zillow partner agent
Leverage their expertise and Zillow's premium Showcase listings to get your home seen by more buyers.
Get startedList with your own agent
Get your home in front of millions of buyers by listing it on Zillow.
Learn how to do itSell it yourself
Take full control of how buyers see your home on Zillow by listing For Sale by Owner (FSBO).
List your homeWhat's special
Move-in-ready conditionFunctional living spacePractical layoutFresh interior paint throughoutGenerous lot sizeRecent updatesUpdated hvac system
Zillow last checked:
Listing updated:
Listed by:
Chris Kershisnik 240-426-9520,
EXP Realty, LLC
Bought with:
Miguel Morales
International Real Estate Company
Source: Bright MLS,MLS#: VAFV2040780
Facts & features
Interior
Bedrooms & bathrooms
- Bedrooms: 4
- Bathrooms: 3
- Full bathrooms: 2
- 1/2 bathrooms: 1
- Main level bathrooms: 2
- Main level bedrooms: 3
Rooms
- Room types: Living Room, Dining Room, Primary Bedroom, Bedroom 2, Bedroom 3, Bedroom 4, Kitchen, Family Room, Den, Study, Laundry, Other, Storage Room, Utility Room, Bedroom 6
Primary bedroom
- Features: Flooring - Carpet
- Level: Main
- Area: 180 Square Feet
- Dimensions: 12 X 15
Bedroom 2
- Features: Flooring - Carpet
- Level: Main
- Area: 156 Square Feet
- Dimensions: 12 X 13
Bedroom 3
- Features: Flooring - Carpet
- Level: Main
- Area: 120 Square Feet
- Dimensions: 10 X 12
Bedroom 4
- Features: Flooring - Carpet
- Level: Lower
- Area: 90 Square Feet
- Dimensions: 9 X 10
Bedroom 6
- Level: Unspecified
Den
- Features: Flooring - Carpet
- Level: Lower
- Area: 72 Square Feet
- Dimensions: 8 X 9
Dining room
- Features: Flooring - HardWood
- Level: Main
- Area: 108 Square Feet
- Dimensions: 9 X 12
Family room
- Features: Flooring - Carpet, Fireplace - Wood Burning
- Level: Lower
- Area: 300 Square Feet
- Dimensions: 12 X 25
Kitchen
- Features: Flooring - Vinyl
- Level: Main
- Area: 80 Square Feet
- Dimensions: 8 X 10
Laundry
- Level: Unspecified
Living room
- Features: Flooring - HardWood, Fireplace - Wood Burning
- Level: Main
- Area: 228 Square Feet
- Dimensions: 12 X 19
Other
- Level: Lower
- Area: 247 Square Feet
- Dimensions: 13 X 19
Storage room
- Level: Unspecified
Study
- Level: Unspecified
Utility room
- Level: Unspecified
Heating
- Heat Pump, Radiant, Electric
Cooling
- Central Air, Heat Pump, Electric
Appliances
- Included: Cooktop, Dishwasher, Disposal, Exhaust Fan, Oven, Range Hood, Refrigerator, Electric Water Heater
- Laundry: In Basement, Washer/Dryer Hookups Only, Laundry Room
Features
- Kitchen - Country, Combination Kitchen/Dining, Built-in Features, Entry Level Bedroom, Primary Bath(s), Dry Wall
- Flooring: Hardwood, Carpet, Vinyl, Wood
- Doors: Storm Door(s)
- Windows: Bay/Bow, Double Pane Windows, Wood Frames
- Basement: Connecting Stairway,Exterior Entry,Finished,Walk-Out Access,Full
- Number of fireplaces: 1
- Fireplace features: Equipment, Screen
Interior area
- Total structure area: 2,288
- Total interior livable area: 2,231 sqft
- Finished area above ground: 1,144
- Finished area below ground: 1,087
Property
Parking
- Total spaces: 4
- Parking features: Driveway, On Street
- Uncovered spaces: 4
Accessibility
- Accessibility features: Other
Features
- Levels: Two
- Stories: 2
- Patio & porch: Patio, Porch
- Pool features: None
- Fencing: Chain Link,Board,Panel,Back Yard
Lot
- Size: 0.33 Acres
- Features: Landscaped, Premium
Details
- Additional structures: Above Grade, Below Grade
- Parcel number: 54C11B12
- Zoning: RP
- Special conditions: Standard
Construction
Type & style
- Home type: SingleFamily
- Architectural style: Ranch/Rambler
- Property subtype: Single Family Residence
Materials
- Brick
- Foundation: Concrete Perimeter, Permanent
- Roof: Architectural Shingle
Condition
- Very Good
- New construction: No
- Year built: 1968
Utilities & green energy
- Sewer: Public Sewer
- Water: Public
- Utilities for property: Cable Available, Phone Available, Cable, DSL, LTE Internet Service, Satellite Internet Service
Community & HOA
Community
- Subdivision: Rolling Fields
HOA
- Has HOA: Yes
Location
- Region: Winchester
Financial & listing details
- Price per square foot: $152/sqft
- Tax assessed value: $309,200
- Annual tax amount: $1,484
- Date on market: 4/10/2026
- Listing agreement: Exclusive Right To Sell
- Listing terms: Conventional,FHA,VA Loan
- Inclusions: See Disclosures
- Exclusions: See Disclosures
- Ownership: Fee Simple
- Road surface type: Black Top
Price history
| Date | Event | Price |
|---|---|---|
| 5/14/2026 | Sold | $340,000$152/sqft |
Source:  Bright MLS #VAFV2040780 Report a problem Bright MLS #VAFV2040780 Report a problem | ||
| 4/15/2026 | Contingent | $340,000$152/sqft |
Source: Bright MLS #VAFV2040780 Report a problem | ||
| 4/10/2026 | Listed for sale | $340,000+70.8%$152/sqft |
Source: Bright MLS #VAFV2040780 Report a problem | ||
| 1/20/2004 | Sold | $199,115+93.3%$89/sqft |
Source: Public Record Report a problem | ||
| 6/28/1999 | Sold | $103,000$46/sqft |
Source: Public Record Report a problem | ||
Public tax history
| Year | Property taxes | Tax assessment |
|---|---|---|
| 2025 | $1,484 +11.5% | $309,200 +18.4% |
| 2024 | $1,332 | $261,100 |
| 2023 | $1,332 +0.2% | $261,100 +19.8% |
| 2022 | $1,329 +100% | $217,900 |
| 2021 | $665 | $217,900 +6.2% |
| 2020 | -- | $205,200 |
| 2019 | $2,503 +102.7% | $205,200 +1.3% |
| 2018 | $1,235 +1.7% | $202,500 |
| 2017 | $1,215 +9% | $202,500 +9% |
| 2016 | $1,115 +7.1% | $185,800 |
| 2015 | $1,040 +105.5% | $185,800 +6.1% |
| 2014 | $506 | $175,200 |
| 2013 | -- | $175,200 +1.2% |
| 2012 | -- | $173,100 |
| 2011 | -- | $173,100 -9.8% |
| 2010 | -- | $191,900 |
| 2009 | -- | $191,900 -2.6% |
| 2008 | -- | $197,000 |
| 2007 | -- | $197,000 |
| 2005 | -- | $197,000 +68.5% |
| 2003 | -- | $116,900 |
| 2002 | -- | $116,900 |
| 2001 | -- | $116,900 |
Find assessor info on the county website
Neighborhood: 22602
Nearby homes
- $440,3003 bd4 ba1.8k sqft139 Meade Dr, Winchester, VA 22602Off Market
- $350,0003 bd3 ba1.8k sqft135 Meade Dr, Winchester, VA 22602Sold
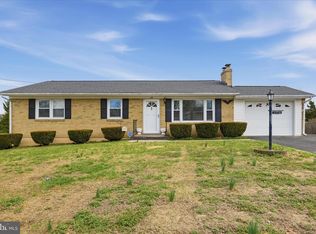
- $396,8004 bd3 ba1k sqft209 Crest Cir, Winchester, VA 22602Off Market
- $311,0003 bd1 ba1k sqft207 Crest Cir, Winchester, VA 22602Off Market
- $368,8003 bd2 ba1.1k sqft211 Crest Cir, Winchester, VA 22602Off Market
- $393,0003 bd3 ba2.1k sqft141 Meade Dr, Winchester, VA 22602Off Market
- $368,0003 bd3 ba2.5k sqft133 Meade Dr, Winchester, VA 22602Sold
- $341,5003 bd1 ba1.1k sqft205 Crest Cir, Winchester, VA 22602Off Market
Nearby schools
GreatSchools rating
- 4/10Greenwood Mill Elementary SchoolGrades: PK-5Distance: 1.6 mi
- 5/10Admiral Richard E. Byrd Middle SchoolGrades: 6-8Distance: 3.5 mi
- 4/10Millbrook High SchoolGrades: 9-12Distance: 1.9 mi
Schools provided by the listing agent
- Middle: Admiral Richard E. Byrd
- High: Millbrook
- District: Frederick County Public Schools
Source: Bright MLS. This data may not be complete. We recommend contacting the local school district to confirm school assignments for this home.
Get a cash offer in 3 minutes
Find out how much your home could sell for in as little as 3 minutes with a no-obligation cash offer.
Estimated market value
$341,500
Get a cash offer in 3 minutes
Find out how much your home could sell for in as little as 3 minutes with a no-obligation cash offer.
Estimated market value
$341,500
- Virginia
- Frederick County
- Winchester
- 22602
- 137 Meade Dr
Nearby cities
Nearby zip codes
Other Winchester Topics
