Welcome home to this impeccably maintained & updated Colonial conveniently located near I-83 & Rt 30, Wisehaven Swim & Tennis Club, & variety of shopping & dining destinations *Inside you'll discover a blend of timeless charm & modern updates with wood flooring throughout ideal for today's active lifestyle *At the heart of the home lies a kitchen dreams are made of...from the rich custom wood cabinetry with thoughtfully designed pullouts, glistening granite counters & island seamlessly flowing into the inviting Dining area with slider framing peaceful backyard views *Step outside onto the expansive patio offering an extension of your living space to unwind and enjoy the treelined privacy *Perfect for entertaining or family gatherings the open Living Room & Family Room is accented with columns & highlighted by a cozy gas fireplace *Gorgeous Dining Room invites intimate evenings and joyful celebrations *Convenient Laundry/Mudroom serves as the ultimate everyday hub *Gracious Primary Suite is a true retreat with en suite bath featuring gorgeous walk-in tile shower, beautiful granite topped vanity, and amazing double walk-in closet *3 additional spacious updated Bedrooms & full Bath seamlessly flow off the 2nd floor landing *Finished lower level with luxury vinyl plank flooring offers versatility - ideal for private home office plus expansive Rec Room provides a backdrop for movie nights, game days, exercise & easy entertaining *Every detail has been meticulously updated in past 5 years - roof, furnace & CAC, windows & so much more! *Schedule your private showing to experience the lifestyle you've been dreaming of and deserve!
Sold for $430,000
$430,000
133 Meadow Hill Dr, York, PA 17402
4beds
2,845sqft
Single Family Residence
Built in 1997
9,849 Square Feet Lot
$437,200 Zestimate®
$151/sqft
$2,925 Estimated rent
Home value
$437,200
$415,000 - $463,000
$2,925/mo
Zestimate® history
Owner options
List your home for rent
$2,925/mo
Rent Zestimate®
Find your next renter with Zillow Rental Manager. Plus, with online applications, you can quickly screen prospective tenants – for free.
$2,925/mo
Rent Zestimate®
Refinance and save
$2,897/mo
Est. payment
Refinancing to a lower rate could help reduce your monthly payments and save thousands over the life of the loan.
$2,897/mo
Est. payment
Explore your selling options
Work with a Zillow partner agent
Leverage their expertise and Zillow's premium Showcase listings to get your home seen by more buyers.
Get startedList with your own agent
Get your home in front of millions of buyers by listing it on Zillow.
Learn how to do itSell it yourself
Take full control of how buyers see your home on Zillow by listing For Sale by Owner (FSBO).
List your homeWhat's special
Private home officeExpansive rec roomFinished lower levelCustom wood cabinetryTreelined privacyGracious primary suiteCozy gas fireplace
Zillow last checked:
Listing updated:
Listed by:
Jennifer Kibler 717-870-4995,
Inch & Co. Real Estate, LLC
Bought with:
Tami Behler, RS196355L
Inch & Co. Real Estate, LLC
Jesse Behler
Inch & Co. Real Estate, LLC
Source: Bright MLS,MLS#: PAYK2084172
Facts & features
Interior
Bedrooms & bathrooms
- Bedrooms: 4
- Bathrooms: 3
- Full bathrooms: 2
- 1/2 bathrooms: 1
- Main level bathrooms: 1
Rooms
- Room types: Living Room, Dining Room, Primary Bedroom, Bedroom 2, Bedroom 3, Bedroom 4, Kitchen, Family Room, Laundry, Office, Recreation Room
Primary bedroom
- Features: Flooring - HardWood, Ceiling Fan(s), Walk-In Closet(s), Bathroom - Walk-In Shower, Attached Bathroom
- Level: Upper
- Area: 192 Square Feet
- Dimensions: 16 x 12
Bedroom 2
- Features: Flooring - HardWood, Ceiling Fan(s)
- Level: Upper
- Area: 143 Square Feet
- Dimensions: 13 x 11
Bedroom 3
- Features: Flooring - HardWood, Ceiling Fan(s)
- Level: Upper
- Area: 110 Square Feet
- Dimensions: 11 x 10
Bedroom 4
- Features: Flooring - HardWood, Ceiling Fan(s)
- Level: Upper
- Area: 100 Square Feet
- Dimensions: 10 x 10
Dining room
- Features: Flooring - HardWood, Crown Molding, Chair Rail
- Level: Main
- Area: 156 Square Feet
- Dimensions: 13 x 12
Family room
- Features: Flooring - HardWood, Fireplace - Gas, Ceiling Fan(s)
- Level: Main
- Area: 208 Square Feet
- Dimensions: 16 x 13
Kitchen
- Features: Flooring - Ceramic Tile, Granite Counters
- Level: Main
- Area: 234 Square Feet
- Dimensions: 18 x 13
Laundry
- Features: Flooring - Ceramic Tile
- Level: Main
- Area: 70 Square Feet
- Dimensions: 7 x 10
Living room
- Features: Flooring - HardWood, Crown Molding
- Level: Main
- Area: 132 Square Feet
- Dimensions: 12 x 11
Office
- Features: Flooring - Luxury Vinyl Plank
- Level: Lower
- Area: 110 Square Feet
- Dimensions: 11 x 10
Recreation room
- Features: Flooring - Luxury Vinyl Plank
- Level: Lower
- Area: 450 Square Feet
- Dimensions: 25 x 18
Heating
- Forced Air, Natural Gas
Cooling
- Central Air, Natural Gas
Appliances
- Included: Gas Water Heater
- Laundry: Laundry Room
Features
- Basement: Partially Finished,Full
- Number of fireplaces: 1
Interior area
- Total structure area: 2,845
- Total interior livable area: 2,845 sqft
- Finished area above ground: 2,245
- Finished area below ground: 600
Property
Parking
- Total spaces: 2
- Parking features: Garage Door Opener, Oversized, Attached
- Attached garage spaces: 2
Accessibility
- Accessibility features: None
Features
- Levels: Two
- Stories: 2
- Pool features: None
Lot
- Size: 9,849 Square Feet
Details
- Additional structures: Above Grade, Below Grade
- Parcel number: 530000806130000000
- Zoning: RESIDENTIAL
- Special conditions: Standard
Construction
Type & style
- Home type: SingleFamily
- Architectural style: Colonial
- Property subtype: Single Family Residence
Materials
- Brick, Vinyl Siding
- Foundation: Block
- Roof: Asphalt
Condition
- New construction: No
- Year built: 1997
Utilities & green energy
- Sewer: Public Sewer
- Water: Public
Community & HOA
Community
- Subdivision: Meadow Hill Estates
HOA
- Has HOA: No
Location
- Region: York
- Municipality: WINDSOR TWP
Financial & listing details
- Price per square foot: $151/sqft
- Tax assessed value: $194,310
- Annual tax amount: $6,025
- Date on market: 6/19/2025
- Listing agreement: Exclusive Right To Sell
- Listing terms: Conventional,FHA,VA Loan
- Inclusions: Stove, Refrigerator, Dishwasher, Microwave, Washer, Dryer, All Window Treatments, Tv Mount In Fr, Sectional Sofa In Basement
- Ownership: Fee Simple
Price history
| Date | Event | Price |
|---|---|---|
| 3/12/2026 | Sold | $430,000+4.9%$151/sqft |
Source: Public Record Report a problem | ||
| 12/31/2025 | Sold | $410,000-4.7%$144/sqft |
Source: Public Record Report a problem | ||
| 8/27/2025 | Sold | $430,000+7.5%$151/sqft |
Source:  Bright MLS #PAYK2084172 Report a problem Bright MLS #PAYK2084172 Report a problem | ||
| 6/23/2025 | Pending sale | $399,900$141/sqft |
Source: Bright MLS #PAYK2084172 Report a problem | ||
| 6/19/2025 | Listed for sale | $399,900$141/sqft |
Source: Bright MLS #PAYK2084172 Report a problem | ||
Public tax history
| Year | Property taxes | Tax assessment |
|---|---|---|
| 2025 | $6,093 +3.2% | $194,310 |
| 2024 | $5,903 | $194,310 |
| 2023 | $5,903 +3.8% | $194,310 |
| 2022 | $5,689 +0.3% | $194,310 |
| 2021 | $5,670 | $194,310 |
| 2020 | $5,670 +0.3% | $194,310 |
| 2019 | $5,650 +0.5% | $194,310 |
| 2018 | $5,621 +393.7% | $194,310 |
| 2017 | $1,139 | $194,310 |
| 2016 | -- | $194,310 |
| 2015 | -- | $194,310 |
| 2014 | -- | $194,310 |
| 2013 | -- | $194,310 |
| 2012 | -- | $194,310 |
| 2011 | -- | $194,310 |
| 2010 | -- | $194,310 |
| 2009 | -- | $194,310 |
| 2008 | -- | $194,310 |
| 2007 | -- | $194,310 |
| 2006 | -- | $194,310 +27.2% |
| 2005 | -- | $152,760 |
| 2004 | -- | $152,760 |
| 2003 | -- | $152,760 |
| 2002 | -- | $152,760 |
| 2000 | -- | $152,760 |
| 1999 | -- | $152,760 |
Find assessor info on the county website
Neighborhood: Stonybrook-Wilshire
Nearby homes
- $396,9004 bd3 ba2.8k sqft135 Meadow Hill Dr, York, PA 17402Off Market
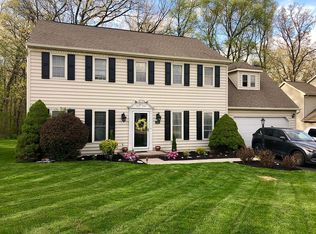
- $394,6004 bd2 ba2.1k sqft131 Meadow Hill Dr, York, PA 17402Off Market
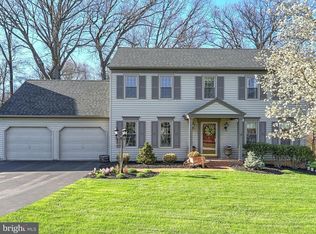
- $411,1004 bd2 ba2.6k sqft137 Meadow Hill Dr, York, PA 17402Off Market
- $398,0004 bd2 ba2.5k sqft129 Meadow Hill Dr, York, PA 17402Off Market
- $364,9004 bd2 ba2k sqft134 Meadow Hill Dr, York, PA 17402Off Market
- $359,9004 bd2 ba1.4k sqft132 Meadow Hill Dr, York, PA 17402Pending
- $400,0004 bd3 ba3.2k sqft136 Meadow Hill Dr, York, PA 17402Sold
- $331,9003 bd2 ba2k sqft130 Meadow Hill Dr, York, PA 17402Off Market
Nearby schools
GreatSchools rating
- 6/10Locust Grove El SchoolGrades: K-6Distance: 1.8 mi
- 7/10Red Lion Area Junior High SchoolGrades: 7-8Distance: 5.6 mi
- 6/10Red Lion Area Senior High SchoolGrades: 9-12Distance: 5.5 mi
Schools provided by the listing agent
- District: Red Lion Area
Source: Bright MLS. This data may not be complete. We recommend contacting the local school district to confirm school assignments for this home.


Get pre-qualified for a loan
At Zillow Home Loans, we can pre-qualify you in as little as 5 minutes with no impact to your credit score.An equal housing lender. NMLS #10287.
Sell for more on Zillow
Get a Zillow Showcase℠ listing at no additional cost and you could sell for .
$437,200
2% more
+$8,744
With Zillow Showcase(estimated)
$445,944
- Pennsylvania
- York County
- York
- 17402
- Stonybrook-Wilshire
- 133 Meadow Hill Dr
Nearby cities
Nearby neighborhoods
Nearby zip codes
Other York Topics
