What a fantastic location—just minutes from I-83 and Market Street, and within walking distance to the Wisehaven Tennis, Swim & Event Center! This charming home offers great curb appeal with a beautifully landscaped front yard and a spacious front porch perfect for relaxing. Inside, the main level features a generously sized living room with a cozy gas fireplace, a stylish kitchen with granite countertops, stainless steel appliances, and a large center island, plus a convenient powder room. The dining room opens to an expansive two-tier composite deck, with fenced yard making it ideal for entertaining family and friends. Upstairs, you’ll find four generously sized bedrooms and a beautifully updated full bath. The dry full basement with tall ceilings provides excellent storage space or room for a home gym or exercise area. Additional highlights include a new roof, new radon system, hardwood floors throughout, and ample parking. Don’t miss your chance to own this wonderful home—schedule your showing today!
Pending
$359,900
132 Meadow Hill Dr, York, PA 17402
4beds
1,475sqft
:
Get pre-qualified$2,421/mo
Single Family Residence
Built in 1996
8,002 Square Feet Lot
$365,500 Zestimate®
$244/sqft
$-- HOA
What's special
Beautifully landscaped front yardNew roofConvenient powder roomGreat curb appealLarge center islandCozy gas fireplaceHardwood floors throughout
- 53 days |
- 97 |
- 0 |
Likely to sell faster than
Zillow last checked:
Listing updated:
Listed by:
Graham Guy 717-781-3711,
Iron Valley Real Estate of York County (717) 316-8777
Source: Bright MLS,MLS#: PAYK2103576
Facts & features
Interior
Bedrooms & bathrooms
- Bedrooms: 4
- Bathrooms: 2
- Full bathrooms: 1
- 1/2 bathrooms: 1
- Main level bathrooms: 1
Basement
- Area: 0
Heating
- Central, Forced Air, Natural Gas
Cooling
- Central Air, Electric
Appliances
- Included: Gas Water Heater
- Laundry: In Basement
Features
- Basement: Full,Concrete,Sump Pump
- Number of fireplaces: 1
Interior area
- Total structure area: 1,475
- Total interior livable area: 1,475 sqft
- Finished area above ground: 1,475
- Finished area below ground: 0
Video & virtual tour
Property
Parking
- Total spaces: 4
- Parking features: Garage Door Opener, Storage, Inside Entrance, Attached, Driveway
- Attached garage spaces: 1
- Uncovered spaces: 3
Accessibility
- Accessibility features: 2+ Access Exits
Features
- Levels: Two
- Stories: 2
- Pool features: None
Lot
- Size: 8,002 Square Feet
Details
- Additional structures: Above Grade, Below Grade
- Parcel number: 530000806550000000
- Zoning: RESIDENTIAL
- Special conditions: Standard
Construction
Type & style
- Home type: SingleFamily
- Architectural style: Colonial
- Property subtype: Single Family Residence
Materials
- Vinyl Siding, Aluminum Siding
- Foundation: Block
Condition
- New construction: No
- Year built: 1996
Utilities & green energy
- Sewer: Public Sewer
- Water: Public
Community & HOA
Community
- Subdivision: Meadow Hill Estates
HOA
- Has HOA: No
Location
- Region: York
- Municipality: WINDSOR TWP
Financial & listing details
- Price per square foot: $244/sqft
- Tax assessed value: $146,140
- Annual tax amount: $4,762
- Date on market: 6/4/2026
- Listing agreement: Exclusive Agency
- Ownership: Fee Simple
Estimated market value
$365,500
$347,000 - $384,000
$2,229/mo
Price history
| Date | Event | Price |
|---|---|---|
| 6/8/2026 | Pending sale | $359,900$244/sqft |
Source:  Bright MLS #PAYK2103576 Report a problem Bright MLS #PAYK2103576 Report a problem | ||
| 6/4/2026 | Listed for sale | $359,900+12.5%$244/sqft |
Source: Bright MLS #PAYK2103576 Report a problem | ||
| 12/4/2024 | Sold | $320,000+45.5%$217/sqft |
Source: Public Record Report a problem | ||
| 12/1/2018 | Sold | $219,900$149/sqft |
Source: Public Record Report a problem | ||
| 10/12/2018 | Pending sale | $219,900$149/sqft |
Source: Berkshire Hathaway HomeServices Homesale Realty #1008144652 Report a problem | ||
| 10/5/2018 | Listed for sale | $219,900+17.6%$149/sqft |
Source: Berkshire Hathaway HomeServices Homesale Realty #1008144652 Report a problem | ||
| 8/28/2009 | Sold | $187,000-1.5%$127/sqft |
Source: Public Record Report a problem | ||
| 7/13/2009 | Price change | $189,900-4.6%$129/sqft |
Source: Prudential Real Estate #20907117 Report a problem | ||
| 6/30/2009 | Listed for sale | $199,000$135/sqft |
Source: Prudential Real Estate #20907117 Report a problem | ||
Public tax history
| Year | Property taxes | Tax assessment |
|---|---|---|
| 2025 | $4,583 +3.2% | $146,140 |
| 2024 | $4,440 | $146,140 |
| 2023 | $4,440 +3.8% | $146,140 |
| 2022 | $4,279 +0.3% | $146,140 |
| 2021 | $4,264 | $146,140 |
| 2020 | $4,264 +0.3% | $146,140 |
| 2019 | $4,250 +0.5% | $146,140 |
| 2018 | $4,228 +393.7% | $146,140 |
| 2017 | $856 | $146,140 |
| 2016 | -- | $146,140 |
| 2015 | -- | $146,140 |
| 2014 | -- | $146,140 |
| 2013 | -- | $146,140 |
| 2012 | -- | $146,140 |
| 2011 | -- | $146,140 |
| 2010 | -- | $146,140 |
| 2009 | -- | $146,140 |
| 2008 | -- | $146,140 |
| 2007 | -- | $146,140 |
| 2006 | -- | $146,140 +31.6% |
| 2005 | -- | $111,070 |
| 2004 | -- | $111,070 |
| 2003 | -- | $111,070 |
| 2002 | -- | $111,070 |
| 2000 | -- | $111,070 |
| 1999 | -- | $111,070 |
Find assessor info on the county website
Monthly payment
Est. payment
Payment breakdown
Explore the cost of this home by adjusting the details. Changes won't be saved.Climate risks
Neighborhood: Stonybrook-Wilshire
Nearby schools
GreatSchools rating
- 6/10Locust Grove El SchoolGrades: K-6Distance: 1.8 mi
- 7/10Red Lion Area Junior High SchoolGrades: 7-8Distance: 5.5 mi
- 6/10Red Lion Area Senior High SchoolGrades: 9-12Distance: 5.5 mi
Schools provided by the listing agent
- District: Red Lion Area
Source: Bright MLS. This data may not be complete. We recommend contacting the local school district to confirm school assignments for this home.
- $364,9004 bd2 ba2k sqft134 Meadow Hill Dr, York, PA 17402Off Market
- $329,0003 bd2 ba2k sqft130 Meadow Hill Dr, York, PA 17402Off Market
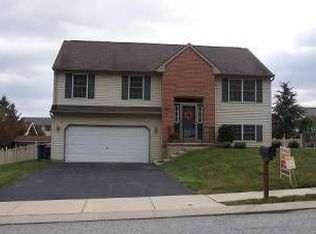
- $351,2003 bd3 ba2.2k sqft433 White Rose Ln, York, PA 17402Off Market
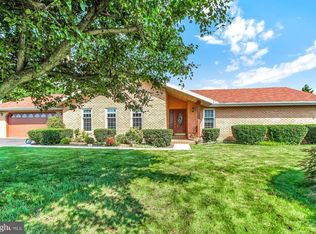
- $377,5004 bd2 ba2.2k sqft431 White Rose Ln, York, PA 17402Off Market
- $369,3004 bd2 ba1.9k sqft435 White Rose Ln, York, PA 17402Off Market
- $391,6004 bd2 ba2.1k sqft131 Meadow Hill Dr, York, PA 17402Off Market
- $311,2003 bd1 ba1.5k sqft128 Meadow Hill Dr, York, PA 17402Off Market
- $400,0004 bd3 ba3.2k sqft136 Meadow Hill Dr, York, PA 17402Sold
A local agent can set up tours, give advice and negotiate with sellers.
A local lender can help you make sure your offer is ready when you are.
Similar homes
- $339,0004 bd3 ba2.1k sqft2595 Eastwood Dr, York, PA 17402For Sale

 MLS ID #PAYK2104978, Ralph Harvey, ListWithFreedom.com. Bright MLS
 - $429,9003 bd3 ba2.1k sqft3495 Edenbridge Rd, York, PA 17402For Sale
 MLS ID #PAYK2104818, Tyarra Toomey, Keller Williams Keystone Realty. Bright MLS
 - $345,0003 bd2 ba1.5k sqft45 Thomas Dr, York, PA 17404For Sale
 MLS ID #PAYK2107298, DARIUS RAMSEY, Berkshire Hathaway HomeServices Homesale Realty. Bright MLS
 - $349,0003 bd2 ba1.6k sqft3175 W College Ave, York, PA 17408For Sale
 MLS ID #PAYK2107008, JJ Vazquez, Coldwell Banker Realty. Bright MLS
 - $289,9003 bd1 ba1.6k sqft3807 N Sylvan Dr, York, PA 17402For SaleMLS ID #PAYK2107058, Dylan Madsen, Coldwell Banker Realty. Bright MLS
- $355,0002 bd3 ba2k sqft141 Fountain Dr, York, PA 17402For SaleMLS ID #PAYK2106972, Cinda Nease, Berkshire Hathaway HomeServices Homesale Realty. Bright MLS
- $364,9003 bd3 ba1.7k sqft2168 Brandywine Ln, York, PA 17404For SaleMLS ID #PAYK2106064, Jessica Mann, Berkshire Hathaway HomeServices Homesale Realty. Bright MLS
- $449,9004 bd3 ba2k sqft135 Surrey Ln, York, PA 17402For SaleMLS ID #PAYK2107882, Teresa Hale, Assist-2-Sell Keystone Realty. Bright MLS
- $369,9004 bd3 ba1.8k sqft95 Adam St, York, PA 17404For SaleMLS ID #PAYK2107122, Mack Farquhar, Berkshire Hathaway HomeServices Homesale Realty. Bright MLS
- $339,0004 bd2 ba2k sqft520 Woodland View Dr, York, PA 17406For SaleMLS ID #PAYK2102442, Ferd Vaughn, Keller Williams Keystone Realty. Bright MLS
- $329,9003 bd2 ba2k sqft1215 Perry Ln, York, PA 17403For SaleMLS ID #PAYK2103598, Maria Accardo, Keller Williams Keystone Realty. Bright MLS
- $346,0004 bd3 ba1.9k sqft2095 Church Rd, York, PA 17408For SaleMLS ID #PAYK2106542, Mark Meiler, Meiler's Next Level Realty. Bright MLS
- $285,0003 bd2 ba1.5k sqft345 Canary Cir, York, PA 17404For SaleMLS ID #PAYK2108282, Robert C Myers JR., EXP Realty, LLC. Bright MLS
- $349,9003 bd2 ba1.2k sqft2330 Redwood Rd, York, PA 17408For SaleMLS ID #PAYK2102934, claudia castillo, Realty One Group Generations. Bright MLS
- $265,0003 bd2 ba1.2k sqft2636 N Sherman St, York, PA 17406For SaleMLS ID #PAYK2107406, Nicholas Feudale, Keller Williams Keystone Realty. Bright MLS
- $369,9003 bd2 ba1.9k sqft20 Oak Dr, Mount Wolf, PA 17347For SaleMLS ID #PAYK2106434, Mike Watroba, EXP Realty, LLC. Bright MLS
- $349,9003 bd3 ba1.9k sqft140 Margate Rd, York, PA 17408For SaleMLS ID #PAYK2106102, Kristi Kohr Pokopec, Coldwell Banker Realty. Bright MLS
- $365,0003 bd3 ba1.9k sqft445 Old Stone Way, York, PA 17406For SaleMLS ID #PAYK2100506, Ethan Funderburk, Real of Pennsylvania. Bright MLS
- $378,0004 bd2 ba1.8k sqft25 Rainbow Trl, Wellsville, PA 17365For SaleMLS ID #PAYK2108008, Susan Anderson, Iron Valley Real Estate of Central PA. Bright MLS
- $390,0003 bd3 ba2.1k sqft17 Meisenhelder Rd, Wrightsville, PA 17368For SaleMLS ID #PAYK2097414, John LeCates, Howard Hanna Real Estate Services-York. Bright MLS
