Skip main navigation
Sold for $110,000
  • $110,000

    133 Mockingbird Ln, Mantua, NJ 08051

    2beds
    1,162sqft
    Manufactured Home
    Built in 1992
    -- sqft lot
    $139,800 Zestimate®
    $95/sqft
    $2,036 Estimated rent

    Home value

    $139,800

    $123,000 - $158,000

    $2,036/mo

    Zestimate® history
    Loading
    Loading...

    Owner options

    List your home for rent

    $2,036/mo

    Rent Zestimate®

    Find your next renter with Zillow Rental Manager. Plus, with online applications, you can quickly screen prospective tenants – for free.

    Learn more

    $2,036/mo

    Rent Zestimate®

    Refinance and save

    $1,356/mo

    Est. payment

    Refinancing to a lower rate could help reduce your monthly payments and save thousands over the life of the loan.

    See today's rates

    $1,356/mo

    Est. payment

    Explore your selling options

    Work with a Zillow partner agent

    Leverage their expertise and Zillow's premium Showcase listings to get your home seen by more buyers.

    Get started

    List with your own agent

    Get your home in front of millions of buyers by listing it on Zillow.

    Learn how to do it

    Sell it yourself

    Take full control of how buyers see your home on Zillow by listing For Sale by Owner (FSBO).

    List your home

    What's special

    Raised ceilingCeiling fanMovie theatersUtility closetFrench doorsSpacious second bedroomHome improvement centers
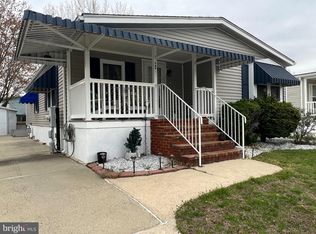
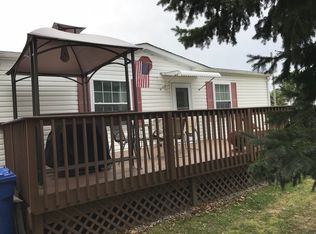
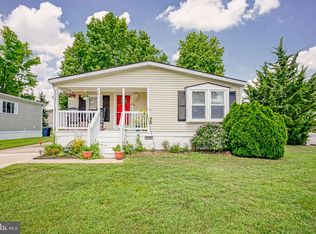
    Don't miss out on this 1162 sq ft. 2 bedroom/2 full bath double wide manufactured home located in the 55 Plus neighborhood of Cedar Grove Park in Mantua Twp. This Park has a clubhouse with pool tables and pickle ball courts. Residents are also able to use the clubhouse to host parties! You will love the 3 plus car concrete driveway off-street parking. The covered front deck is a nice feature. Perfect spot to relax under cover with the morning cup of coffee. Step inside to the spacious living room with a raised ceiling, ceiling fan and vinyl windows that are throughout. This area is open to the dining room area as well as the kitchen. This model comes with tons of cabinet space as well as tiled counter tops, raised ceiling with skylight and the existing appliances. This area also features the laundry area closet with the washer and dryer included. Also featured is the utility closet with a newer gas hot water heater (2022) and the gas HVAC system. The spacious main/primary bedroom features a raised ceiling, 2 double closets and French doors into its own private bathroom retreat. This great space features a soaking tub, separate stall shower and a double vanity and sink. Also features another spacious second bedroom, two additional closets and the main hall bath. The bath features a tub/shower combo and a skylight as well. The exterior also features maintenance free vinyl siding and rear storage shed. This property is so conveniently located to shopping centers, shopping mall, movie theaters, restaurants, home improvement centers. Also conveniently located to Rt.55 & Rt. 295 North and South to be in the city, Delaware, or Jersey Shore in minutes. Hurry before this one is gone. The new association fee is $690.00.

    Zillow last checked:

    Listing updated:

    Listed by:

    Ron Bruce 609-221-4961,

    BHHS Fox & Roach-Mullica Hill South

    Bought with:

    Margie Amaradio, 1537826

    Weichert Realtors-Haddonfield

    Source: Bright MLS,MLS#: NJGL2032878MLS Logo

    Facts & features

    Interior

    Bedrooms & bathrooms
    • Bedrooms: 2
    • Bathrooms: 2
    • Full bathrooms: 2
    • Main level bathrooms: 2
    • Main level bedrooms: 2
    Heating
    • Forced Air, Natural Gas
    Cooling
    • Central Air, Electric
    Appliances
    • Included: Dishwasher, Dryer, Oven/Range - Gas, Refrigerator, Washer, Water Heater, Gas Water Heater
    • Laundry: Main Level, Washer In Unit, Dryer In Unit
    Features
    • Built-in Features, Ceiling Fan(s), Entry Level Bedroom, Primary Bath(s), Soaking Tub, Bathroom - Stall Shower, Bathroom - Tub Shower, Cathedral Ceiling(s)
    • Flooring: Vinyl, Carpet
    • Windows: Double Pane Windows, Vinyl Clad, Window Treatments
    • Has basement: No
    • Has fireplace: No
    Interior area
    • Total structure area: 1,162
    • Total interior livable area: 1,162 sqft
    • Finished area above ground: 1,162

    Property

    Parking
    • Total spaces: 3
    • Parking features: Concrete, Driveway
    • Uncovered spaces: 3
    Accessibility
    • Accessibility features: None
    Features
    • Levels: One
    • Stories: 1
    • Patio & porch: Deck
    • Pool features: None
    Lot
    • Features: Middle Of Block, Unknown Soil Type
    Details
    • Additional structures: Above Grade
    • Parcel number: 111
    • Lease amount: $690
    • Zoning: RES
    • Special conditions: Standard

    Construction

    Type & style
    • Home type: MobileManufactured
    • Architectural style: Ranch/Rambler
    • Property subtype: Manufactured Home
    Materials
    • Frame, Vinyl Siding
    • Foundation: Pillar/Post/Pier
    • Roof: Shingle,Pitched
    Condition
    • Average
    • New construction: No
    • Year built: 1992

    Utilities & green energy

    • Electric: Circuit Breakers
    • Sewer: Public Sewer
    • Water: Public
    • Utilities for property: Above Ground

    Community & neighborhood

    Senior living
    • Senior community: Yes
    Location
    • Region: Mantua
    • Subdivision: Cedar Grove Park
    • Municipality: MANTUA TWP

    HOA & financial

    HOA
    • Has HOA: Yes
    • HOA fee: $690 monthly
    • Amenities included: Clubhouse
    • Association name: CEDAR GROVE PARK

    Other

    Other facts
    • Listing agreement: Exclusive Right To Sell
    • Body type: Double Wide
    • Listing terms: Cash,Other
    • Ownership: Land Lease
    • Road surface type: Black Top

    Price history

    DateEventPrice
    9/15/2023Sold$110,000$95/sqft
    Source: Bright MLS #NJGL2032878 Report a problem
    8/28/2023Listed for sale$110,000$95/sqft
    Source: Bright MLS #NJGL2032878 Report a problem
    8/24/2023Pending sale$110,000$95/sqft
    Source: Bright MLS #NJGL2032878 Report a problem
    8/15/2023Listed for sale$110,000$95/sqft
    Source: Bright MLS #NJGL2032878 Report a problem

    Public tax history

    Tax history is unavailable.

    Neighborhood: 08051

    Nearby schools

    GreatSchools rating
    Schools provided by the listing agent
    • Middle: Clearview Regional M.s.
    • High: Clearview Regional H.s.
    • District: Clearview Regional Schools

    Source: Bright MLS. This data may not be complete. We recommend contacting the local school district to confirm school assignments for this home.

    Get a cash offer in 3 minutes
    Find out how much your home could sell for in as little as 3 minutes with a no-obligation cash offer.
    Estimated market value
    $139,800
    Get a cash offer in 3 minutes
    Find out how much your home could sell for in as little as 3 minutes with a no-obligation cash offer.
    Estimated market value
    $139,800