Welcome to this spacious 4-bedroom home in the sought-after Jamesville-DeWitt School District. Home has 2,000 square feet of living space, plus additional finished space in the basement. Flexible layout for everyday living, entertaining, guests, and working from home. Spacious living room with hardwood floor that naturally flows into the dining room and enclosed sunroom. A family room provides additional living space & access the backyard. Kitchen with an inviting breakfast nook & backyard view, newer stainless-steel appliances. Upstairs are 4 additional bedrooms, including a spacious primary suite with a private full bathroom Hardwood flooring throughout The partially finished basement offers more usable space for a recreation room, exercise area, playroom, hobby space, or additional storage. Updated electric panel (2023) Windows/Insulation (2024) Kitchen Remodel (2024) Updated Baths (2020) Freshly painted (2026)
Move in ready - Make this house your home!
Under contract
$378,000
133 Oak Hollow Rd, Syracuse, NY 13214
4beds
2,092sqft
Single Family Residence
Built in 1960
0.44 Acres Lot
$-- Zestimate®
$181/sqft
$-- HOA
What's special
Hardwood flooring throughoutNewer stainless-steel appliancesFreshly paintedUpdated bathsKitchen remodel
- 24 days
- 879
- 78
Zillow last checked:
Listing updated:
Listed by:
NextHome CNY Realty 315-567-4663,
Toni Ann Marschner 315-567-4663
Source: NYSAMLSs,MLS#: S1715427 Originating MLS: Syracuse
Facts & features
Interior
Bedrooms & bathrooms
- Bedrooms: 4
- Bathrooms: 3
- Full bathrooms: 2
- 1/2 bathrooms: 1
- Main level bathrooms: 1
Heating
- Gas, Forced Air
Cooling
- Central Air
Appliances
- Included: Dishwasher, Disposal, Gas Water Heater, Microwave, Refrigerator
- Laundry: In Basement
Features
- Separate/Formal Dining Room, Entrance Foyer, Eat-in Kitchen, Separate/Formal Living Room, Pantry, Sliding Glass Door(s), Bath in Primary Bedroom, Programmable Thermostat, Workshop
- Flooring: Carpet, Ceramic Tile, Hardwood, Tile, Varies
- Doors: Sliding Doors
- Basement: Partial,Sump Pump
- Number of fireplaces: 1
Interior area
- Total structure area: 2,092
- Total interior livable area: 2,092 sqft
- Finished area below ground: 448
Video & virtual tour
Property
Parking
- Total spaces: 2
- Parking features: Attached, Garage, Garage Door Opener
- Attached garage spaces: 2
Features
- Levels: One
- Stories: 1
- Patio & porch: Patio
- Exterior features: Blacktop Driveway, Patio
Lot
- Size: 0.44 Acres
- Dimensions: 82 x 203
- Features: Irregular Lot, Residential Lot
Details
- Additional structures: Shed(s), Storage
- Parcel number: 31268905800000040190000000
- Special conditions: Standard
Construction
Type & style
- Home type: SingleFamily
- Architectural style: Split Level
- Property subtype: Single Family Residence
Materials
- Aluminum Siding, Other, Copper Plumbing
- Foundation: Block, Stone
Condition
- Resale
- Year built: 1960
Utilities & green energy
- Electric: Circuit Breakers
- Sewer: Connected
- Water: Connected, Public
- Utilities for property: Cable Available, Sewer Connected, Water Connected
Green energy
- Energy efficient items: Appliances, Windows
Community & HOA
Community
- Security: Radon Mitigation System
HOA
- Amenities included: None
Location
- Region: Syracuse
Financial & listing details
- Price per square foot: $181/sqft
- Tax assessed value: $326,200
- Annual tax amount: $9,517
- Date on market: 9/28/2026
- Cumulative days on market: 25 days
- Listing terms: Cash,Conventional,FHA,VA Loan
Estimated market value
Not available
Estimated sales range
Not available
Not available
Price history
| Date | Event | Price |
|---|---|---|
| 10/20/2026 | Pending sale | $378,000$181/sqft |
Source:  NextHome #S1715427 Report a problem | ||
| 10/1/2026 | Contingent | $378,000$181/sqft |
Source:  NYSAMLSs #S1715427 Report a problem | ||
| 9/28/2026 | Listed for sale | $378,000+94.8%$181/sqft |
Source: NYSAMLSs #S1715427 Report a problem | ||
| 11/16/2015 | Sold | $194,000-2.5%$93/sqft |
Source: NYSAMLSs #S340767 Report a problem | ||
| 9/6/2015 | Listed for sale | $199,000+28.4%$95/sqft |
Source: RealtyUSA.com #S340767 Report a problem | ||
| 12/17/2009 | Sold | $155,000-4.3%$74/sqft |
Source: Public Record Report a problem | ||
| 10/30/2009 | Listed for sale | $162,000$77/sqft |
Source: Realty USA #219201 Report a problem | ||
Public tax history
| Year | Property taxes | Tax assessment |
|---|---|---|
| 2025 | -- | $326,200 +18% |
| 2024 | -- | $276,400 +20% |
| 2023 | -- | $230,300 +9% |
| 2022 | -- | $211,300 +14.7% |
| 2021 | -- | $184,200 |
| 2020 | -- | $184,200 +5% |
| 2019 | -- | $175,400 |
| 2018 | -- | $175,400 +3% |
| 2017 | $6,181 +120.5% | $170,300 |
| 2016 | $2,803 | $170,300 +3% |
| 2015 | -- | $165,300 |
| 2014 | -- | $165,300 |
| 2013 | -- | $165,300 |
| 2012 | -- | $165,300 |
| 2011 | -- | $165,300 |
| 2010 | -- | $165,300 |
| 2009 | -- | $165,300 |
| 2008 | -- | $165,300 |
| 2007 | -- | $165,300 +4% |
| 2006 | -- | $158,900 +7% |
| 2005 | -- | $148,500 +10% |
| 2004 | -- | $135,000 +3.4% |
| 2003 | -- | $130,500 |
| 2002 | -- | $130,500 +7% |
| 2001 | -- | $122,000 |
| 2000 | -- | $122,000 |
Find assessor info on the county website
Monthly payment
Climate risks
Neighborhood: 13214
Nearby schools
Schools provided by the listing agent
- Elementary: Tecumseh Elementary
- Middle: Jamesville-Dewitt Middle
- High: Jamesville-Dewitt High
- District: Jamesville-Dewitt
Source: NYSAMLSs. This data may not be complete. We recommend contacting the local school district to confirm school assignments for this home.

Similar homes
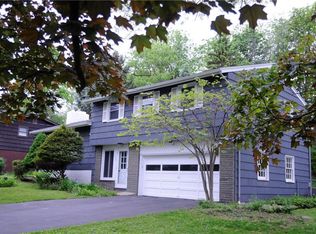
- $375,0003 bd3 ba2.1k sqft109 Alwyn Rd, Syracuse, NY 13214For Sale
 MLS ID #S1723719, Mary Anne Cramer, Listing by: RE/MAX Masters. NYSAMLSs
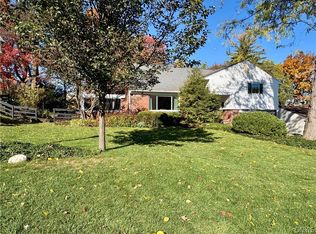
- $449,0005 bd3 ba3k sqft232 Lockwood Rd, Syracuse, NY 13214For Sale
 MLS ID #S1724185, Jennifer Young, Listing by: Howard Hanna Real Estate. NYSAMLSs
- $379,9004 bd2 ba2k sqft5111 Brockway Ln, Fayetteville, NY 13066For Sale
 MLS ID #S1718618, Kevin Hanlon, Listing by: Coldwell Banker Prime Prop,Inc. NYSAMLSs
- $299,9004 bd2 ba2.2k sqft1480 Salt Springs Rd, Syracuse, NY 13214For Sale
 MLS ID #S1723183, Cyrus Grant, Listing by: RE/MAX ONE. NYSAMLSs
- $299,0004 bd3 ba2k sqft303-05 Barrington Rd, Syracuse, NY 13214For SaleMLS ID #S1720369, Adina Neuman, Listing by: Hunt Real Estate Era. NYSAMLSs
- $379,9003 bd3 ba1.7k sqft1221 Euclid Ave, Syracuse, NY 13210For SaleMLS ID #S1721638, Jeffrey L. Roney, Listing by: Keller Williams Syracuse. NYSAMLSs
- $350,0003 bd3 ba1.9k sqft101 Ambergate Rd, Syracuse, NY 13214For SaleMLS ID #S1702524, Melody L. Gorman, Listing by: Hunt Real Estate ERA. NYSAMLSs
- $349,9003 bd2 ba1.3k sqft111 Charing Rd, Syracuse, NY 13214For SaleMLS ID #S1696581, Andrew Derminio, Listing by: Pine to Palm Realty Group, LLC. NYSAMLSs
- $330,0004 bd4 ba1.7k sqft260 Shotwell Park, Syracuse, NY 13206For SaleMLS ID #S1715142, Lynn Pirro Burns, Listing by: Howard Hanna Real Estate. NYSAMLSs
- $289,9004 bd2 ba1.8k sqft1500 Salt Springs Rd, Syracuse, NY 13214For SaleMLS ID #S1714231, Timothy Hourigan, Listing by: Redfin Real Estate. NYSAMLSs
- $399,0005 bd2 ba2.2k sqft5006 Woodside Rd, Fayetteville, NY 13066For SaleMLS ID #S1706965, Teresa M Hoxie, Listing by: Howard Hanna Real Estate. NYSAMLSs
- $375,0003 bd3 ba2.1k sqft4904 Ledyard Dr, Manlius, NY 13104For SaleMLS ID #R1719860, Ralph M. Harvey III, Listing by: Listwithfreedom.com. NYSAMLSs
- $434,9003 bd3 ba2k sqft2304 Euclid Ave, Syracuse, NY 13224For SaleMLS ID #S1719091, Stephen Skinner, Listing by: Skinner & Assoc. Realty LLC. NYSAMLSs
- $310,0004 bd2 ba1.6k sqft2601 E Colvin St, Syracuse, NY 13224For SaleMLS ID #S1713680, Mark MacBain, Listing by: Hunt Real Estate Era. NYSAMLSs
- $429,9004 bd2 ba2.2k sqft336 Highbridge St, Fayetteville, NY 13066For SaleMLS ID #S1721466, Michael Tucci, Listing by: MyTown Realty LLC. NYSAMLSs
- $280,0005 bd3 ba1.2k sqft609 Demong Dr, Syracuse, NY 13214For SaleMLS ID #S1708659, Nancy B Hayman, Listing by: Howard Hanna Real Estate. NYSAMLSs
- $190,0005 bd3 ba1.7k sqft3023 S Salina St, Syracuse, NY 13205For SaleMLS ID #S1724147, Michael P Jones, Listing by: Hunt Real Estate ERA. NYSAMLSs
- $325,0003 bd3 ba1.3k sqft15 Drumlins Ter, Syracuse, NY 13224For SaleMLS ID #S1693988, Steven Frank, Listing by: Keller Williams Syracuse. NYSAMLSs
