Welcome home! HUGE 4 Bedroom 3 Full Bath expanded Plumbridge single across street from park on BIG corner lot in the heart of Bucks County! Enter the spacious living room with recessed lighting , dining room, family room (currently used as office) and FABULOUS island kitchen with white subway tile back splash/glass accents and plenty of cabinets/granite counter space/newer stainless appliances. Two nice sized bedrooms(one with custom CATIO-for pet lovers) and sparkling 3 piece bath compliment the first floor very nicely. The upstairs is highlighted by a PRINCESS/PRINCE suite with BIG bedroom, ample closet space and updated FULL bath! There is also a HUGE master suite with a full bath( large stall shower, ceramic tile, glass accents and a double bowl sink), three closets one being a large walk-in, ceiling fan and recessed lighting. You will also appreciate the dedicated laundry, utility room and attic storage. Just open the kitchen French doors and you can entertain all your family & friends in the GIANT rear privacy fenced yard with plenty of lawn/large patio and 2 storage sheds! 4 car parking (plenty of street parking as well), beautiful park view, covered front porch, night owl security system, etc This home was TOTALLY renovated in 2018-just 6 years young! Make your appointment today!
Sold for $440,000
$440,000
133 Plumbridge Dr, Levittown, PA 19056
4beds
2,400sqft
Single Family Residence
Built in 1955
10,500 Square Feet Lot
$503,700 Zestimate®
$183/sqft
$3,342 Estimated rent
Home value
$503,700
$479,000 - $529,000
$3,342/mo
Zestimate® history
Owner options
List your home for rent
$3,342/mo
Rent Zestimate®
Find your next renter with Zillow Rental Manager. Plus, with online applications, you can quickly screen prospective tenants – for free.
$3,342/mo
Rent Zestimate®
Refinance and save
$2,835/mo
Est. payment
Refinancing to a lower rate could help reduce your monthly payments and save thousands over the life of the loan.
$2,835/mo
Est. payment
Explore your selling options
Work with a Zillow partner agent
Leverage their expertise and Zillow's premium Showcase listings to get your home seen by more buyers.
Get startedList with your own agent
Get your home in front of millions of buyers by listing it on Zillow.
Learn how to do itSell it yourself
Take full control of how buyers see your home on Zillow by listing For Sale by Owner (FSBO).
List your homeWhat's special
Prince suiteUtility roomPlenty of lawnAttic storageLarge patioKitchen french doorsDining room
Zillow last checked:
Listing updated:
Listed by:
Joe Cunningham 215-327-1776,
Keller Williams Real Estate Tri-County,
Co-Listing Agent: Matthew Cunningham 215-900-1565,
Keller Williams Real Estate Tri-County
Bought with:
Doris Cheveres, RS326873
Realty Mark Cityscape-Huntingdon Valley
Source: Bright MLS,MLS#: PABU2067062
Facts & features
Interior
Bedrooms & bathrooms
- Bedrooms: 4
- Bathrooms: 3
- Full bathrooms: 3
- Main level bathrooms: 1
- Main level bedrooms: 2
Rooms
- Room types: Living Room, Dining Room, Bedroom 2, Bedroom 3, Kitchen, Family Room, Laundry, Storage Room, Attic
Basement
- Area: 0
Heating
- Forced Air, Electric
Cooling
- Central Air, Electric
Appliances
- Included: Microwave, Dishwasher, Disposal, Dryer, Oven/Range - Electric, Refrigerator, Stainless Steel Appliance(s), Washer, Water Heater, Electric Water Heater
- Laundry: Upper Level, Laundry Room
Features
- Kitchen Island, Dining Area
- Flooring: Wood, Carpet, Tile/Brick
- Has basement: No
- Has fireplace: No
Interior area
- Total structure area: 2,400
- Total interior livable area: 2,400 sqft
- Finished area above ground: 2,400
- Finished area below ground: 0
Property
Parking
- Total spaces: 4
- Parking features: Asphalt, On Street, Driveway
- Uncovered spaces: 4
Accessibility
- Accessibility features: None
Features
- Levels: Two
- Stories: 2
- Patio & porch: Porch, Patio
- Exterior features: Sidewalks, Street Lights
- Pool features: None
- Fencing: Privacy,Vinyl
- Has view: Yes
- View description: Park/Greenbelt
Lot
- Size: 10,500 Square Feet
- Dimensions: 105.00 x 100.00
- Features: Corner Lot, Front Yard, Rear Yard, SideYard(s), Private
Details
- Additional structures: Above Grade, Below Grade
- Parcel number: 05021282
- Zoning: R3
- Special conditions: Standard
Construction
Type & style
- Home type: SingleFamily
- Architectural style: Colonial
- Property subtype: Single Family Residence
Materials
- Vinyl Siding
- Foundation: Other
- Roof: Shingle
Condition
- Very Good
- New construction: No
- Year built: 1955
- Major remodel year: 2018
Utilities & green energy
- Electric: 200+ Amp Service
- Sewer: Public Sewer
- Water: Public
Community & HOA
Community
- Security: Security System
- Subdivision: Plumbridge
HOA
- Has HOA: No
Location
- Region: Levittown
- Municipality: BRISTOL TWP
Financial & listing details
- Price per square foot: $183/sqft
- Tax assessed value: $22,900
- Annual tax amount: $6,173
- Date on market: 3/23/2024
- Listing agreement: Exclusive Right To Sell
- Listing terms: Cash,Conventional,FHA,VA Loan
- Inclusions: Washer, Dryer, Refrigerator, 2 Sheds, Window Treatments, Security System. All Conveyed In As-is Condition
- Ownership: Fee Simple
Price history
| Date | Event | Price |
|---|---|---|
| 4/29/2024 | Sold | $440,000-2.2%$183/sqft |
Source:  Bright MLS #PABU2067062 Report a problem Bright MLS #PABU2067062 Report a problem | ||
| 4/5/2024 | Pending sale | $449,900$187/sqft |
Source: Bright MLS #PABU2067062 Report a problem | ||
| 3/23/2024 | Listed for sale | $449,900+45.1%$187/sqft |
Source: Bright MLS #PABU2067062 Report a problem | ||
| 4/6/2018 | Sold | $310,000$129/sqft |
Source: Public Record Report a problem | ||
| 3/10/2018 | Pending sale | $310,000$129/sqft |
Source: Keller Williams Real Estate #1000224016 Report a problem | ||
| 3/2/2018 | Listed for sale | $310,000+148%$129/sqft |
Source: Kw Real Estate-Langhorne #1000224016 Report a problem | ||
| 10/31/2017 | Sold | $125,000-24.2%$52/sqft |
Source: Public Record Report a problem | ||
| 9/18/2017 | Listed for sale | $164,900+17.8%$69/sqft |
Source: REOcomplete Real Estate, Inc #7054789 Report a problem | ||
| 4/9/2003 | Sold | $140,000+42.9%$58/sqft |
Source: Public Record Report a problem | ||
| 12/4/2000 | Sold | $98,000$41/sqft |
Source: Public Record Report a problem | ||
Public tax history
| Year | Property taxes | Tax assessment |
|---|---|---|
| 2025 | $6,242 +0.4% | $22,900 |
| 2024 | $6,219 +0.7% | $22,900 |
| 2023 | $6,173 | $22,900 |
| 2022 | $6,173 | $22,900 |
| 2021 | $6,173 | $22,900 |
| 2020 | $6,173 +2% | $22,900 |
| 2018 | $6,051 +29.2% | $22,900 +27.2% |
| 2017 | $4,684 +22.1% | $18,000 |
| 2016 | $3,835 +5.6% | $18,000 |
| 2015 | $3,632 | $18,000 |
| 2014 | $3,632 | $18,000 |
| 2013 | -- | $18,000 |
| 2012 | -- | $18,000 |
| 2011 | -- | $18,000 |
| 2010 | -- | $18,000 |
| 2009 | -- | $18,000 |
| 2008 | -- | $18,000 |
| 2007 | -- | $18,000 |
| 2006 | -- | $18,000 |
| 2005 | -- | $18,000 +300% |
| 2004 | -- | $4,500 |
| 2003 | -- | $4,500 |
| 2002 | -- | $4,500 |
| 2000 | -- | $4,500 |
Find assessor info on the county website
Neighborhood: Plumbridge
Nearby homes
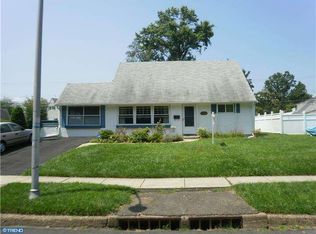
- $374,5004 bd2 ba1.5k sqft129 Plumbridge Dr, Levittown, PA 19056Off Market
- $368,9003 bd2 ba1.5k sqft74 Parkside Cir, Levittown, PA 19056Off Market
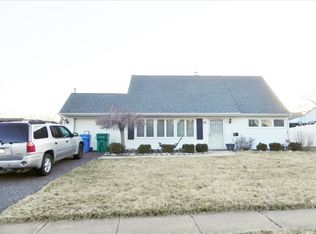
- $398,3003 bd2 ba1.7k sqft70 Parkside Cir, Levittown, PA 19056Off Market
- $388,9003 bd2 ba1.5k sqft10 Parkside Cir, Levittown, PA 19056Off Market
- $382,0004 bd2 ba1.5k sqft77 Parkside Cir, Levittown, PA 19056Off Market
- $404,7004 bd2 ba1.2k sqft2 Parkside Cir, Levittown, PA 19056Off Market
- $479,9004 bd2 ba1.8k sqft8 Parkside Cir, Levittown, PA 19056For Sale
- $392,0003 bd2 ba2.3k sqft69 Parkside Cir, Levittown, PA 19056Off Market
Nearby schools
GreatSchools rating
- 4/10Mill Creek Elementary SchoolGrades: K-5Distance: 1.3 mi
- 4/10Benjamin Franklin Middle SchoolGrades: 6-8Distance: 1.2 mi
- 3/10Truman Senior High SchoolGrades: PK,9-12Distance: 0.9 mi
Schools provided by the listing agent
- District: Bristol Township
Source: Bright MLS. This data may not be complete. We recommend contacting the local school district to confirm school assignments for this home.
Get a cash offer in 3 minutes
Find out how much your home could sell for in as little as 3 minutes with a no-obligation cash offer.
Estimated market value
$503,700
Get a cash offer in 3 minutes
Find out how much your home could sell for in as little as 3 minutes with a no-obligation cash offer.
Estimated market value
$503,700
- Pennsylvania
- Bucks County
- Levittown
- 19056
- Plumbridge
- 133 Plumbridge Dr
Nearby cities
Nearby neighborhoods
Nearby zip codes
Other Levittown Topics
