Skip main navigation
For sale
  • $489,900

    8 Parkside Cir, Levittown, PA 19056

    4beds
    1,836sqft
    : 
    Loading
    Get pre-qualified
    Single Family Residence
    Built in 1955
    -- sqft lot
    $-- Zestimate®
    $267/sqft
    $-- HOA

    What's special

    Beautifully designed living spaceQuartz countertopsNew roofFlexible floor planAttractive curb appealRecessed lightingInviting open floor plan
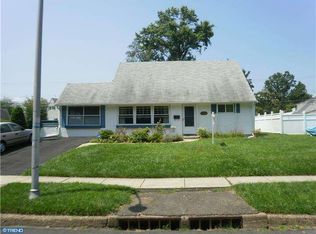
    Extensively renovated and expanded in 2025, this turnkey home has been thoughtfully reimagined with today's modern finishes, offering 1,843 square feet of beautifully designed living space with 4 bedrooms and 2 full bathrooms. Quality craftsmanship and thoughtful design are evident throughout, creating a home that is both stylish and functional. Step inside to an inviting open floor plan featuring luxury vinyl plank flooring, recessed lighting, and a stunning new kitchen complete with white shaker cabinetry, quartz countertops, a designer tile backsplash, stainless steel appliances, and an oversized peninsula that's perfect for entertaining or everyday living. The flexible floor plan offers two bedrooms and a full bath on the main level, along with two additional bedrooms and a second full bath upstairs, providing exceptional versatility for guests, a home office, or multi-generational living. Both bathrooms have been beautifully updated with contemporary finishes and custom tile work. Completed in 2025, the extensive renovation includes a new roof, new HVAC system, beautifully renovated kitchen and bathrooms, new flooring throughout, recessed lighting, and new stainless steel kitchen appliances, creating a truly move-in-ready home. Outside, enjoy the home's attractive curb appeal, updated exterior, and spacious yard with plenty of room to relax, entertain, or play. Conveniently located near shopping, restaurants, parks, schools, and major commuter routes, this exceptional home offers the perfect combination of comfort, style, and convenience. For added peace of mind, the seller is including a one-year warranty on the new kitchen appliances. Don't miss your opportunity to own this beautifully reimagined turnkey home—schedule your private showing today!
    1 day
    |
    191
    |
    5
    |

    Zillow last checked:

    Listing updated:

    Listed by:

    Ellen Burns 215-407-0202,

    Opus Elite Real Estate (215) 395-6277

    Source: Bright MLS,MLS#: PABU2125380MLS Logo

    Loading...

      Facts & features

      Interior

      Bedrooms & bathrooms
      • Bedrooms: 4
      • Bathrooms: 2
      • Full bathrooms: 2
      • Main level bathrooms: 1
      • Main level bedrooms: 2
      Basement
      • Area: 0
      Heating
      • Heat Pump, Electric
      Cooling
      • Central Air, Electric
      Appliances
      • Included: Microwave, Built-In Range, Dishwasher, Oven/Range - Electric, Refrigerator, Stainless Steel Appliance(s), Water Heater, Electric Water Heater
      Features
      • Recessed Lighting
      • Has basement: No
      • Has fireplace: No
      Interior area
      • Total structure area: 1,836
      • Total interior livable area: 1,836 sqft
      • Finished area above ground: 1,836
      • Finished area below ground: 0

      Property

      Parking
      • Parking features: Driveway
      • Has uncovered spaces: Yes
      Accessibility
      • Accessibility features: Other
      Features
      • Levels: Two
      • Stories: 2
      • Exterior features: Sidewalks
      • Pool features: None
      Details
      • Additional structures: Above Grade, Below Grade
      • Parcel number: 05021263
      • Zoning: R1
      • Special conditions: Standard

      Construction

      Type & style
      • Home type: SingleFamily
      • Architectural style: Colonial
      • Property subtype: Single Family Residence
      Materials
      • Frame
      • Foundation: Slab
      • Roof: Shingle
      Condition
      • Excellent
      • New construction: No
      • Year built: 1955
      • Major remodel year: 2025

      Utilities & green energy

      • Sewer: Public Sewer
      • Water: Public

      Community & HOA

      Community
      • Subdivision: Plumbridge
      HOA
      • Has HOA: No
      Location
      • Region: Levittown
      • Municipality: BRISTOL TWP

      Financial & listing details

      • Price per square foot: $267/sqft
      • Tax assessed value: $20,000
      • Annual tax amount: $5,627
      • Date on market: 7/11/2026
      • Listing agreement: Exclusive Right To Sell
      • Listing terms: Cash,Conventional,FHA,VA Loan
      • Inclusions: 1 Year Warranty On New Appliances
      • Ownership: Fee Simple

        Estimated market value

        Not available

        Estimated sales range

        Not available

        Not available

        Price history

        DateEventPrice
        7/11/2026Listed for sale$489,900+82.9%$267/sqft
        Source: Bright MLS #PABU2125380 Report a problem
        5/21/2025Sold$267,874+41.1%$146/sqft
        Source: Public Record Report a problem
        8/3/2011Listing removed$189,800$103/sqft
        Source: Long & Foster Real Estate #5858634 Report a problem
        7/8/2011Price change$189,800-5%$103/sqft
        Source: Long & Foster Real Estate #5858634 Report a problem
        5/26/2011Price change$199,800-0.1%$109/sqft
        Source: Long & Foster Real Estate #5858634 Report a problem
        3/3/2011Price change$199,900-8.7%$109/sqft
        Source: NCI #5738766 Report a problem
        11/21/2010Listed for sale$219,000$119/sqft
        Source: NCI #5738766 Report a problem
        10/8/2010Listing removed$219,000$119/sqft
        Source: Long and Foster Real Estate Inc #5738766 Report a problem
        9/21/2010Price change$219,000-4.4%$119/sqft
        Source: Long and Foster Real Estate Inc #5738766 Report a problem
        7/11/2010Listed for sale$229,000$125/sqft
        Source: Long and Foster Real Estate Inc #5738766 Report a problem

        Public tax history

        YearProperty taxesTax assessment
        2025$5,451 +0.4%$20,000
        2024$5,431 +0.7%$20,000
        2023$5,391 $20,000
        2022$5,391 $20,000
        2021$5,391 $20,000
        2020$5,391 +2%$20,000
        2018$5,285 +1.5%$20,000
        2017$5,205 +30.8%$20,000
        2016$3,979 +5.8%$20,000
        2015$3,762 $20,000
        2014$3,762 $20,000
        2013-- $20,000
        2012-- $20,000
        2011-- $20,000
        2010-- $20,000
        2009-- $20,000
        2008-- $20,000
        2007-- $20,000
        2006-- $20,000
        2005-- $20,000 +300%
        2004-- $5,000
        2003-- $5,000
        2002-- $5,000
        2000-- $5,000
        Find assessor info on the county website

        Monthly payment

        Est. payment

        Payment breakdown

        Explore the cost of this home by adjusting the details. Changes won't be saved.
        All calculations are estimates and provided by Zillow, Inc. for informational purposes only. Actual amounts may vary.
        HOA fees may include property taxes on listings classified as Co-Ops. Contact the listing agent and/or owner for fee details.
        Mortgage interest rates are dependent on a number of factors, including credit score, down payment, and repayment length. Interest rate data provided by Zillow Group Marketplace, Inc. as of 1/1/1970 from various mortgage lenders with which we have lead or other similar arrangements; the Estimated Payment is an average of those rates.
        See how much you could borrow to make a competitive offer.

        Climate risks

        Neighborhood: Plumbridge

        Getting around

        48 / 100
        Car-Dependent
        44 / 100
        Somewhat Bikeable

        Nearby schools

        GreatSchools rating
        Schools provided by the listing agent
        • District: Bristol Township

        Source: Bright MLS. This data may not be complete. We recommend contacting the local school district to confirm school assignments for this home.

        A local agent can set up tours, give advice and negotiate with sellers.

        A local lender can help you make sure your offer is ready when you are.

        Browse local experts

        Similar homes