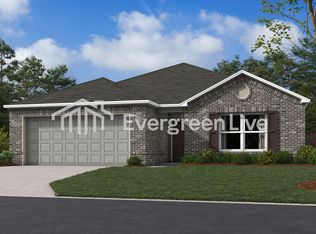
Need room for everyone? This new construction 5-bedroom, 2-bath home offers an impressive 1,867 square feet of living space with a modern open-concept design that's perfect for comfortable everyday living. The open living space creates a seamless flow between the living, dining, and kitchen areas, giving you plenty of room to relax, entertain, or spend time with family. The kitchen features modern appliances, making cooking and cleanup convenient while adding a fresh, updated feel to the home. With five bedrooms, there's plenty of flexibility for a large household, guests, a home office, playroom, or additional living space. Two full bathrooms provide added convenience for busy mornings and everyday routines. As a new construction home, you'll enjoy fresh interiors, modern finishes, and a clean, move-in-ready feel. With nearly 1,900 square feet, there's plenty of room to spread out and make this home your own. This pet-friendly home welcomes cats and dogs with a $250 deposit. Breed restrictions apply. Available now for $1,895/month with a $1,300 security deposit, this new construction home offers 5 bedrooms, 2 bathrooms, 1,867 square feet, an open layout, and modern kitchen appliances. Professionally managed by Mid South Best Rentals. Our focus is connection-driven service. That means putting people first, providing responsive maintenance, and delivering high-quality work. Thousands of residents trust MSBR to deliver quality housing and reliable service.
House for rent
Accepts Zillow applications
$1,895/moFees may apply
133 Preston Ln, Hensley, AR 72065
5beds
1,867sqft
Price may not include required fees and charges. Price shown reflects the lease term provided. Learn more|
Single family residence
Available now
Cats, dogs OK
Air conditioner, central air
Hookups laundry
Garage parking
Forced air
What's special
- 28 days |
- -- |
- -- |
Zillow last checked:
Listing updated:
Travel times
Facts & features
Interior
Bedrooms & bathrooms
- Bedrooms: 5
- Bathrooms: 2
- Full bathrooms: 2
Heating
- Forced Air
Cooling
- Air Conditioner, Central Air
Appliances
- Laundry: Hookups
Interior area
- Total interior livable area: 1,867 sqft
Property
Parking
- Parking features: Garage
- Has garage: Yes
- Details: Contact manager
Details
- Additional structures: Garage(s)
Construction
Type & style
- Home type: SingleFamily
- Property subtype: Single Family Residence
Condition
- Year built: 2026
Community & HOA
Location
- Region: Hensley
Financial & listing details
- Lease term: 1 Year
Nearby apartments for rent
Price history
| Date | Event | Price |
|---|---|---|
| 8/22/2026 | Listed for rent | $1,895$1/sqft |
Source: Zillow Rentals Report a problem | ||
| 8/20/2026 | Listing removed | $240,100$129/sqft |
Source:  CARMLS #25047934 Report a problem CARMLS #25047934 Report a problem | ||
| 6/1/2026 | Price change | $240,100+0.6%$129/sqft |
Source: CARMLS #25047934 Report a problem | ||
| 5/29/2026 | Price change | $238,600-0.6%$128/sqft |
Source:  DR Horton Report a problem DR Horton Report a problem | ||
| 4/18/2026 | Price change | $240,100-4.2%$129/sqft |
Source: DR Horton Report a problem | ||
| 4/6/2026 | Price change | $250,600+0%$134/sqft |
Source: CARMLS #25047934 Report a problem | ||
| 4/6/2026 | Listed for sale | $250,500+2.2%$134/sqft |
Source: DR Horton Report a problem | ||
| 1/8/2026 | Contingent | $245,000$131/sqft |
Source: CARMLS #25047934 Report a problem | ||
| 11/29/2025 | Listed for sale | $245,000$131/sqft |
Source: DR Horton Report a problem | ||
Neighborhood: 72065
Nearby schools
GreatSchools rating
- NAEast End Elementary SchoolGrades: PK-2Distance: 5.1 mi
- 7/10Sheridan Middle SchoolGrades: 6-8Distance: 11.9 mi
- 7/10Sheridan High SchoolGrades: 9-12Distance: 11.9 mi