Welcome to this Updated Townhome located in the Highly sSought Community of River Mist on the Fox community! The well maintained and landscaped community offers this 4 bed 3.5 bath unit boasting with space, light, and comfort. The moment you walk in you're drawn to the Palladian Style Window that brings in plenty of daylight to the Living room. The Living room has a gas Fireplace that makes this a very warm and comforting atmosphere during the cold days. The composite(low Maint) deck sits right behind this view offering a relaxing view of a small creek. Blending in with the Living room is the Dining room along with the kitchen that has a breakfast bar with additional seating. The kitchen has its large Walk-in pantry next to it and access to a bathroom in the hallway. Going up the stairs you'll encounter the master bedroom with vaulted ceilings, large closet space and the Luxury bathroom with a 2 faucet sink, Separate shower and bathtub. Keep going to the 3rd level you will see two more bedrooms with a bathroom for them to share and more closet space, can't forget to mention the view from the top overlooking the living room! The 3rd level also gives you 1 of the 2 laundry rooms there! The basement has a large family room, a 4th bedroom, 3rd bathroom and 2nd laundry room along with the mechanical room.Property has a Tankless Hot water heater for endless hot showers.. All appliances included.
Closed
$360,000
133 River Mist Dr, Oswego, IL 60543
4beds
2,149sqft
Townhouse, Single Family Residence
Built in 2004
2,016 Square Feet Lot
$360,300 Zestimate®
$168/sqft
$3,082 Estimated rent
Home value
$360,300
$342,000 - $378,000
$3,082/mo
Zestimate® history
Owner options
List your home for rent
$3,082/mo
Rent Zestimate®
Find your next renter with Zillow Rental Manager. Plus, with online applications, you can quickly screen prospective tenants – for free.
$3,082/mo
Rent Zestimate®
Refinance and save
$3,063/mo
Est. payment
Refinancing to a lower rate could help reduce your monthly payments and save thousands over the life of the loan.
$3,063/mo
Est. payment
Explore your selling options
Work with a Zillow partner agent
Leverage their expertise and Zillow's premium Showcase listings to get your home seen by more buyers.
Get startedList with your own agent
Get your home in front of millions of buyers by listing it on Zillow.
Learn how to do itSell it yourself
Take full control of how buyers see your home on Zillow by listing For Sale by Owner (FSBO).
List your homeWhat's special
Zillow last checked:
Listing updated:
Listed by:
Timothy Soltys 630-675-8578,
Online Brokers Inc.
Bought with:
Melissa Yackley
United Real Estate-Chicago
Source: MRED as distributed by MLS GRID,MLS#: 12554682
Facts & features
Interior
Bedrooms & bathrooms
- Bedrooms: 4
- Bathrooms: 4
- Full bathrooms: 3
- 1/2 bathrooms: 1
Rooms
- Room types: Utility Room-2nd Floor
Primary bedroom
- Features: Flooring (Carpet), Bathroom (Full)
- Level: Second
- Area: 420 Square Feet
- Dimensions: 21X20
Bedroom 2
- Features: Flooring (Carpet)
- Level: Third
- Area: 221 Square Feet
- Dimensions: 17X13
Bedroom 3
- Features: Flooring (Laminate), Window Treatments (All)
- Level: Lower
- Area: 168 Square Feet
- Dimensions: 14X12
Bedroom 4
- Features: Flooring (Carpet), Window Treatments (All)
- Level: Third
- Area: 130 Square Feet
- Dimensions: 13X10
Dining room
- Features: Flooring (Laminate), Window Treatments (All)
- Level: Main
- Area: 156 Square Feet
- Dimensions: 13X12
Family room
- Features: Flooring (Laminate), Window Treatments (All)
- Level: Lower
- Area: 621 Square Feet
- Dimensions: 27X23
Kitchen
- Features: Kitchen (Eating Area-Breakfast Bar, Pantry-Walk-in, Granite Counters, Updated Kitchen), Flooring (Ceramic Tile)
- Level: Main
- Area: 132 Square Feet
- Dimensions: 12X11
Laundry
- Level: Lower
- Area: 70 Square Feet
- Dimensions: 10X7
Living room
- Features: Flooring (Laminate), Window Treatments (All)
- Level: Main
- Area: 594 Square Feet
- Dimensions: 33X18
Other
- Features: Flooring (Tile)
- Level: Second
- Area: 60 Square Feet
- Dimensions: 12X5
Heating
- Natural Gas
Cooling
- Central Air
Appliances
- Included: Range, Microwave, Dishwasher, Refrigerator, Washer, Dryer, Stainless Steel Appliance(s)
- Laundry: In Unit
Features
- Vaulted Ceiling(s)
- Windows: Screens, Insulated Windows
- Basement: Finished,Full
- Number of fireplaces: 1
- Fireplace features: Gas Log, Living Room
Interior area
- Total structure area: 3,099
- Total interior livable area: 2,149 sqft
- Finished area below ground: 950
Property
Parking
- Total spaces: 4
- Parking features: Garage Door Opener, Yes, Garage Owned, Attached, Off Street, Owned, Garage
- Attached garage spaces: 2
- Has uncovered spaces: Yes
Accessibility
- Accessibility features: No Disability Access
Features
- Patio & porch: Deck
Lot
- Size: 2,016 Square Feet
- Dimensions: 28 x 72
- Features: Common Grounds
Details
- Parcel number: 0308364006
- Special conditions: None
Construction
Type & style
- Home type: Townhouse
- Property subtype: Townhouse, Single Family Residence
Materials
- Vinyl Siding, Brick
- Foundation: Concrete Perimeter
- Roof: Asphalt
Condition
- New construction: No
- Year built: 2004
Details
- Builder model: 2 Story
Utilities & green energy
- Electric: Circuit Breakers
- Sewer: Public Sewer
- Water: Lake Michigan
Green energy
- Energy efficient items: Water Heater
Community & HOA
Community
- Subdivision: River Mist On The Fox
HOA
- Has HOA: Yes
- Services included: Insurance, Exterior Maintenance, Lawn Care, Snow Removal
- HOA fee: $393 monthly
Location
- Region: Oswego
Financial & listing details
- Price per square foot: $168/sqft
- Tax assessed value: $342,690
- Annual tax amount: $8,710
- Date on market: 1/26/2026
- Listing terms: Conventional
- Ownership: Fee Simple w/ HO Assn.
Price history
| Date | Event | Price |
|---|---|---|
| 6/12/2026 | Sold | $360,000-1.3%$168/sqft |
Source:  MRED as distributed by MLS GRID #12554682 Report a problem MRED as distributed by MLS GRID #12554682 Report a problem | ||
| 4/19/2026 | Price change | $364,900-1.4%$170/sqft |
Source: MRED as distributed by MLS GRID #12554682 Report a problem | ||
| 1/26/2026 | Listed for sale | $369,900-2.6%$172/sqft |
Source: MRED as distributed by MLS GRID #12554682 Report a problem | ||
| 12/14/2025 | Listing removed | $379,900$177/sqft |
Source: MRED as distributed by MLS GRID #12446866 Report a problem | ||
| 11/21/2025 | Price change | $379,900-1.3%$177/sqft |
Source: MRED as distributed by MLS GRID #12446866 Report a problem | ||
| 10/30/2025 | Price change | $385,000-3.7%$179/sqft |
Source: MRED as distributed by MLS GRID #12446866 Report a problem | ||
| 10/16/2025 | Price change | $399,900-2.5%$186/sqft |
Source: MRED as distributed by MLS GRID #12446866 Report a problem | ||
| 8/15/2025 | Listed for sale | $410,000+13.9%$191/sqft |
Source: MRED as distributed by MLS GRID #12446866 Report a problem | ||
| 10/1/2024 | Sold | $360,000+0%$168/sqft |
Source: MRED as distributed by MLS GRID #12052454 Report a problem | ||
| 9/9/2024 | Contingent | $359,900$167/sqft |
Source: MRED as distributed by MLS GRID #12052454 Report a problem | ||
| 8/29/2024 | Price change | $359,900-4%$167/sqft |
Source: MRED as distributed by MLS GRID #12052454 Report a problem | ||
| 7/15/2024 | Price change | $374,900-2.6%$174/sqft |
Source: MRED as distributed by MLS GRID #12052454 Report a problem | ||
| 6/25/2024 | Price change | $384,900-3.8%$179/sqft |
Source: MRED as distributed by MLS GRID #12052454 Report a problem | ||
| 6/16/2024 | Listed for sale | $399,900+24.6%$186/sqft |
Source: MRED as distributed by MLS GRID #12052454 Report a problem | ||
| 4/28/2004 | Sold | $321,000$149/sqft |
Source: Public Record Report a problem | ||
Public tax history
| Year | Property taxes | Tax assessment |
|---|---|---|
| 2024 | $8,710 +11.5% | $114,230 +14% |
| 2023 | $7,813 +6.9% | $100,202 +9% |
| 2022 | $7,308 +2% | $91,929 +5% |
| 2021 | $7,163 -6% | $87,551 +1% |
| 2020 | $7,624 +6.3% | $86,684 |
| 2019 | $7,172 +100% | $86,684 +4.7% |
| 2018 | $3,586 +0.1% | $82,754 +9% |
| 2017 | $3,584 +2.9% | $75,921 +4% |
| 2016 | $3,484 -4.7% | $73,001 |
| 2015 | $3,654 | $73,001 +3% |
| 2014 | $3,654 | $70,875 -1% |
| 2013 | -- | $71,591 -2% |
| 2012 | -- | $73,075 -19.5% |
| 2011 | -- | $90,761 -5% |
| 2010 | -- | $95,539 -2% |
| 2009 | -- | $97,512 +1.9% |
| 2008 | -- | $95,694 -5.2% |
| 2007 | -- | $100,987 |
| 2006 | $7,230 | $100,987 -0.4% |
| 2005 | -- | $101,442 +83.2% |
| 2004 | $3,979 +10138.2% | $55,377 +10098.3% |
| 2003 | $39 | $543 +8.6% |
| 2002 | $39 | $500 |
| 2001 | -- | -- |
Find assessor info on the county website
Neighborhood: 60543
Nearby homes
- $397,0004 bd4 ba2.9k sqft135 River Mist Dr, Oswego, IL 60543Sold
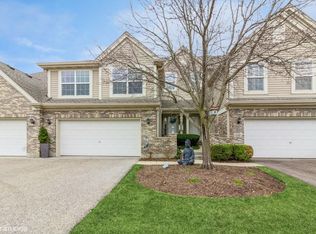
- $400,300-- bd-- ba-- sqft131 River Mist Dr, Oswego, IL 60543Off Market
- $405,000-- bd-- ba-- sqft137 River Mist Dr, Oswego, IL 60543Off Market
- $407,100-- bd-- ba-- sqft127 River Mist Dr, Oswego, IL 60543Off Market
- $359,0003 bd4 ba2.5k sqft141 River Mist Dr, Oswego, IL 60543Sold
- $414,700-- bd-- ba-- sqft125 River Mist Dr, Oswego, IL 60543Off Market
- $432,900-- bd-- ba-- sqft123 River Mist Dr, Oswego, IL 60543Off Market
- $384,0003 bd4 ba2.7k sqft143 River Mist Dr, Oswego, IL 60543Off Market
Nearby schools
GreatSchools rating
- 8/10Fox Chase Elementary SchoolGrades: K-5Distance: 0.5 mi
- 6/10Traughber Jr High SchoolGrades: 6-8Distance: 1.9 mi
- 8/10Oswego High SchoolGrades: 9-12Distance: 0.9 mi
Schools provided by the listing agent
- Elementary: Southbury Elementary School
- Middle: Thompson Junior High School
- High: Oswego High School
- District: 308
Source: MRED as distributed by MLS GRID. This data may not be complete. We recommend contacting the local school district to confirm school assignments for this home.
Get a cash offer in 3 minutes
Find out how much your home could sell for in as little as 3 minutes with a no-obligation cash offer.
Estimated market value
$360,300
Get a cash offer in 3 minutes
Find out how much your home could sell for in as little as 3 minutes with a no-obligation cash offer.
Estimated market value
$360,300
- Illinois
- Kendall County
- Oswego
- 60543
- 133 River Mist Dr
Nearby cities
Nearby neighborhoods
Nearby zip codes
Other Oswego Topics
