Spectacular bright and sunny End-Unit featuring a very rare but highly sought after model featuring a first floor Master Suite! This awesome floor plan has living room, dining room, kitchen, powder room, foyer, and primary bedroom with bath on first floor, a huge guest bedroom and bath on second floor and a daylight finished basement with huge Family Room and 3rd bedroom with bath. Less than 10 percent of the models in River Mist feature a first floor master suite! Enjoy beautiful upgrades and open floor plan! The living room features vaulted ceilings, a cozy fireplace flanked by an entire 2-story wall of windows (custom electric blinds with remote for windows) and is open to dining room and Kitchen, all featuring beautiful wood laminate flooring. The kitchen has custom 42 inch wood cabinets, pantry, corian counters, stainless steel appliances and convenient breakfast bar! Please note that the entire interior of the townhouse has been freshly painted (Sherwin Williams Balboa Mist). The spacious 1st Floor Primary Bedroom features vaulted ceilings, ceiling fan, an entire wall of windows capturing beautiful views of nature, tons of closet space and access to private en-suite bath with double sink vanity, soaking tub and separate shower. There's also a convenient powder room for guests on the first floor. The second floor features a huge bedroom with ample closet space and a private bath. The daylight basement is light and bright with above ground windows and an enormous Family Room, perfect for entertaining! There's also a third bedroom with full bath for guests, totaling 3.5 baths! There is an awesome deck located outside of the living room that is perfect for barbeque grill , entertaining and viewing sunsets, and providing awesome views of nature and meandering stream in your backyard! Gorgeous views! This property is located in the ecologically recognized "River Mist" Nature Prairie Preserve, honored by the Conservation Foundation. Nature lovers will love the proximity to the Fox River! Relax and enjoy this idyllic setting from this spectacular light, bright, spacious home in peaceful setting!
Closed
$359,000
141 River Mist Dr, Oswego, IL 60543
3beds
2,539sqft
Townhouse, Single Family Residence
Built in 2004
2,448 Square Feet Lot
$363,500 Zestimate®
$141/sqft
$3,001 Estimated rent
Home value
$363,500
$331,000 - $400,000
$3,001/mo
Zestimate® history
Owner options
List your home for rent
$3,001/mo
Rent Zestimate®
Find your next renter with Zillow Rental Manager. Plus, with online applications, you can quickly screen prospective tenants – for free.
$3,001/mo
Rent Zestimate®
Refinance and save
$3,027/mo
Est. payment
Refinancing to a lower rate could help reduce your monthly payments and save thousands over the life of the loan.
$3,027/mo
Est. payment
Explore your selling options
Work with a Zillow partner agent
Leverage their expertise and Zillow's premium Showcase listings to get your home seen by more buyers.
Get startedList with your own agent
Get your home in front of millions of buyers by listing it on Zillow.
Learn how to do itSell it yourself
Take full control of how buyers see your home on Zillow by listing For Sale by Owner (FSBO).
List your homeWhat's special
Cozy fireplaceFirst floor master suiteHuge family roomConvenient breakfast barTons of closet spaceDaylight finished basementPowder room
Zillow last checked:
Listing updated:
Listed by:
Sue Hedlund 630-710-7374,
RE/MAX Suburban
Bought with:
Gary Leavenworth
Coldwell Banker Realty
Source: MRED as distributed by MLS GRID,MLS#: 12527486
Facts & features
Interior
Bedrooms & bathrooms
- Bedrooms: 3
- Bathrooms: 4
- Full bathrooms: 3
- 1/2 bathrooms: 1
Rooms
- Room types: Foyer
Primary bedroom
- Features: Flooring (Carpet), Window Treatments (All), Bathroom (Full)
- Level: Main
- Area: 299 Square Feet
- Dimensions: 23X13
Bedroom 2
- Features: Flooring (Carpet)
- Level: Second
- Area: 220 Square Feet
- Dimensions: 20X11
Bedroom 3
- Features: Flooring (Carpet), Window Treatments (All)
- Level: Lower
- Area: 204 Square Feet
- Dimensions: 17X12
Dining room
- Features: Flooring (Wood Laminate), Window Treatments (All)
- Level: Main
- Area: 117 Square Feet
- Dimensions: 13X9
Family room
- Features: Flooring (Carpet), Window Treatments (All)
- Level: Lower
- Area: 728 Square Feet
- Dimensions: 28X26
Foyer
- Features: Flooring (Wood Laminate)
- Level: Main
- Area: 80 Square Feet
- Dimensions: 10X8
Kitchen
- Features: Kitchen (Eating Area-Breakfast Bar), Flooring (Wood Laminate), Window Treatments (All)
- Level: Main
- Area: 120 Square Feet
- Dimensions: 12X10
Laundry
- Features: Flooring (Ceramic Tile)
- Level: Basement
- Area: 96 Square Feet
- Dimensions: 12X8
Living room
- Features: Flooring (Wood Laminate), Window Treatments (All)
- Level: Main
- Area: 143 Square Feet
- Dimensions: 13X11
Heating
- Natural Gas, Forced Air
Cooling
- Central Air
Appliances
- Included: Range, Microwave, Dishwasher, Refrigerator, Freezer, Washer, Dryer, Stainless Steel Appliance(s), Water Softener
- Laundry: Washer Hookup, In Unit, Sink
Features
- Vaulted Ceiling(s), 1st Floor Bedroom, 1st Floor Full Bath, Storage, Walk-In Closet(s), Open Floorplan
- Flooring: Laminate, Carpet
- Windows: Window Treatments, All
- Basement: Finished,Daylight,Full
- Number of fireplaces: 1
- Fireplace features: Gas Log, Living Room
Interior area
- Total structure area: 2,539
- Total interior livable area: 2,539 sqft
- Finished area below ground: 1,112
Property
Parking
- Total spaces: 2
- Parking features: Asphalt, Garage Door Opener, Yes, Attached, Garage
- Attached garage spaces: 2
- Has uncovered spaces: Yes
Accessibility
- Accessibility features: No Disability Access
Features
- Has view: Yes
- View description: Back of Property
- Has water view: Yes
- Water view: Back of Property
- Waterfront features: Stream
Lot
- Size: 2,448 Square Feet
- Dimensions: 34x72
Details
- Parcel number: 0308364009
- Special conditions: None
- Other equipment: Water-Softener Owned, Ceiling Fan(s), Sump Pump
Construction
Type & style
- Home type: Townhouse
- Property subtype: Townhouse, Single Family Residence
Materials
- Vinyl Siding, Brick
- Foundation: Concrete Perimeter
- Roof: Asphalt
Condition
- New construction: No
- Year built: 2004
Utilities & green energy
- Sewer: Public Sewer
- Water: Lake Michigan
Community & HOA
Community
- Security: Carbon Monoxide Detector(s)
- Subdivision: River Mist On The Fox
HOA
- Has HOA: Yes
- Amenities included: Bike Room/Bike Trails
- Services included: Insurance, Exterior Maintenance, Lawn Care, Snow Removal
- HOA fee: $364 monthly
Location
- Region: Oswego
Financial & listing details
- Price per square foot: $141/sqft
- Tax assessed value: $311,598
- Annual tax amount: $7,875
- Date on market: 12/4/2025
- Listing terms: Cash
- Ownership: Fee Simple w/ HO Assn.
Price history
| Date | Event | Price |
|---|---|---|
| 1/30/2026 | Sold | $359,000-2.7%$141/sqft |
Source:  MRED as distributed by MLS GRID #12527486 Report a problem MRED as distributed by MLS GRID #12527486 Report a problem | ||
| 12/19/2025 | Contingent | $369,000$145/sqft |
Source: MRED as distributed by MLS GRID #12527486 Report a problem | ||
| 12/4/2025 | Listed for sale | $369,000+44.7%$145/sqft |
Source: MRED as distributed by MLS GRID #12527486 Report a problem | ||
| 9/13/2024 | Listing removed | $2,800$1/sqft |
Source: Zillow Rentals Report a problem | ||
| 9/1/2024 | Listed for rent | $2,800$1/sqft |
Source: Zillow Rentals Report a problem | ||
| 10/9/2020 | Sold | $255,000-4.9%$100/sqft |
Source: MRED as distributed by MLS GRID #10648954 Report a problem | ||
| 8/31/2020 | Pending sale | $268,000$106/sqft |
Source: john greene Realtor #10648954 Report a problem | ||
| 2/27/2020 | Price change | $268,000-0.7%$106/sqft |
Source: john greene Realtor #10648954 Report a problem | ||
| 7/31/2019 | Price change | $270,000-1.8%$106/sqft |
Source: john greene Realtor #10423521 Report a problem | ||
| 6/20/2019 | Listed for sale | $275,000$108/sqft |
Source: john greene Realtor #10423521 Report a problem | ||
Public tax history
| Year | Property taxes | Tax assessment |
|---|---|---|
| 2024 | $7,876 +5.7% | $103,866 +14% |
| 2023 | $7,454 +6.4% | $91,110 +9% |
| 2022 | $7,006 +1.7% | $83,587 +5% |
| 2021 | $6,887 +7.5% | $79,606 +1% |
| 2020 | $6,408 +4.4% | $78,818 +3.9% |
| 2019 | $6,139 | $75,856 +4.8% |
| 2018 | $6,139 +8% | $72,416 +9% |
| 2017 | $5,683 +3.3% | $66,437 +4% |
| 2016 | $5,500 -4.7% | $63,882 |
| 2015 | $5,769 | $63,882 +3% |
| 2014 | $5,769 | $62,022 -1% |
| 2013 | -- | $62,648 -2% |
| 2012 | -- | $63,946 -24% |
| 2011 | -- | $84,167 -5% |
| 2010 | -- | $88,597 -2% |
| 2009 | -- | $90,425 +1.9% |
| 2008 | -- | $88,739 -5.2% |
| 2007 | -- | $93,647 |
| 2006 | $6,408 | $93,647 -0.4% |
| 2005 | -- | $94,069 +6.5% |
| 2004 | $6,199 +15851.9% | $88,327 +314.1% |
| 2003 | $39 | $21,331 +4166.2% |
| 2002 | $39 | $500 |
| 2001 | -- | -- |
Find assessor info on the county website
Neighborhood: 60543
Nearby homes
- $384,0003 bd4 ba2.7k sqft143 River Mist Dr, Oswego, IL 60543Off Market
- $405,000-- bd-- ba-- sqft137 River Mist Dr, Oswego, IL 60543Off Market
- $364,2002 bd4 ba1.8k sqft145 River Mist Dr, Oswego, IL 60543Off Market
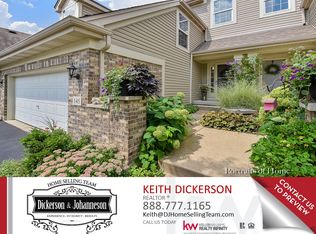
- $397,0004 bd4 ba2.9k sqft135 River Mist Dr, Oswego, IL 60543Sold
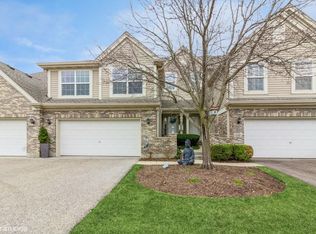
- $365,6003 bd5 ba2.5k sqft147 River Mist Dr, Oswego, IL 60543Off Market
- $360,0004 bd4 ba2.1k sqft133 River Mist Dr, Oswego, IL 60543Sold
- $400,300-- bd-- ba-- sqft131 River Mist Dr, Oswego, IL 60543Off Market
- $439,700-- bd-- ba-- sqft144 River Mist Dr, Oswego, IL 60543Off Market
Nearby schools
GreatSchools rating
- 8/10Fox Chase Elementary SchoolGrades: K-5Distance: 0.5 mi
- 6/10Traughber Jr High SchoolGrades: 6-8Distance: 1.9 mi
- 8/10Oswego High SchoolGrades: 9-12Distance: 0.9 mi
Schools provided by the listing agent
- Elementary: Fox Chase Elementary School
- Middle: Traughber Junior High School
- High: Oswego High School
- District: 308
Source: MRED as distributed by MLS GRID. This data may not be complete. We recommend contacting the local school district to confirm school assignments for this home.
Get a cash offer in 3 minutes
Find out how much your home could sell for in as little as 3 minutes with a no-obligation cash offer.
Estimated market value
$363,500
Get a cash offer in 3 minutes
Find out how much your home could sell for in as little as 3 minutes with a no-obligation cash offer.
Estimated market value
$363,500
- Illinois
- Kendall County
- Oswego
- 60543
- 141 River Mist Dr
Nearby cities
Nearby neighborhoods
Nearby zip codes
Other Oswego Topics
