Skip main navigation
Closed
  • Price Unknown

    133 Riverwood Dr, Saint Rose, LA 70087

    4beds
    2,985sqft
    Single Family Residence
    Built in 2005
    0.26 Acres Lot
    $519,000 Zestimate®
    $--/sqft
    $3,196 Estimated rent

    Home value

    $519,000

    $415,000 - $649,000

    $3,196/mo

    Zestimate® history
    Loading
    Loading...

    Owner options

    List your home for rent

    $3,196/mo

    Rent Zestimate®

    Find your next renter with Zillow Rental Manager. Plus, with online applications, you can quickly screen prospective tenants – for free.

    Learn more

    $3,196/mo

    Rent Zestimate®

    Refinance and save

    $450/mo

    Est. payment

    Refinancing to a lower rate could help reduce your monthly payments and save thousands over the life of the loan.

    See today's rates

    $450/mo

    Est. payment

    Explore your selling options

    Work with a Zillow partner agent

    Leverage their expertise and Zillow's premium Showcase listings to get your home seen by more buyers.

    Get started

    List with your own agent

    Get your home in front of millions of buyers by listing it on Zillow.

    Learn how to do it

    Sell it yourself

    Take full control of how buyers see your home on Zillow by listing For Sale by Owner (FSBO).

    List your home

    What's special

    Brand new roofUpdated primary bathroomWarm farmhouse-inspired feel
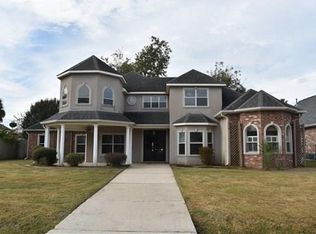
    Step inside this beautifully renovated home featuring modern updates with timeless charm! This spacious 4-bedroom, 3 full bath, 2 half bath home boasts tall ceilings and an open living area, perfect for comfortable everyday living and entertaining. Enjoy peace of mind with a brand new roof, new HVAC system, new lighting and plumbing fixtures, and fresh paint throughout. The updated primary bathroom offers a touch of luxury, while the thoughtfully designed décor throughout gives the home a warm, farmhouse-inspired feel. The large rear garage workshop provides plenty of space for hobbies, storage, or projects. Located in a well-kept HOA community, this property combines charm, functionality, and peace of mind—all in one inviting package. Move-in ready and full of character—this home is a must-see!

    Zillow last checked:

    Listing updated:

    Listed by:

    Seth Dufrene 504-352-7414,

    1 Percent Lists United,

    Bobby Richards 504-417-4854,

    1 Percent Lists United

    Bought with:

    Brittany Picolo

    Keller Williams Realty New Orleans

    Source: GSREIN,MLS#: 2526585MLS Logo

    Facts & features

    Interior

    Bedrooms & bathrooms
    • Bedrooms: 4
    • Bathrooms: 5
    • Full bathrooms: 3
    • 1/2 bathrooms: 2
    Primary bedroom
    • Level: Lower
    • Dimensions: 17.9x15.8
    Bedroom
    • Level: Lower
    • Dimensions: 11x15.1
    Bedroom
    • Level: Lower
    • Dimensions: 11x15
    Bedroom
    • Level: Lower
    • Dimensions: 11x15.2
    Bonus room
    • Level: Lower
    • Dimensions: 11.5x15.7
    Dining room
    • Level: Lower
    • Dimensions: 11.5x14.5
    Kitchen
    • Level: Lower
    • Dimensions: 10.5x19.5
    Living room
    • Level: Lower
    • Dimensions: 20x18.5
    Heating
    • Multiple Heating Units
    Cooling
    • 2 Units
    Appliances
    • Included: Dishwasher, Oven, Range
    Features
    • Stone Counters
    • Has fireplace: Yes
    • Fireplace features: Gas
    Interior area
    • Total structure area: 3,998
    • Total interior livable area: 2,985 sqft

    Property

    Parking
    • Parking features: Garage, Off Street
    • Has garage: Yes
    Features
    • Levels: One
    • Stories: 1
    • Patio & porch: Brick, Covered
    • Exterior features: Fence
    • Pool features: None
    Lot
    • Size: 0.26 Acres
    • Dimensions: 80 x 144
    • Features: Outside City Limits, Rectangular Lot
    Details
    • Parcel number: 505300000093
    • Special conditions: None

    Construction

    Type & style
    • Home type: SingleFamily
    • Architectural style: Acadian
    • Property subtype: Single Family Residence
    Materials
    • Brick, Stucco
    • Foundation: Slab
    • Roof: Shingle
    Condition
    • Excellent
    • Year built: 2005

    Utilities & green energy

    • Sewer: Public Sewer
    • Water: Public

    Community & HOA

    HOA
    • Has HOA: Yes
    • HOA fee: $450 annually
    • HOA name: yes
    Location
    • Region: Saint Rose

    Financial & listing details

    • Tax assessed value: $426,900
    • Annual tax amount: $3,549
    • Date on market: 10/15/2025

    Price history

    DateEventPrice
    12/1/2025Sold--
    Source: GSREIN #2526585 Report a problem
    10/20/2025Contingent$515,000$173/sqft
    Source: GSREIN #2526585 Report a problem
    10/15/2025Listed for sale$515,000+12.2%$173/sqft
    Source: GSREIN #2526585 Report a problem
    5/28/2021Sold--
    Source: GSREIN #2296302 Report a problem
    5/4/2021Pending sale$459,000$154/sqft
    Source: Latter and Blum #2296302 Report a problem
    4/23/2021Listed for sale$459,000+6.8%$154/sqft
    Source: Latter and Blum #2296302 Report a problem
    5/25/2018Sold--
    Source: Public Record Report a problem
    4/12/2018Pending sale$429,900$144/sqft
    Source: Keller Williams Realty 455-0100 #2149302 Report a problem
    4/7/2018Listed for sale$429,900$144/sqft
    Source: KELLER WILLIAMS REALTY 455-0100 #2149302 Report a problem

    Public tax history

    YearProperty taxesTax assessment
    2025$3,549 -1.5%$42,690
    2024$3,604 +26.5%$42,690 +29%
    2023$2,849 -26.2%$33,104
    2022$3,860 +32.1%$33,104 +33.2%
    2021$2,923 -24.9%$24,854 -24.9%
    2020$3,890 -13.9%$33,104 -13.4%
    2019$4,519 +0.8%$38,220
    2018$4,484 +24.4%$38,220 +23.7%
    2017$3,604 +31.2%$30,907
    2016$2,746 -0.4%$30,907
    2015$2,758 +4.4%$30,907
    2014$2,642 -0.4%$30,907
    2013$2,652 -0.2%$30,907
    2012$2,657 -4.9%$30,907 -3.2%
    2011$2,794 +0.4%$31,913
    2010$2,784 +0.1%$31,913
    2009$2,781 $31,913
    2008-- $31,913 0%
    2007$2,843 $31,920
    2006-- $31,920 +609.3%
    2003$520 $4,500
    Find assessor info on the county website

    Neighborhood: 70087

    Nearby schools

    GreatSchools rating