SELLER WILL PAY $7,500 OF PURCHASER'S CLOSING COSTS AT ACT OF SALE. The grand entrance opens up to a spacious and open floor plan, creating a stunning first impression! The 12' and 14' ceilings and large windows flood the space with natural light. The seamless flow from the foyer to the living areas makes for a welcoming and impressive space that is great for entertaining or enjoying the beauty of the home. The covered patio is located just off the den. The layout of the house features 3 separate wings for the bedrooms offering privacy for each area of the home. The primary bedroom is located on one side of the house and it has a beautiful en-suite bathroom and spacious walk in closet, On the opposite corner is a wing with 2 bedrooms and a bath. The 4th bedroom is located in the back corner of the house and across from the bath with a walk in shower. This allows for each bedroom to have its own space and privacy. Office/ playroom/ or 5th bedroom is located off the living room. Large laundry room.
Located on a large corner lot with double attached garage, plus access to entire back yard from private alley behind the house for rear yard access. Low flood insurance, X flood zone. Roof is one and half years old. Meticulously maintained and move in ready!
Closed
Price Unknown
135 Riverwood Dr, Saint Rose, LA 70087
4beds
3,600sqft
Single Family Residence
Built in 2005
0.26 Acres Lot
$479,600 Zestimate®
$--/sqft
$3,151 Estimated rent
Home value
$479,600
$384,000 - $600,000
$3,151/mo
Zestimate® history
Owner options
List your home for rent
$3,151/mo
Rent Zestimate®
Find your next renter with Zillow Rental Manager. Plus, with online applications, you can quickly screen prospective tenants – for free.
$3,151/mo
Rent Zestimate®
Refinance and save
$424/mo
Est. payment
Refinancing to a lower rate could help reduce your monthly payments and save thousands over the life of the loan.
$424/mo
Est. payment
Explore your selling options
Work with a Zillow partner agent
Leverage their expertise and Zillow's premium Showcase listings to get your home seen by more buyers.
Get startedList with your own agent
Get your home in front of millions of buyers by listing it on Zillow.
Learn how to do itSell it yourself
Take full control of how buyers see your home on Zillow by listing For Sale by Owner (FSBO).
List your homeWhat's special
Zillow last checked:
Listing updated:
Listed by:
Rebecca Weber 504-400-0501,
RE/MAX Living,
Erin Helwig 504-909-8903,
RE/MAX Living
Bought with:
Barbara Aguilar
Realty Executives SELA
Source: GSREIN,MLS#: 2442764
Facts & features
Interior
Bedrooms & bathrooms
- Bedrooms: 4
- Bathrooms: 3
- Full bathrooms: 3
Primary bedroom
- Description: Flooring: Carpet
- Level: Lower
- Dimensions: 22.00 X 17.10
Bedroom
- Description: Flooring: Carpet
- Level: Lower
- Dimensions: 14.90 X 14.00
Bedroom
- Description: Flooring: Carpet
- Level: Lower
- Dimensions: 13.40 X 12.70
Bedroom
- Description: Flooring: Carpet
- Level: Lower
- Dimensions: 13.30 X 12.70
Breakfast room nook
- Description: Flooring: Tile
- Level: Lower
- Dimensions: 17.00 X 9.50
Den
- Description: Flooring: Tile
- Level: Lower
- Dimensions: 15.60 X 11.00
Dining room
- Description: Flooring: Wood
- Level: Lower
- Dimensions: 15.60 X 10.40
Foyer
- Description: Flooring: Tile
- Level: Lower
- Dimensions: 15.80 X 8.10
Kitchen
- Description: Flooring: Tile
- Level: Lower
- Dimensions: 21.90 X 17.00
Living room
- Description: Flooring: Wood
- Level: Lower
- Dimensions: 24.10 X 15.90
Office
- Description: Flooring: Carpet
- Level: Lower
- Dimensions: 18.30 X 14.00
Heating
- Central, Multiple Heating Units
Cooling
- Central Air, 2 Units
Appliances
- Included: Cooktop, Dishwasher, Disposal, Microwave, Oven
Features
- Ceiling Fan(s), Granite Counters, Pantry, Stainless Steel Appliances, Cable TV
- Has fireplace: Yes
- Fireplace features: Wood Burning
Interior area
- Total structure area: 4,740
- Total interior livable area: 3,600 sqft
Property
Parking
- Parking features: Attached, Garage, Two Spaces, Boat, RV Access/Parking
- Has garage: Yes
Features
- Levels: One
- Stories: 1
- Patio & porch: Concrete, Covered
- Pool features: None
Lot
- Size: 0.26 Acres
- Dimensions: 80' x 144'
- Features: Corner Lot, City Lot, Rectangular Lot
Details
- Parcel number: 505300000092
- Special conditions: None
Construction
Type & style
- Home type: SingleFamily
- Architectural style: Traditional
- Property subtype: Single Family Residence
Materials
- Brick Veneer, Synthetic Stucco
- Foundation: Slab
- Roof: Shingle
Condition
- Excellent
- Year built: 2005
Utilities & green energy
- Sewer: Public Sewer
- Water: Public
Community & HOA
HOA
- Has HOA: Yes
- HOA fee: $424 annually
Location
- Region: Saint Rose
Financial & listing details
- Tax assessed value: $411,000
- Annual tax amount: $3,389
- Date on market: 4/10/2024
Price history
| Date | Event | Price |
|---|---|---|
| 10/9/2025 | Sold | -- |
Source: Public Record Report a problem | ||
| 10/7/2024 | Sold | -- |
Source:  GSREIN #2442764 Report a problem GSREIN #2442764 Report a problem | ||
| 9/14/2024 | Pending sale | $475,000$132/sqft |
Source:  RE/MAX of Louisiana #2442764 Report a problem RE/MAX of Louisiana #2442764 Report a problem | ||
| 9/14/2024 | Contingent | $475,000$132/sqft |
Source: GSREIN #2442764 Report a problem | ||
| 8/2/2024 | Price change | $475,000-1%$132/sqft |
Source: GSREIN #2442764 Report a problem | ||
| 5/14/2024 | Price change | $480,000-4%$133/sqft |
Source: GSREIN #2442764 Report a problem | ||
| 4/11/2024 | Listed for sale | $499,900+37.9%$139/sqft |
Source: GSREIN #2442764 Report a problem | ||
| 3/23/2012 | Sold | -- |
Source: GSREIN #895668 Report a problem | ||
| 11/13/2011 | Listed for sale | $362,500$101/sqft |
Source: isNowListed.com Report a problem | ||
Public tax history
| Year | Property taxes | Tax assessment |
|---|---|---|
| 2025 | $3,389 -1.5% | $41,100 |
| 2024 | $3,441 +21.9% | $41,100 +25.1% |
| 2023 | $2,822 -26.3% | $32,860 |
| 2022 | $3,831 +32% | $32,860 +33.2% |
| 2021 | $2,902 -24.8% | $24,678 -24.9% |
| 2020 | $3,861 +2.1% | $32,860 +2.8% |
| 2019 | $3,780 +0.8% | $31,970 |
| 2018 | $3,750 +30.7% | $31,970 |
| 2017 | $2,871 | $31,970 |
| 2016 | $2,871 -0.4% | $31,970 |
| 2015 | $2,883 +4.4% | $31,970 |
| 2014 | $2,762 -0.4% | $31,970 |
| 2013 | $2,772 -0.2% | $31,970 |
| 2012 | $2,778 -20.1% | $31,970 -15.6% |
| 2011 | $3,476 +0.4% | $37,871 |
| 2010 | $3,464 +0.1% | $37,871 |
| 2009 | $3,459 | $37,871 |
| 2008 | -- | $37,871 +28.3% |
| 2007 | $2,564 | $29,520 |
| 2006 | -- | $29,520 -90.9% |
| 2005 | -- | $324,720 +7116% |
| 2003 | $520 -1.5% | $4,500 |
| 2002 | $528 | $4,500 |
Find assessor info on the county website
Neighborhood: 70087
Nearby homes
- $--4 bd5 ba2.9k sqft133 Riverwood Dr, Saint Rose, LA 70087Sold
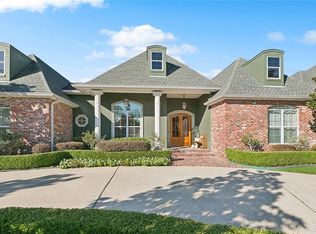
- $501,100-- bd-- ba3k sqft201 Riverwood Dr, Saint Rose, LA 70087Off Market
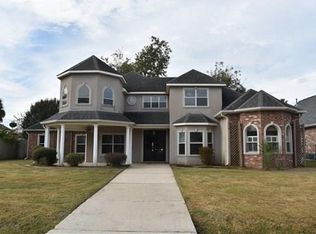
- $547,8005 bd5 ba3.9k sqft131 Riverwood Dr, Saint Rose, LA 70087Off Market
- $173,800-- bd-- ba1.3k sqft336 Mockingbird Ln, Saint Rose, LA 70087Off Market
- $188,900-- bd-- ba1.5k sqft340 Mockingbird Ln, Saint Rose, LA 70087Off Market
- $163,300-- bd-- ba990 sqft332 Mockingbird Ln, Saint Rose, LA 70087Off Market
- $395,4004 bd3 ba2.9k sqft203 Riverwood Dr, Saint Rose, LA 70087Off Market
- $211,800-- bd-- ba1.7k sqft344 Mockingbird Ln, Saint Rose, LA 70087Off Market
Nearby schools
GreatSchools rating
- 6/10St. Rose Elementary SchoolGrades: PK-5Distance: 0.9 mi
- 7/10Albert Cammon Middle SchoolGrades: 6-8Distance: 1 mi
- 8/10Destrehan High SchoolGrades: 9-12Distance: 3.9 mi
- Louisiana
- Saint Charles Parish
- Saint Rose
- 70087
- 135 Riverwood Dr
Nearby cities
Nearby zip codes
Other Saint Rose Topics
