OMG! a 3-Bedroom home in the highly coveted Rowayton Woods Association w/ lake views for under $800k! Enter rising 6-steps to easy one-level, ranch-style living, this end-unit receives natural light on 3-sides, offers an large, open floor plan and a freshly painted interior w/ many recent updates including kitchen, bathrooms, lighting, carpeting & flooring and more. Large, bright Living Room/ Dining area boasts a fireplace, built-ins, plantation shutters and sliding door to your private, covered 90 sqft deck with gorgeous lake views. Beautifully updated Kitchen features bright white cabinets & quartz countertops including large breakfast bar, stainless steel appliances incl gas cooktop plus huge, double pantry cabinet. Primary Bedroom Suite is an oasis w/ lake-facing views, walk-in closet w/ built-ins & spa-like Primary Bathroom. Two additional Bedrooms share the second Full Bathroom. In-unit Laundry Room plus generous closet space throughout incl a 6 x 3 shelved, walk-in storage closet. Rowayton Woods tranquil setting features an in-ground pool, tennis court, walking trails, private lake & community garden yet is just 1-mile from Rowayton Village & 2-miles to The Sono Collection, South Norwalk, I-95, and Downtown Darien. Dedicated storage unit located in adjoining building. Your reserved space (#196) is located directly in front of the unit. Come visit today
Sold for $751,225
$751,225
133 Rowayton Woods Drive #133, Norwalk, CT 06854
3beds
1,311sqft
Condominium
Built in 1975
-- sqft lot
$779,800 Zestimate®
$573/sqft
$3,425 Estimated rent
Home value
$779,800
$702,000 - $866,000
$3,425/mo
Zestimate® history
Owner options
List your home for rent
$3,425/mo
Rent Zestimate®
Find your next renter with Zillow Rental Manager. Plus, with online applications, you can quickly screen prospective tenants – for free.
$3,425/mo
Rent Zestimate®
Refinance and save
$4,784/mo
Est. payment
Refinancing to a lower rate could help reduce your monthly payments and save thousands over the life of the loan.
$4,784/mo
Est. payment
Explore your selling options
Work with a Zillow partner agent
Leverage their expertise and Zillow's premium Showcase listings to get your home seen by more buyers.
Get startedList with your own agent
Get your home in front of millions of buyers by listing it on Zillow.
Learn how to do itSell it yourself
Take full control of how buyers see your home on Zillow by listing For Sale by Owner (FSBO).
List your homeWhat's special
Private lakeTennis courtLake-facing viewsLake viewsCommunity gardenGorgeous lake viewsIn-unit laundry room
Zillow last checked:
Listing updated:
Listed by:
The Vanderblue Team at Higgins Group,
Chris Sinatra (203)984-7907,
Higgins Group Real Estate 203-658-8282
Bought with:
Meg Schwanhausser, RES.0819613
Compass Connecticut, LLC
Source: Smart MLS,MLS#: 24142501
Facts & features
Interior
Bedrooms & bathrooms
- Bedrooms: 3
- Bathrooms: 2
- Full bathrooms: 2
Primary bedroom
- Features: Remodeled, Full Bath, Stall Shower, Walk-In Closet(s), Wall/Wall Carpet
- Level: Main
- Area: 192 Square Feet
- Dimensions: 12 x 16
Bedroom
- Features: Wall/Wall Carpet
- Level: Main
- Area: 130 Square Feet
- Dimensions: 10 x 13
Bedroom
- Features: Wall/Wall Carpet
- Level: Main
- Area: 110 Square Feet
- Dimensions: 10 x 11
Bathroom
- Features: Remodeled, Stall Shower, Tile Floor
- Level: Main
- Area: 40 Square Feet
- Dimensions: 5 x 8
Kitchen
- Features: Remodeled, Breakfast Bar, Quartz Counters, Pantry, Composite Floor
- Level: Main
- Area: 117 Square Feet
- Dimensions: 9 x 13
Living room
- Features: Balcony/Deck, Built-in Features, Combination Liv/Din Rm, Fireplace, Sliders, Wall/Wall Carpet
- Level: Main
- Area: 300 Square Feet
- Dimensions: 15 x 20
Heating
- Forced Air, Natural Gas
Cooling
- Central Air
Appliances
- Included: Gas Range, Microwave, Refrigerator, Dishwasher, Disposal, Washer, Dryer, Gas Water Heater, Water Heater
- Laundry: Main Level
Features
- Wired for Data, Open Floorplan
- Basement: None
- Attic: None
- Number of fireplaces: 1
- Common walls with other units/homes: End Unit
Interior area
- Total structure area: 1,311
- Total interior livable area: 1,311 sqft
- Finished area above ground: 1,311
Property
Parking
- Total spaces: 2
- Parking features: Assigned
Features
- Stories: 1
- Patio & porch: Covered
- Exterior features: Rain Gutters, Garden
- Has private pool: Yes
- Pool features: In Ground
- Has view: Yes
- View description: Water
- Has water view: Yes
- Water view: Water
- Waterfront features: Waterfront, Lake, Beach Access
Lot
- Features: Few Trees, Level
Details
- Parcel number: 253590
- Zoning: B
Construction
Type & style
- Home type: Condo
- Architectural style: Ranch
- Property subtype: Condominium
- Attached to another structure: Yes
Materials
- Clapboard, Wood Siding
Condition
- New construction: No
- Year built: 1975
Utilities & green energy
- Sewer: Public Sewer
- Water: Public
Community & HOA
Community
- Features: Golf, Lake, Library, Park, Near Public Transport, Shopping/Mall, Tennis Court(s)
- Subdivision: Brookside
HOA
- Has HOA: Yes
- Amenities included: Gardening Area, Guest Parking, Pool, Tennis Court(s), Lake/Beach Access, Management
- Services included: Maintenance Grounds, Trash, Snow Removal, Pest Control, Pool Service
- HOA fee: $550 monthly
Location
- Region: Norwalk
Financial & listing details
- Price per square foot: $573/sqft
- Tax assessed value: $328,650
- Annual tax amount: $7,802
- Date on market: 12/4/2025
- Exclusions: per MLS
Price history
| Date | Event | Price |
|---|---|---|
| 2/19/2026 | Sold | $751,225-5.5%$573/sqft |
Source:  Smart MLS #24142501 Report a problem Smart MLS #24142501 Report a problem | ||
| 12/19/2025 | Pending sale | $795,000$606/sqft |
Source: Smart MLS #24142501 Report a problem | ||
| 12/4/2025 | Listed for sale | $795,000+78.7%$606/sqft |
Source: Smart MLS #24142501 Report a problem | ||
| 8/17/2018 | Sold | $445,000+22.6%$339/sqft |
Source: Smart MLS #170066020 Report a problem | ||
| 6/9/2003 | Sold | $363,000$277/sqft |
Source: Smart MLS #98157417 Report a problem | ||
Public tax history
Tax history is unavailable.
Neighborhood: Flax Hill
Nearby homes
- $573,8002 bd1 ba1.1k sqft140 Rowayton Woods Dr, Norwalk, CT 06854Off Market
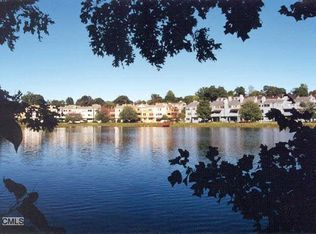
- $442,1001 bd1 ba865 sqft129 Rowayton Woods Dr, Norwalk, CT 06854Off Market
- $1,281,8003 bd4 ba1.7k sqft152 Rowayton Woods Dr S #152, Norwalk, CT 06854Off Market
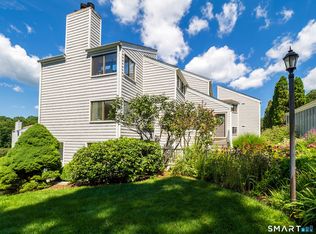
- $749,0003 bd2 ba1.3k sqft168 Rowayton Woods Dr UNIT 168, Norwalk, CT 06854For Sale
- $715,0002 bd2 ba1.4k sqft119 Rowayton Woods Dr UNIT 119, Norwalk, CT 06854Sold
- $928,1002 bd2 ba1.5k sqft174 Rowayton Woods Dr #174, Norwalk, CT 06853Off Market
- $792,7003 bd2 ba1.8k sqft204 Rowayton Woods Dr, Norwalk, CT 06854Off Market
- $813,9003 bd2 ba1.8k sqft203 Rowayton Woods Dr, Norwalk, CT 06854Off Market
Nearby schools
GreatSchools rating
- 3/10Brookside Elementary SchoolGrades: PK-5Distance: 0.7 mi
- 5/10Roton Middle SchoolGrades: 6-8Distance: 0.1 mi
- 3/10Brien Mcmahon High SchoolGrades: 9-12Distance: 0.4 mi
Schools provided by the listing agent
- Elementary: Brookside
- Middle: Roton
- High: Brien McMahon
Source: Smart MLS. This data may not be complete. We recommend contacting the local school district to confirm school assignments for this home.


Get pre-qualified for a loan
At Zillow Home Loans, we can pre-qualify you in as little as 5 minutes with no impact to your credit score.An equal housing lender. NMLS #10287.
Sell for more on Zillow
Get a Zillow Showcase℠ listing at no additional cost and you could sell for .
$779,800
2% more
+$15,596
With Zillow Showcase(estimated)
$795,396
- Connecticut
- Fairfield County
- Norwalk
- 06854
- Flax Hill
- 133 Rowayton Woods Drive Unit 133
Nearby cities
Nearby neighborhoods
Nearby zip codes
Other Norwalk Topics
