Sophisticated style and renovated interiors welcome you to this updated three bedroom condo in the desirable Rowayton Woods community! One level living after six entry steps highlights the open floor plan with NEW wood floors, NEW kitchen quartz countertop and SS appliances, NEW BR carpets, NEW washer & dryer, two refreshed bathrooms and freshly painted interiors. Imagine sun-filled spaces throughout the day & quiet moments on your deck enjoying sunset views at dusk. Comfortable lifestyle living in Dining & Living Room areas centered by the wood-burning fireplace and built-in bookshelves to display favorite photos, collected books & decorative items. Prepare memorable meals in the light-filled Kitchen with all-new SS appliances and sizeable quartz counter for casual dining. The Primary BR offers two sets of closets - a deep walk-in closet and another with fitted cabinetry - and a bright, refreshed bath. Two additional bedrooms share the renovated hall bath with beautiful new shower with glass door and herringbone tile. Plenty of closet space within the condo and extra space in the unit's dedicated storage area. Add to this a deeded garage and a reserved parking space! Enjoy the Rowayton Woods amenities including the swimming pool, tennis court and a lush community garden for resident's use. The charming Rowayton Village with great dining, shops and waterfront is just a few minutes away and commuting is easy from nearby trains. So much to love when living in Rowayton Woods! Special assessment will be PAID IN FULL by closing. New front door for unit on order and to be installed/painted by closing. Dog friendly community with walking trails around the complex.
For sale
$749,000
168 Rowayton Woods Drive #168, Norwalk, CT 06854
3beds
1,311sqft
Condominium
Built in 1975
-- sqft lot
$-- Zestimate®
$571/sqft
$585/mo HOA
What's special
Wood-burning fireplaceTennis courtNew washer and dryerSophisticated styleFreshly painted interiorsRenovated interiorsBuilt-in bookshelves
- 3 days |
- 584 |
- 33 |
Zillow last checked:
Listing updated:
Listed by:
Dianne dewitt (203)820-8864,
Berkshire Hathaway NE Prop. 203-762-8331
Source: Smart MLS,MLS#: 24198678
Facts & features
Interior
Bedrooms & bathrooms
- Bedrooms: 3
- Bathrooms: 2
- Full bathrooms: 2
Primary bedroom
- Features: Full Bath, Tub w/Shower, Walk-In Closet(s), Wall/Wall Carpet, Tile Floor
- Level: Main
Bedroom
- Features: Wall/Wall Carpet
- Level: Main
Bedroom
- Features: Wall/Wall Carpet
- Level: Main
Bathroom
- Features: Remodeled, Stall Shower, Tile Floor
- Level: Main
Dining room
- Features: Engineered Wood Floor, Wide Board Floor
- Level: Main
Kitchen
- Features: Quartz Counters, Pantry, Engineered Wood Floor, Wide Board Floor
- Level: Main
Living room
- Features: Bookcases, Fireplace, Sliders, Engineered Wood Floor, Wide Board Floor
- Level: Main
Heating
- Forced Air, Natural Gas
Cooling
- Central Air
Appliances
- Included: Electric Range, Range Hood, Refrigerator, Dishwasher, Washer, Dryer, Water Heater
- Laundry: Main Level
Features
- Wired for Data, Open Floorplan
- Basement: None
- Attic: None
- Number of fireplaces: 1
- Common walls with other units/homes: End Unit
Interior area
- Total structure area: 1,311
- Total interior livable area: 1,311 sqft
- Finished area above ground: 1,311
Property
Parking
- Total spaces: 1
- Parking features: Detached, Paved, Assigned, Garage Door Opener
- Garage spaces: 1
Features
- Stories: 1
- Patio & porch: Covered
- Exterior features: Tennis Court(s), Rain Gutters, Garden
- Has private pool: Yes
- Pool features: In Ground
Details
- Parcel number: 253353
- Zoning: B
Construction
Type & style
- Home type: Condo
- Architectural style: Ranch
- Property subtype: Condominium
- Attached to another structure: Yes
Materials
- Vinyl Siding
Condition
- New construction: No
- Year built: 1975
Utilities & green energy
- Sewer: Public Sewer
- Water: Public
Community & HOA
Community
- Features: Library, Medical Facilities, Park, Near Public Transport, Shopping/Mall
- Subdivision: Brookside
HOA
- Has HOA: Yes
- Amenities included: Gardening Area, Guest Parking, Pool, Tennis Court(s), Management
- Services included: Maintenance Grounds, Trash, Snow Removal, Pest Control, Pool Service, Road Maintenance, Insurance
- HOA fee: $585 monthly
Location
- Region: Norwalk
Financial & listing details
- Price per square foot: $571/sqft
- Tax assessed value: $328,650
- Annual tax amount: $7,802
- Date on market: 8/14/2026
Estimated market value
Not available
Estimated sales range
Not available
Not available
Price history
| Date | Event | Price |
|---|---|---|
| 8/14/2026 | Listed for sale | $749,000+250%$571/sqft |
Source:  Smart MLS #24198678 Report a problem Smart MLS #24198678 Report a problem | ||
| 12/18/1998 | Sold | $214,000$163/sqft |
Source: Smart MLS #98016735 Report a problem | ||
Public tax history
Tax history is unavailable.
Monthly payment
Est. payment
Payment breakdown
Explore the cost of this home by adjusting the details. Changes won't be saved.Climate risks
Neighborhood: Flax Hill
Nearby schools
GreatSchools rating
- 3/10Brookside Elementary SchoolGrades: PK-5Distance: 0.7 mi
- 5/10Roton Middle SchoolGrades: 6-8Distance: 0.1 mi
- 3/10Brien Mcmahon High SchoolGrades: 9-12Distance: 0.4 mi
Schools provided by the listing agent
- Elementary: Brookside
- Middle: Roton
- High: Brien McMahon
Source: Smart MLS. This data may not be complete. We recommend contacting the local school district to confirm school assignments for this home.
- $1,108,1003 bd4 ba1.7k sqft152 Rowayton Woods Dr S #152, Norwalk, CT 06854Off Market
- $873,7002 bd2 ba1.5k sqft174 Rowayton Woods Dr #174, Norwalk, CT 06853Off Market

- $751,2253 bd2 ba1.3k sqft133 Rowayton Woods Dr UNIT 133, Norwalk, CT 06854Sold
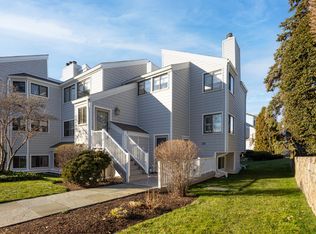
- $444,2001 bd1 ba865 sqft129 Rowayton Woods Dr, Norwalk, CT 06854Off Market
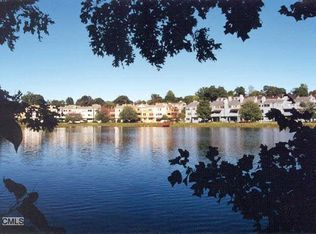
- $783,5003 bd2 ba1.8k sqft204 Rowayton Woods Dr, Norwalk, CT 06854Off Market
- $802,5003 bd2 ba1.8k sqft203 Rowayton Woods Dr, Norwalk, CT 06854Off Market
- $640,0002 bd2 ba1.4k sqft201 Rowayton Woods Dr UNIT 201, Norwalk, CT 06854Sold
- $574,0002 bd1 ba1.1k sqft140 Rowayton Woods Dr, Norwalk, CT 06854Off Market
A local agent can set up tours, give advice and negotiate with sellers.
A local lender can help you make sure your offer is ready when you are.
Similar homes
- $620,0003 bd2 ba1k sqftRowayton Woods, Norwalk, CT 06854For Sale

 MLS ID #24195664, Marissa Tartaglia, William Pitt Sotheby's Int'l. Smart MLS
 - $720,0003 bd2 ba1.5k sqft3 Olmstead Place, Norwalk, CT 06855For Sale
 MLS ID #24199562, Maureen Sullivan, William Raveis Real Estate. Smart MLS
 - $639,0004 bd3 ba1.6k sqft41 Baxter Drive, Norwalk, CT 06854For Sale
 MLS ID #24199676, Chris O. Buswell, DBA Options Real Estate. Smart MLS
 - $774,9004 bd2 ba1.7k sqft11 Derby Road, Norwalk, CT 06854For Sale
 MLS ID #24197773, Eric Chou, eXp Realty. Smart MLS
 - $499,0002 bd2 ba1.5k sqftLedgebrook, Norwalk, CT 06854For SaleMLS ID #24198643, Kevin D. Rockoff, Rockoff Realty. Smart MLS
- $695,0003 bd3 ba1.4k sqftNewfield Estates-Verify In Process!, Stamford, CT 06905For SaleMLS ID #24199165, Lisa Linzer, L & S Realty. Smart MLS
- $650,0003 bd2 ba1.4k sqft15 Thames Street, Norwalk, CT 06851For SaleMLS ID #24199841, Darwin Montenegro, BHHS Darien/New Canaan. Smart MLS
- $725,0002 bd2 ba1.3k sqftThe Maritime, Norwalk, CT 06854For SaleMLS ID #24189789, Brooke Gallagher, Compass Connecticut, LLC. Smart MLS
- $795,0005 bd4 ba1.7k sqft39 Scribner Avenue, Norwalk, CT 06854For SaleMLS ID #24188610, Evan Philippopoulos, RE/MAX Right Choice. Smart MLS
- $599,9003 bd2 ba1.2k sqft18 Chatham Drive, Norwalk, CT 06854For SaleMLS ID #24196471, Donna Karnes, Century 21 AllPoints Realty. Smart MLS
- $749,9003 bd2 ba1.3k sqft48 Bouton Street East, Stamford, CT 06907For SaleMLS ID #24198953, Christina M. Kwarteng, Coldwell Banker Realty. Smart MLS
- $505,0003 bd2 ba1.2k sqftLa Condominium, Norwalk, CT 06854For SaleMLS ID #24182793, Angela Araujo, Keller Williams Realty. Smart MLS
- $695,0002 bd2 ba1.3k sqftThe Maritime, Norwalk, CT 06854For SaleMLS ID #24163011, Lori Popkin, Coldwell Banker Realty. Smart MLS
- $619,0004 bd2 ba1.2k sqft21 Parallel Street, Norwalk, CT 06850For SaleMLS ID #24199102, Thomas Mele, Social & Co Realty. Smart MLS
- $650,0002 bd2 ba1.3k sqft18 Ivy Place, Norwalk, CT 06854For SaleMLS ID #24194352, Zachary T. Pinto, Alpha Capital Realty, LLC. Smart MLS
- $524,4442 bd1 ba1.5k sqftLedgebrook, Norwalk, CT 06854For SaleMLS ID #24196205, Susan Hanson, William Raveis Real Estate. Smart MLS
- $619,9003 bd2 ba1.1k sqft36 West Norwalk Road, Norwalk, CT 06850For SaleMLS ID #24194599, Carl J. Guild, Carl Guild & Associates. Smart MLS
- $660,0004 bd2 ba1.7k sqft278 West Cedar Street, Norwalk, CT 06854For SaleMLS ID #24175655, Jacob Mochkin, Roundtree Realty LLC. Smart MLS
- $795,0002 bd2 ba1.1k sqftVantage Point, Norwalk, CT 06855For SaleMLS ID #24150430, Linda A. Cappello, Cappello Realty. Smart MLS
- $499,5003 bd2 ba1.8k sqftLedgebrook, Norwalk, CT 06854For SaleMLS ID #24186629, Kate Johnson, William Raveis Real Estate. Smart MLS
