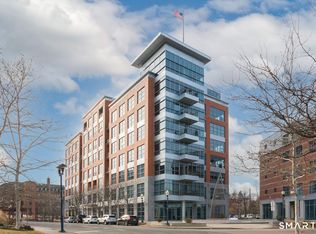
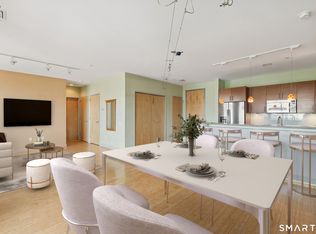
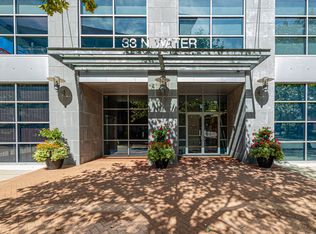
Waterfront Luxury in SoNo | 2 Bed, 2 Bath with River Views, 10' Island, Private Balcony, & TWO Included Parking Spaces (1 Garage) - Steps to Metro-North & restaurants & shops. The Maritime, designed by award-winning architect Bruce Beinfield, sits directly on the Norwalk River w/ waterfront access from the public docks and winter waterviews from the floor-to-ceiling windows. This 2 bedroom, 2 bathroom residence with a private balcony is bathed in natural light, w/ gleaming, hardwood floors running throughout the open concept living space. The kitchen is the heart of the home: w/ solid refinished wood European-designed cabinets, new high heat laminate backsplash, granite countertops, a 10 ft island w/ seating, new stylish lighting above, & updated stainless steel appliances; including new dishwasher, new microwave and new refrigerator w/ ice and water dispenser. Both bedrooms offer walk-in California closet inserts. A built out foyer closet allows for ample storage & pantry space. All major systems have been serviced & maintenanced; including a new dryer, giving this home more upgrades than most in the building. Two parking spaces: one in the underground garage, one designated outdoor spot in a private lot. Building amenities include a fully equipped fitness center, a resident lounge w/ fireplace, pool table & TV, & a conference/meeting room. The private balcony invites you for morning coffee or evening sunsets over the water. Truly a must see! Walk to Metro-North (NYC Express), SoNo Collection Mall, and Washington St Dining. Pet friendly. Enjoy kayaking & paddle boarding on the Norwalk River, sunset strolls along the harbor, Sheffield Ferry access to tour the Norwalk Islands, & easy walkability to the train, international restaurants, art galleries, the Maritime Aquarium, SoNo Mall, & Calf Pasture Beach. Pet Friendly. Truly "maintenance-free, lock-up-& leave" luxury living, moments from NYC.
For sale
Price cut: $20K (9/22)
$695,000
33 North Water Street #404, Norwalk, CT 06854
2beds
1,392sqft
Condominium
Built in 2007
-- sqft lot
$692,200 Zestimate®
$499/sqft
$794/mo HOA
What's special
Private balconyBathed in natural lightGranite countertopsUpdated stainless steel appliances
- 98 days
- 660
- 17
Zillow last checked:
Listing updated:
Listed by:
Brooke Gallagher (203)253-7500,
Compass Connecticut, LLC 203-343-0141
Source: Smart MLS,MLS#: 24189789
Facts & features
Interior
Bedrooms & bathrooms
- Bedrooms: 2
- Bathrooms: 2
- Full bathrooms: 2
Primary bedroom
- Features: High Ceilings, Full Bath, Stall Shower, Walk-In Closet(s), Wall/Wall Carpet, Tile Floor
- Level: Main
- Area: 296 Square Feet
- Dimensions: 14.8 x 20
Bedroom
- Features: High Ceilings, Walk-In Closet(s), Wall/Wall Carpet
- Level: Main
- Area: 281.52 Square Feet
- Dimensions: 13.8 x 20.4
Kitchen
- Features: High Ceilings, Breakfast Bar, Granite Counters, Hardwood Floor
- Level: Main
Living room
- Features: High Ceilings, Combination Liv/Din Rm, Patio/Terrace, Hardwood Floor
- Level: Main
- Width: 14.6 Feet
Heating
- Forced Air, Natural Gas
Cooling
- Central Air
Appliances
- Included: Gas Range, Oven/Range, Microwave, Refrigerator, Dishwasher, Washer, Dryer, Electric Water Heater, Water Heater
- Laundry: Main Level
Features
- Open Floorplan
- Basement: None
- Attic: None
- Has fireplace: No
Interior area
- Total structure area: 1,392
- Total interior livable area: 1,392 sqft
- Finished area above ground: 1,392
Property
Parking
- Total spaces: 2
- Parking features: Attached, Assigned
- Attached garage spaces: 1
Features
- Stories: 1
- Patio & porch: Patio
- Has view: Yes
- View description: Water
- Has water view: Yes
- Water view: Water
- Waterfront features: Waterfront, River Front, Walk to Water
Lot
- Features: Level, Historic District
Details
- Parcel number: 2536165
- Zoning: RPDC
Construction
Type & style
- Home type: Condo
- Property subtype: Condominium
- Attached to another structure: Yes
Materials
- Brick
Condition
- New construction: No
- Year built: 2007
Utilities & green energy
- Sewer: Public Sewer
- Water: Public
Community & HOA
Community
- Features: Medical Facilities, Park, Playground, Public Rec Facilities, Near Public Transport
- Subdivision: South Norwalk
HOA
- Has HOA: Yes
- Amenities included: Management
- Services included: Maintenance Grounds, Trash, Snow Removal, Water, Insurance
- HOA fee: $794 monthly
Location
- Region: Norwalk
Financial & listing details
- Price per square foot: $499/sqft
- Tax assessed value: $417,710
- Annual tax amount: $9,896
- Date on market: 7/7/2026
Estimated market value
$692,200
$658,000 - $727,000
$3,782/mo
Price history
| Date | Event | Price |
|---|---|---|
| 9/22/2026 | Price change | $695,000-2.8%$499/sqft |
Source:  Smart MLS #24189789 Report a problem Smart MLS #24189789 Report a problem | ||
| 8/25/2026 | Price change | $715,000-1.4%$514/sqft |
Source: Smart MLS #24189789 Report a problem | ||
| 7/14/2026 | Listed for sale | $725,000+25%$521/sqft |
Source: Smart MLS #24189789 Report a problem | ||
| 7/24/2024 | Listing removed | -- |
Source: Zillow Rentals Report a problem | ||
| 7/16/2024 | Listed for rent | $4,300$3/sqft |
Source: Zillow Rentals Report a problem | ||
| 6/7/2022 | Sold | $580,000-2.5%$417/sqft |
Source: Smart MLS #170476124 Report a problem | ||
| 4/10/2022 | Contingent | $595,000$427/sqft |
Source: Smart MLS #170476124 Report a problem | ||
| 4/1/2022 | Listed for sale | $595,000+5.7%$427/sqft |
Source: Smart MLS #170476124 Report a problem | ||
| 8/10/2021 | Listing removed | -- |
Source: Smart MLS #170337672 Report a problem | ||
| 6/8/2021 | Contingent | $563,000$404/sqft |
Source: Smart MLS #170337672 Report a problem | ||
| 6/3/2021 | Listed for sale | $563,000$404/sqft |
Source: Smart MLS #170337672 Report a problem | ||
| 3/18/2021 | Listing removed | -- |
Source: Smart MLS #170337672 Report a problem | ||
| 2/22/2021 | Listed for sale | $563,000$404/sqft |
Source: Smart MLS #170337672 Report a problem | ||
| 1/17/2021 | Listing removed | -- |
Source:  Keller Williams Report a problem Keller Williams Report a problem | ||
| 10/27/2020 | Price change | $563,000-2.1%$404/sqft |
Source: Keller Williams Prestige Prop. #170337672 Report a problem | ||
| 9/22/2020 | Listed for sale | $575,000-6%$413/sqft |
Source: Keller Williams Prestige Prop. #170337672 Report a problem | ||
| 4/27/2007 | Sold | $612,000$440/sqft |
Source: Public Record Report a problem | ||
Public tax history
| Year | Property taxes | Tax assessment |
|---|---|---|
| 2025 | $9,898 +1.6% | $417,710 |
| 2024 | $9,744 +13.2% | $417,710 +20.8% |
| 2023 | $8,604 +14.8% | $345,670 |
| 2022 | $7,494 +3.7% | $345,670 |
| 2021 | $7,228 -11.1% | $345,670 |
| 2020 | $8,132 +1.1% | $345,670 |
| 2019 | $8,040 -19% | $345,670 -9.9% |
| 2018 | $9,927 +3.7% | $383,680 |
| 2017 | $9,577 +9.2% | $383,680 |
| 2015 | $8,767 -8.7% | $383,680 |
| 2014 | $9,607 +17.1% | $383,680 +3.6% |
| 2013 | $8,203 +3.8% | $370,510 |
| 2012 | $7,903 +2.9% | $370,510 |
| 2011 | $7,684 +1.1% | $370,510 |
| 2010 | $7,599 +5.6% | $370,510 |
| 2009 | $7,195 -15.5% | $370,510 -2.2% |
| 2008 | $8,513 | $378,840 |
Find assessor info on the county website
Monthly payment
Est. payment
Payment breakdown
Explore the cost of this home by adjusting the details. Changes won't be saved.Climate risks
Neighborhood: 06854
Nearby schools
Schools provided by the listing agent
- Elementary: Marvin
- Middle: Nathan Hale
- High: Norwalk
Source: Smart MLS. This data may not be complete. We recommend contacting the local school district to confirm school assignments for this home.
Similar homes
- $695,0002 bd2 ba1.3k sqftThe Maritime, Norwalk, CT 06854For Sale

 MLS ID #24163011, Lori Popkin, Coldwell Banker Realty. Smart MLS
 - $689,0003 bd2 ba1.8k sqftLedgebrook, Norwalk, CT 06854For Sale
 MLS ID #24211517, Tammy Langalis, William Raveis Real Estate. Smart MLS
 - $610,0002 bd3 ba1.1k sqftThe Landings, Norwalk, CT 06851For Sale
 MLS ID #24194958, Sharon D'arinzo, Brown Harris Stevens. Smart MLS
 - $690,0004 bd2 ba1.7k sqft50 Creeping Hemlock Drive, Norwalk, CT 06851For Sale
 MLS ID #24211523, EMMANNUEL Pina, eXp Realty. Smart MLS
 - $425,0001 bd1 ba834 sqftSono Lofts, Norwalk, CT 06854For SaleMLS ID #24211555, Dean Papadopoulos, Realty ONE Group Connect. Smart MLS
- $640,0004 bd2 ba1.7k sqft278 West Cedar Street, Norwalk, CT 06854For SaleMLS ID #24175655, Javyn Roundtree, Roundtree Realty LLC. Smart MLS
- $795,0002 bd2 ba1.1k sqftVantage Point, Norwalk, CT 06855For SaleMLS ID #24150430, Linda A. Cappello, Cappello Realty. Smart MLS
- $599,0004 bd2 ba1.2k sqft21 Hill Street, Norwalk, CT 06850For SaleMLS ID #24211602, Joe Balestriere, William Raveis Real Estate. Smart MLS
- $474,0002 bd1 ba1.5k sqftLedgebrook, Norwalk, CT 06854For SaleMLS ID #24196205, Susan Hanson, William Raveis Real Estate. Smart MLS
- $499,5003 bd2 ba1.8k sqftLedgebrook, Norwalk, CT 06854For SaleMLS ID #24186629, Kate Johnson, William Raveis Real Estate. Smart MLS
- $799,0003 bd4 ba1.6k sqftEast Port Ridges, Norwalk, CT 06855For SaleMLS ID #24204559, Carol McMorris, Higgins Group Real Estate. Smart MLS
- $689,0002 bd3 ba2k sqftRiveredge, Stamford, CT 06907For SaleMLS ID #24210358, Christopher Giolitto, William Raveis Real Estate. Smart MLS
- $715,0003 bd2 ba1.2k sqft33 Cedar Circle, Stamford, CT 06905For SaleMLS ID #24202852, Todd Auslander, Keller Williams Prestige Prop.. Smart MLS
- $699,0002 bd3 ba1.2k sqft15 Stewart Place #1S, White Plains, NY 10603For Sale
 MLS ID #1036976, Jaimme Pudalov, Listing by: Houlihan Lawrence Inc.. OneKey® MLS as distributed by MLS GRID
 - $599,9992 bd2 ba1.1k sqftWardwell Manor, Stamford, CT 06902For SaleMLS ID #24200634, Steven Palamar, Coldwell Banker Realty. Smart MLS
- $479,9002 bd2 ba1.9k sqftTown Line Center, Norwalk, CT 06851For SaleMLS ID #24205375, Kim Tromba, Keller Williams Realty. Smart MLS
- $569,9002 bd2 ba1.3k sqftEastside Commons, Stamford, CT 06902For SaleMLS ID #24208148, Christopher Reid, Coldwell Banker Realty. Smart MLS
- $739,5003 bd3 ba1.6k sqftThe Midtown Estates, Stamford, CT 06905For SaleMLS ID #24204850, Hy Natarajan, Keller Williams Prestige Prop.. Smart MLS
- $647,0002 bd2 ba1k sqftMosswood, Fairfield, CT 06824For SaleMLS ID #24211695, Edward Pinto, The Pinto Group R. E. Services. Smart MLS
- $764,7502 bd3 ba1.9k sqftRiverturn, Stamford, CT 06905For SaleMLS ID #24202161, Karen Sheftell, William Pitt Sotheby's Int'l. Smart MLS
