Luxury living in vibrant Historic South Norwalk, The Maritime combines contemporary architecture with sophisticated design by award-winning architect Bruce Beinfield. Situated on the Norwalk River with waterfront access from the public docks, it's all about your surroundings and easy access! Enjoy the variety of international restaurants on Washington Street, Art Galleries, The Maritime Aquarium, Dance Clubs, Retail Boutiques, the SoNo Mall, biking/walking/ jogging Oyster Shell Park, Calf Pasture Beach and beyond...Amenities at the Maritime include a fully equipped Gym, Recreation Room with kitchenette and fireplace, a Conference room plus underground parking garage. Special features and classic finishes: 9'6" high ceilings, open floor plan, over-sized 8' industrial windows, bamboo wood floors, European-designed cherry wood kitchen cabinets, limestone countertops, stainless steel appliances, GE refrigerator with ice and water dispenser, 2022 hot water tank, programmable thermostat, Terrazzo tile floors in bathrooms with Kohler fixtures, roll-down solar shades, and a private balcony. Pet-Friendly! Walk to train for quick commute to NYC. Welcome to "maintenance-free" living in the Heart of Historic SoNo.
Sold for $720,000
$720,000
33 North Water Street #605, Norwalk, CT 06854
2beds
1,395sqft
Condominium
Built in 2007
-- sqft lot
$756,600 Zestimate®
$516/sqft
$3,398 Estimated rent
Home value
$756,600
$719,000 - $794,000
$3,398/mo
Zestimate® history
Owner options
List your home for rent
$3,398/mo
Rent Zestimate®
Find your next renter with Zillow Rental Manager. Plus, with online applications, you can quickly screen prospective tenants – for free.
$3,398/mo
Rent Zestimate®
Refinance and save
$5,463/mo
Est. payment
Refinancing to a lower rate could help reduce your monthly payments and save thousands over the life of the loan.
$5,463/mo
Est. payment
Explore your selling options
Work with a Zillow partner agent
Leverage their expertise and Zillow's premium Showcase listings to get your home seen by more buyers.
Get startedList with your own agent
Get your home in front of millions of buyers by listing it on Zillow.
Learn how to do itSell it yourself
Take full control of how buyers see your home on Zillow by listing For Sale by Owner (FSBO).
List your homeWhat's special
Zillow last checked:
Listing updated:
Listed by:
Deborah Burnaman 203-803-0483,
William Raveis Real Estate 203-966-3555
Bought with:
Joanne Santulli, RES.0759216
Brown Harris Stevens
Source: Smart MLS,MLS#: 24000182
Facts & features
Interior
Bedrooms & bathrooms
- Bedrooms: 2
- Bathrooms: 2
- Full bathrooms: 2
Primary bedroom
- Features: High Ceilings, Bedroom Suite, Built-in Features, Full Bath, Walk-In Closet(s), Wall/Wall Carpet
- Level: Main
Bedroom
- Features: High Ceilings, Built-in Features, Ceiling Fan(s), Wall/Wall Carpet
- Level: Main
Bathroom
- Features: Tub w/Shower, Stone Floor
- Level: Main
Dining room
- Features: High Ceilings, Balcony/Deck, Combination Liv/Din Rm, Hardwood Floor
- Level: Main
Kitchen
- Features: Breakfast Bar, Built-in Features, Hardwood Floor
- Level: Main
Living room
- Features: High Ceilings, Balcony/Deck, Combination Liv/Din Rm, Entertainment Center, Hardwood Floor
- Level: Main
Heating
- Forced Air, Electric, Natural Gas
Cooling
- Ceiling Fan(s), Central Air
Appliances
- Included: Gas Range, Oven/Range, Microwave, Refrigerator, Freezer, Ice Maker, Dishwasher, Disposal, Washer, Dryer, Gas Water Heater, Electric Water Heater, Water Heater
- Laundry: Main Level
Features
- Wired for Data, Elevator, Open Floorplan
- Windows: Thermopane Windows
- Basement: None
- Attic: None
- Has fireplace: No
Interior area
- Total structure area: 1,395
- Total interior livable area: 1,395 sqft
- Finished area above ground: 1,395
Property
Parking
- Total spaces: 2
- Parking features: Attached, Covered, Garage, Parking Lot, Off Street, Assigned, Garage Door Opener
- Attached garage spaces: 1
Features
- Stories: 1
- Exterior features: Balcony, Sidewalk, Lighting, Underground Sprinkler
- Has view: Yes
- View description: City
Lot
- Features: Level, Historic District
Details
- Parcel number: 2535897
- Zoning: RPDC
Construction
Type & style
- Home type: Condo
- Property subtype: Condominium
- Attached to another structure: Yes
Materials
- Brick
Condition
- New construction: No
- Year built: 2007
Utilities & green energy
- Sewer: Public Sewer
- Water: Public
- Utilities for property: Underground Utilities
Green energy
- Energy efficient items: Thermostat, Windows
Community & HOA
Community
- Features: Health Club, Library, Medical Facilities, Park, Playground, Near Public Transport, Shopping/Mall, Tennis Court(s)
- Subdivision: SONO
HOA
- Has HOA: Yes
- Amenities included: Clubhouse, Elevator(s), Exercise Room/Health Club, Management
- Services included: Security, Maintenance Grounds, Trash, Snow Removal, Water, Pest Control, Road Maintenance, Insurance
- HOA fee: $549 monthly
Location
- Region: Norwalk
Financial & listing details
- Price per square foot: $516/sqft
- Tax assessed value: $351,000
- Annual tax amount: $8,736
- Date on market: 5/11/2024
- Exclusions: As per Inclusion/Exclusion Addendum, attached
Price history
| Date | Event | Price |
|---|---|---|
| 5/8/2024 | Sold | $720,000+3%$516/sqft |
Source:  Smart MLS #24000182 Report a problem Smart MLS #24000182 Report a problem | ||
| 4/8/2024 | Listed for sale | $699,000$501/sqft |
Source:  William Raveis Real Estate, Mortgage & Insurance #24000182 Report a problem William Raveis Real Estate, Mortgage & Insurance #24000182 Report a problem | ||
| 3/21/2024 | Pending sale | $699,000$501/sqft |
Source: William Raveis Real Estate, Mortgage & Insurance #24000182 Report a problem | ||
| 3/14/2024 | Listed for sale | $699,000+24.3%$501/sqft |
Source: Smart MLS #24000182 Report a problem | ||
| 6/1/2016 | Sold | $562,500+4.4%$403/sqft |
Source: Public Record Report a problem | ||
| 11/18/2014 | Listing removed | $3,200$2/sqft |
Source: The Relocation Group #99078180 Report a problem | ||
| 11/13/2014 | Listed for rent | $3,200$2/sqft |
Source: The Relocation Group #99078180 Report a problem | ||
| 11/5/2014 | Listing removed | $539,000$386/sqft |
Source: The Relocation Group #99078175 Report a problem | ||
| 8/30/2014 | Listing removed | $3,200$2/sqft |
Source: Christofor Realty II LLC #99075034 Report a problem | ||
| 8/30/2014 | Price change | $539,000-1.8%$386/sqft |
Source: The Relocation Group #91324 Report a problem | ||
| 8/13/2014 | Listed for rent | $3,200$2/sqft |
Source: Christofor Realty II LLC #99075034 Report a problem | ||
| 5/16/2014 | Price change | $549,000-2%$394/sqft |
Source: Christofor Realty II, LLC #99060713 Report a problem | ||
| 4/11/2014 | Price change | $560,000-2.4%$401/sqft |
Source: Christofor Realty II, LLC #99060713 Report a problem | ||
| 3/8/2014 | Price change | $574,000-2.5%$411/sqft |
Source: Halstead Property #99043758 Report a problem | ||
| 10/11/2013 | Listed for sale | $589,000-4.8%$422/sqft |
Source: Halstead Property #99043758 Report a problem | ||
| 4/19/2007 | Sold | $619,000$444/sqft |
Source: Public Record Report a problem | ||
Public tax history
| Year | Property taxes | Tax assessment |
|---|---|---|
| 2025 | $10,066 +1.6% | $424,820 |
| 2024 | $9,910 +13.4% | $424,820 +21% |
| 2023 | $8,736 +14.8% | $351,000 |
| 2022 | $7,610 +3.7% | $351,000 |
| 2021 | $7,339 -11.1% | $351,000 |
| 2020 | $8,257 +1.1% | $351,000 |
| 2019 | $8,164 -19% | $351,000 -9.9% |
| 2018 | $10,085 +3.7% | $389,770 |
| 2017 | $9,729 +9.2% | $389,770 |
| 2015 | $8,906 -8.8% | $389,770 |
| 2014 | $9,760 +13.4% | $389,770 +0.3% |
| 2013 | $8,607 +3.8% | $388,780 |
| 2012 | $8,293 +2.9% | $388,780 |
| 2011 | $8,063 +1.1% | $388,780 |
| 2010 | $7,974 +5.6% | $388,780 |
| 2009 | $7,550 -11.5% | $388,780 +2.5% |
| 2008 | $8,527 | $379,470 |
Find assessor info on the county website
Neighborhood: 06854
Nearby homes
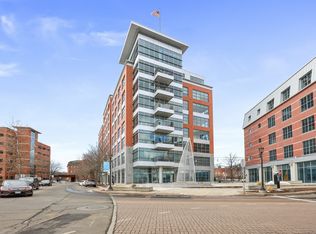
- $444,0001 bd1 ba952 sqft33 N Water St UNIT 406, Norwalk, CT 06854Sold
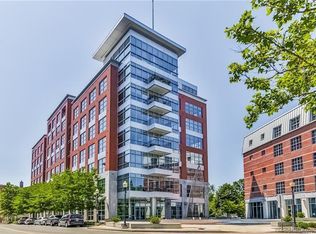
- $415,0001 bd1 ba896 sqft33 N Water St UNIT 206, Norwalk, CT 06854Sold
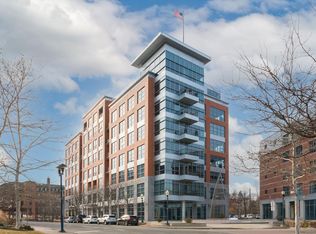
- $730,0002 bd2 ba1.3k sqft33 N Water St UNIT 408, Norwalk, CT 06854Sold
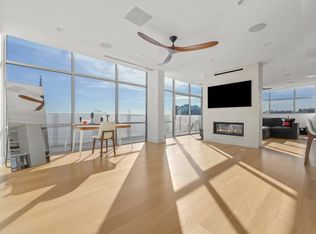
- $1,825,0003 bd3 ba2.3k sqft33 N Water St UNIT 802, Norwalk, CT 06854Sold
- $699,0002 bd2 ba1.4k sqft33 N Water St UNIT 207, Norwalk, CT 06854Sold
- $625,0002 bd2 ba1.3k sqft33 N Water St UNIT 505, Norwalk, CT 06854Pending
- $695,0002 bd2 ba1.3k sqft33 N Water St UNIT 604, Norwalk, CT 06854For Sale
- $725,0002 bd2 ba1.3k sqft33 N Water St UNIT 404, Norwalk, CT 06854For Sale
Nearby schools
GreatSchools rating
- 6/10Marvin Elementary SchoolGrades: K-5Distance: 1.3 mi
- 5/10Nathan Hale Middle SchoolGrades: 6-8Distance: 1.5 mi
- 3/10Norwalk High SchoolGrades: 9-12Distance: 2 mi
Schools provided by the listing agent
- Elementary: Marvin
- Middle: Nathan Hale
- High: Norwalk
Source: Smart MLS. This data may not be complete. We recommend contacting the local school district to confirm school assignments for this home.


Get pre-qualified for a loan
At Zillow Home Loans, we can pre-qualify you in as little as 5 minutes with no impact to your credit score.An equal housing lender. NMLS #10287.
Sell for more on Zillow
Get a Zillow Showcase℠ listing at no additional cost and you could sell for .
$756,600
2% more
+$15,132
With Zillow Showcase(estimated)
$771,732
- Connecticut
- Fairfield County
- Norwalk
- 06854
- 33 North Water Street Unit 605
Nearby cities
Nearby neighborhoods
Nearby zip codes
Other Norwalk Topics
