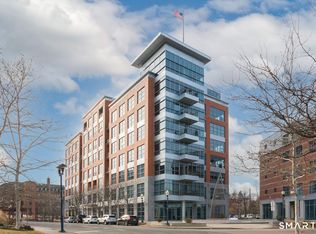
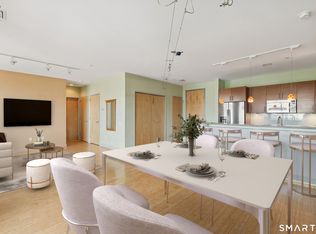
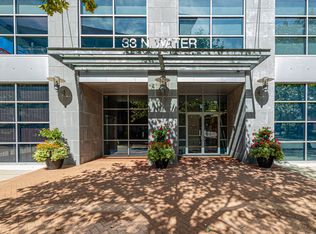
Welcome to The Maritime, a modern luxury high-rise in the heart of SoNo. This bright, lightfilled 2 bedroom, 2 bath condo is move-in ready. Enjoy the floor to ceiling windows, open layout, spacious bedrooms including large walk in closets, a contemporary kitchen with stainless steel appliances, including a GE refrigerator with ice and water dispenser, in sink garbage disposal, a new Bosch dishwasher and GE microwave. Terrazzo tile bathroom floors with Kohler fixtures, programmable Nest thermostat, automatic black out window shades, and a pantry with a thoughtfully designed custom California Closet system to add space and convenience. The living and dining areas open to your private balcony, where you can relax and look out over the harbor with unobstructed views of the harbor and Long Island Sound. The Maritime offers great amenities, including a gym, TV and rec room with a pool table and kitchenette, conference room, and garage parking. The pet friendly building sits on a treelined street just a short walk to the train for a quick commute to NYC, as well as the vibrant shops and restaurants on Washington Street, the waterfront, the Maritime Aquarium, and the SoNo Collection mall, so everyday errands and nights out are incredibly easy and fun! The condo comes with two parking spots: one in the attached, gated garage and one in the outdoor lot.
For sale
$695,000
33 North Water Street #604, Norwalk, CT 06854
2beds
1,392sqft
Condominium
Built in 2007
-- sqft lot
$-- Zestimate®
$499/sqft
$794/mo HOA
What's special
New bosch dishwasherFloor to ceiling windowsLarge walk in closetsSpacious bedroomsOpen layoutProgrammable nest thermostatGe microwave
- 158 days
- 407
- 16
Zillow last checked:
Listing updated:
Listed by:
Lori Popkin (203)984-7677,
Coldwell Banker Realty 203-227-8424
Source: Smart MLS,MLS#: 24163011
Facts & features
Interior
Bedrooms & bathrooms
- Bedrooms: 2
- Bathrooms: 2
- Full bathrooms: 2
Primary bedroom
- Features: High Ceilings, Bedroom Suite, Full Bath, Stall Shower
- Level: Main
Bedroom
- Features: High Ceilings, Full Bath, Tub w/Shower
- Level: Main
Kitchen
- Level: Main
Living room
- Features: High Ceilings, Dining Area, Sliders, Hardwood Floor
- Level: Main
Heating
- Forced Air, Other, Electric
Cooling
- Central Air
Appliances
- Included: Cooktop, Oven, Microwave, Refrigerator, Freezer, Dishwasher, Disposal, Washer, Dryer, Water Heater
- Laundry: Main Level
Features
- Wired for Data, Open Floorplan, Smart Thermostat
- Windows: Thermopane Windows
- Basement: None
- Attic: None
- Has fireplace: No
Interior area
- Total structure area: 1,392
- Total interior livable area: 1,392 sqft
- Finished area above ground: 1,392
Property
Parking
- Total spaces: 2
- Parking features: Attached, Covered, Parking Lot, Assigned
- Attached garage spaces: 1
Accessibility
- Accessibility features: Bath Grab Bars, Handicap Parking, Roll-In Shower
Features
- Stories: 1
- Patio & porch: Terrace
- Exterior features: Balcony, Sidewalk, Lighting
- Has view: Yes
- View description: City, Water
- Has water view: Yes
- Water view: Water
- Waterfront features: Waterfront
Details
- Parcel number: 2536148
- Zoning: RPDC
Construction
Type & style
- Home type: Condo
- Property subtype: Condominium
- Attached to another structure: Yes
Materials
- Brick
Condition
- New construction: No
- Year built: 2007
Utilities & green energy
- Sewer: Public Sewer
- Water: Public
Green energy
- Energy efficient items: Thermostat, Windows
Community & HOA
Community
- Security: Security System
- Subdivision: SONO
HOA
- Has HOA: Yes
- Amenities included: Elevator(s), Exercise Room/Health Club, Recreation Facilities, Management
- Services included: Maintenance Grounds, Trash, Snow Removal, Pest Control, Insurance
- HOA fee: $794 monthly
Location
- Region: Norwalk
Financial & listing details
- Price per square foot: $499/sqft
- Tax assessed value: $406,938
- Annual tax amount: $9,861
- Date on market: 5/8/2026
- Exclusions: As Per Inclusion/Exclusion Form. Patio table and chair set included in sale.
Estimated market value
Not available
Estimated sales range
Not available
Not available
Price history
| Date | Event | Price |
|---|---|---|
| 6/16/2026 | Price change | $695,000-1.7%$499/sqft |
Source:  Smart MLS #24163011 Report a problem Smart MLS #24163011 Report a problem | ||
| 5/8/2026 | Listed for sale | $707,000+4.6%$508/sqft |
Source: Smart MLS #24163011 Report a problem | ||
| 11/20/2023 | Sold | $676,000+4%$486/sqft |
Source: Smart MLS #170603686 Report a problem | ||
| 11/13/2023 | Pending sale | $650,000$467/sqft |
Source: Smart MLS #170603686 Report a problem | ||
| 10/27/2023 | Listed for sale | $650,000+12.1%$467/sqft |
Source: Smart MLS #170603686 Report a problem | ||
| 3/27/2020 | Sold | $580,000-3.2%$417/sqft |
Source: Smart MLS #170268243 Report a problem | ||
| 2/15/2020 | Pending sale | $599,000$430/sqft |
Source: Halstead Real Estate #170268243 Report a problem | ||
| 2/3/2020 | Listing removed | $3,000$2/sqft |
Source: Halstead Real Estate #170223217 Report a problem | ||
| 2/3/2020 | Listed for sale | $599,000+4.2%$430/sqft |
Source: Halstead Real Estate #170268243 Report a problem | ||
| 12/18/2019 | Price change | $3,000-14.3%$2/sqft |
Source: Halstead Real Estate #170223217 Report a problem | ||
| 8/5/2019 | Listed for rent | $3,500$3/sqft |
Source: Halstead Real Estate #170223217 Report a problem | ||
| 1/28/2018 | Listing removed | $3,500$3/sqft |
Source: William Raveis Real Estate #170023925 Report a problem | ||
| 10/31/2017 | Listed for rent | $3,500$3/sqft |
Source: William Raveis Real Estate #170023925 Report a problem | ||
| 4/24/2015 | Sold | $575,000-4.1%$413/sqft |
Source: Smart MLS #99090534 Report a problem | ||
| 1/20/2015 | Listed for sale | $599,500+9%$431/sqft |
Source: William Raveis Real Estate #99090534 Report a problem | ||
| 3/22/2013 | Sold | $550,000-4.3%$395/sqft |
Source: Public Record Report a problem | ||
| 2/4/2013 | Pending sale | $575,000$413/sqft |
Source: Prudential Connecticut Realty #99004993 Report a problem | ||
| 1/3/2013 | Price change | $575,000-2.2%$413/sqft |
Source: Prudential Connecticut Realty #99004993 Report a problem | ||
| 9/21/2012 | Listed for sale | $588,000+5%$422/sqft |
Source: Prudential Connecticut Realty #99004993 Report a problem | ||
| 9/23/2011 | Listing removed | $560,000$402/sqft |
Source: Visual Tour #98476493 Report a problem | ||
| 9/1/2011 | Listed for sale | $560,000-14.5%$402/sqft |
Source: Visual Tour #98476493 Report a problem | ||
| 4/25/2007 | Sold | $655,000$471/sqft |
Source: Public Record Report a problem | ||
Public tax history
| Year | Property taxes | Tax assessment |
|---|---|---|
| 2025 | $10,078 +1.6% | $425,330 |
| 2024 | $9,922 +13.3% | $425,330 +20.9% |
| 2023 | $8,755 +14.8% | $351,760 |
| 2022 | $7,626 +3.7% | $351,760 |
| 2021 | $7,355 -11.1% | $351,760 |
| 2020 | $8,275 +1.1% | $351,760 |
| 2019 | $8,181 -19% | $351,760 -9.9% |
| 2018 | $10,102 +3.7% | $390,460 |
| 2017 | $9,746 +9.2% | $390,460 |
| 2015 | $8,922 -8.7% | $390,460 |
| 2014 | $9,777 +13.3% | $390,460 +0.1% |
| 2013 | $8,633 +3.8% | $389,970 |
| 2012 | $8,318 +2.8% | $389,970 |
| 2011 | $8,088 +1.1% | $389,970 |
| 2010 | $7,998 +5.6% | $389,970 |
| 2009 | $7,573 -11% | $389,970 +2.9% |
| 2008 | $8,513 | $378,840 |
Find assessor info on the county website
Monthly payment
Est. payment
Payment breakdown
Explore the cost of this home by adjusting the details. Changes won't be saved.Climate risks
Neighborhood: 06854
Nearby schools
Schools provided by the listing agent
- Elementary: Marvin
- High: Norwalk
Source: Smart MLS. This data may not be complete. We recommend contacting the local school district to confirm school assignments for this home.

Similar homes
- $690,0004 bd2 ba1.7k sqft50 Creeping Hemlock Drive, Norwalk, CT 06851For Sale

 MLS ID #24211523, EMMANNUEL Pina, eXp Realty. Smart MLS
 - $425,0001 bd1 ba834 sqftSono Lofts, Norwalk, CT 06854For Sale
 MLS ID #24211555, Dean Papadopoulos, Realty ONE Group Connect. Smart MLS
 - $610,0002 bd3 ba1.1k sqftThe Landings, Norwalk, CT 06851For Sale
 MLS ID #24194958, Sharon D'arinzo, Brown Harris Stevens. Smart MLS
 - $599,9003 bd2 ba1.2k sqft18 Chatham Drive, Norwalk, CT 06854For Sale
 MLS ID #24196471, Donna Karnes, Century 21 AllPoints Realty. Smart MLS
 - $639,0004 bd3 ba1.6k sqft41 Baxter Drive, Norwalk, CT 06854For SaleMLS ID #24199676, Chris O. Buswell, DBA Options Real Estate. Smart MLS
- $795,0002 bd2 ba1.1k sqftVantage Point, Norwalk, CT 06855For SaleMLS ID #24150430, Linda A. Cappello, Cappello Realty. Smart MLS
- $799,0003 bd4 ba1.6k sqftEast Port Ridges, Norwalk, CT 06855For SaleMLS ID #24204559, Carol McMorris, Higgins Group Real Estate. Smart MLS
- $599,0004 bd2 ba1.2k sqft21 Hill Street, Norwalk, CT 06850For SaleMLS ID #24211602, Joe Balestriere, William Raveis Real Estate. Smart MLS
- $474,0002 bd1 ba1.5k sqftLedgebrook, Norwalk, CT 06854For SaleMLS ID #24196205, Susan Hanson, William Raveis Real Estate. Smart MLS
- $699,0002 bd3 ba1.2k sqft15 Stewart Place #1S, White Plains, NY 10603For Sale
 MLS ID #1036976, Jaimme Pudalov, Listing by: Houlihan Lawrence Inc.. OneKey® MLS as distributed by MLS GRID
 - $647,0002 bd2 ba1k sqftMosswood, Fairfield, CT 06824For SaleMLS ID #24211695, Edward Pinto, The Pinto Group R. E. Services. Smart MLS
- $570,0002 bd2 ba1.3k sqftMill River House, Stamford, CT 06902For SaleMLS ID #24209043, Jodi Boxer, Keller Williams Prestige Prop.. Smart MLS
- $679,9004 bd2 ba2k sqft465 James Farm Road, Stratford, CT 06614For SaleMLS ID #24213147, Lori Manigo, Manigo Realty Group. Smart MLS
- $630,0003 bd2 ba1.8k sqft19 Ridgeway Street, Stamford, CT 06907For SaleMLS ID #24211831, Jose Imery, Global Real Estate Services, LLC. Smart MLS
- $479,9002 bd2 ba1.9k sqftTown Line Center, Norwalk, CT 06851For SaleMLS ID #24205375, Kim Tromba, Keller Williams Realty. Smart MLS
- $375,0002 bd1 ba1.1k sqftLinden Terrace, Norwalk, CT 06851For SaleMLS ID #24200322, Ellen Balazs, Berkshire Hathaway NE Prop.. Smart MLS
- $374,0002 bd1 ba990 sqftNor-West, Norwalk, CT 06851For SaleMLS ID #24209785, Diana Bayona, Keller Williams Realty. Smart MLS
- $699,9004 bd2 ba1.5k sqft2698 Easton Turnpike, Fairfield, CT 06825For SaleMLS ID #24173563, Hala Metwally, US Asset Realty. Smart MLS
- $750,0003 bd2 ba1.7k sqft60 Nashvile Road, Bethel, CT 06801For SaleMLS ID #24154147, Angie Schaedler, Coldwell Banker Realty. Smart MLS
- $629,9002 bd3 ba1.3k sqftAudubon Village, Fairfield, CT 06824For SaleMLS ID #24182254, Michael Degrosse, Luxe Realty LLC. Smart MLS
