Welcome to this beautiful 4 bedroom, 2 full bathroom Ranch Home! This very spacious property offers a comfortable and modern living space, perfect for entertaining with its open floor plan. As you step inside, you'll be greeted by a living room that is bathed in natural light thanks to the large windows that overlook the well-manicured front yard. There is vinyl plank wood flooring throughout which adds elegance and durability, while the neutral color palette creates a relaxing atmosphere. The eat-in kitchen offers plentiful counter space along side its beautiful hardwood cabinets. Through the sliding glass french doors you will find yourself immersed in a huge great room featuring vaulted hardwood ceilings and a brick fireplace. There is also an addition of a new master bedroom and master bath en-suite with walk-in shower which completes this true oasis of a home. There are an additional three bedrooms that are equally spacious and offer plenty of natural light. If 4 bedrooms isn't needed these additional rooms would be perfect for a home office, studio, or a playroom for the little ones the possibilities are endless!
Outside, you'll find a beautifully landscaped spacious backyard with a composite deck covered patio area which provides a great space for cooking out and entertaining.
This phenomenal ranch home also offers up a full basement, a two-car attached garage, an extra wide driveway providing ample space for parking, and a storage shed in the back yard for all your lawn care needs.
Don't miss the opportunity to make this one of a kind 4 bedroom, 2 full bathroom ranch home your own. Schedule a showing today and experience the comfort and charm it has to offer. We can't wait to welcome you home!
Closed
$242,000
133 Runnemede Dr, Boardman, OH 44512
4beds
2,445sqft
Single Family Residence
Built in 1979
0.29 Acres Lot
$273,100 Zestimate®
$99/sqft
$2,033 Estimated rent
Home value
$273,100
$246,000 - $306,000
$2,033/mo
Zestimate® history
Owner options
List your home for rent
$2,033/mo
Rent Zestimate®
Find your next renter with Zillow Rental Manager. Plus, with online applications, you can quickly screen prospective tenants – for free.
$2,033/mo
Rent Zestimate®
Refinance and save
$1,700/mo
Est. payment
Refinancing to a lower rate could help reduce your monthly payments and save thousands over the life of the loan.
$1,700/mo
Est. payment
Explore your selling options
Work with a Zillow partner agent
Leverage their expertise and Zillow's premium Showcase listings to get your home seen by more buyers.
Get startedList with your own agent
Get your home in front of millions of buyers by listing it on Zillow.
Learn how to do itSell it yourself
Take full control of how buyers see your home on Zillow by listing For Sale by Owner (FSBO).
List your homeWhat's special
Zillow last checked:
Listing updated:
Listed by:
J.V. Merando 330-757-8855realtymk@aol.com,
Klacik Real Estate
Bought with:
Jen Jordan, 2013002989
Keller Williams Chervenic Rlty
Source: MLS Now,MLS#: 5048537 Originating MLS: Youngstown Columbiana Association of REALTORS
Originating MLS: Youngstown Columbiana Association of REALTORSFacts & features
Interior
Bedrooms & bathrooms
- Bedrooms: 4
- Bathrooms: 2
- Full bathrooms: 2
- Main level bathrooms: 2
- Main level bedrooms: 4
Primary bedroom
- Description: Flooring: Carpet
- Level: First
Bedroom
- Description: Flooring: Luxury Vinyl Tile
- Level: First
Bedroom
- Description: Flooring: Luxury Vinyl Tile
- Level: First
Bedroom
- Description: Flooring: Luxury Vinyl Tile
- Level: First
Primary bathroom
- Description: Flooring: Ceramic Tile
- Level: First
Bathroom
- Description: Flooring: Luxury Vinyl Tile
- Level: First
Basement
- Description: Flooring: Concrete
- Level: Basement
Eat in kitchen
- Description: Flooring: Luxury Vinyl Tile
- Level: First
Great room
- Description: Flooring: Luxury Vinyl Tile
- Features: Fireplace
- Level: First
Living room
- Description: Flooring: Luxury Vinyl Tile
- Level: First
Heating
- Baseboard, Forced Air, Fireplace(s), Gas
Cooling
- Central Air, Ceiling Fan(s)
Appliances
- Included: Dishwasher, Microwave, Range, Refrigerator
Features
- Ceiling Fan(s), Crown Molding, Cathedral Ceiling(s), Eat-in Kitchen
- Basement: Full,Concrete
- Number of fireplaces: 1
- Fireplace features: Great Room
Interior area
- Total structure area: 2,445
- Total interior livable area: 2,445 sqft
- Finished area above ground: 2,445
Property
Parking
- Total spaces: 2
- Parking features: Additional Parking, Attached, Drain, Direct Access, Electricity, Garage, Garage Door Opener, Heated Garage, Paved
- Attached garage spaces: 2
Features
- Levels: One
- Stories: 1
- Patio & porch: Rear Porch, Covered, Deck, Front Porch, Patio, Porch
Lot
- Size: 0.29 Acres
- Dimensions: 85 x 150
Details
- Additional structures: Outbuilding, Storage
- Parcel number: 290960135.000
- Special conditions: Standard
Construction
Type & style
- Home type: SingleFamily
- Architectural style: Ranch
- Property subtype: Single Family Residence
Materials
- Brick, Vinyl Siding
- Roof: Asphalt,Fiberglass
Condition
- Updated/Remodeled
- Year built: 1979
Utilities & green energy
- Sewer: Public Sewer
- Water: Public
Community & HOA
Community
- Subdivision: Glen Park Estates 15
HOA
- Has HOA: No
Location
- Region: Boardman
Financial & listing details
- Price per square foot: $99/sqft
- Tax assessed value: $185,950
- Annual tax amount: $3,280
- Date on market: 6/23/2024
- Cumulative days on market: 136 days
- Listing terms: Cash,Conventional,FHA,VA Loan
Price history
| Date | Event | Price |
|---|---|---|
| 11/26/2024 | Sold | $242,000-3.2%$99/sqft |
Source:  MLS Now #5048537 Report a problem MLS Now #5048537 Report a problem | ||
| 11/5/2024 | Pending sale | $249,900$102/sqft |
Source: MLS Now #5048537 Report a problem | ||
| 10/8/2024 | Contingent | $249,900$102/sqft |
Source: MLS Now #5048537 Report a problem | ||
| 10/6/2024 | Price change | $249,900-2%$102/sqft |
Source: MLS Now #5048537 Report a problem | ||
| 8/10/2024 | Price change | $254,900-1.9%$104/sqft |
Source: MLS Now #5048537 Report a problem | ||
| 7/21/2024 | Price change | $259,900-5.5%$106/sqft |
Source: MLS Now #5048537 Report a problem | ||
| 7/16/2024 | Price change | $275,000-4.5%$112/sqft |
Source: MLS Now #5048537 Report a problem | ||
| 7/2/2024 | Price change | $288,000-3.4%$118/sqft |
Source: MLS Now #5048537 Report a problem | ||
| 6/23/2024 | Listed for sale | $298,000+234.8%$122/sqft |
Source: MLS Now #5048537 Report a problem | ||
| 4/26/2016 | Sold | $89,000-10.9%$36/sqft |
Source: MLS Now #3766128 Report a problem | ||
| 3/14/2016 | Pending sale | $99,900$41/sqft |
Source: Lakeside Realty LLC #3766128 Report a problem | ||
| 3/2/2016 | Price change | $99,900-12%$41/sqft |
Source: Lakeside Realty LLC #3766128 Report a problem | ||
| 11/26/2015 | Listed for sale | $113,500$46/sqft |
Source: Lakeside Realty LLC #3766128 Report a problem | ||
Public tax history
| Year | Property taxes | Tax assessment |
|---|---|---|
| 2025 | $3,250 -2.3% | $65,090 |
| 2024 | $3,325 +1.4% | $65,090 |
| 2023 | $3,281 -5.4% | $65,090 +23.5% |
| 2022 | $3,468 -0.1% | $52,720 |
| 2021 | $3,470 -0.5% | $52,720 |
| 2020 | $3,488 +13.9% | $52,720 +26% |
| 2019 | $3,062 +0.7% | $41,840 |
| 2018 | $3,039 +13.4% | $41,840 |
| 2017 | $2,681 +13.5% | $41,840 +14.9% |
| 2016 | $2,362 +2% | $36,430 |
| 2015 | $2,315 -0.3% | $36,430 |
| 2014 | $2,322 +1.3% | $36,430 |
| 2013 | $2,293 +0.9% | $36,430 |
| 2012 | $2,272 +5.8% | $36,430 |
| 2011 | $2,148 -4.9% | $36,430 -16.6% |
| 2010 | $2,260 +3.9% | $43,680 |
| 2009 | $2,175 +4% | $43,680 |
| 2008 | $2,092 +0.3% | $43,680 |
| 2007 | $2,086 -0.2% | $43,680 |
| 2006 | $2,089 -2.4% | $43,680 +2.7% |
| 2005 | $2,140 -41.1% | $42,530 |
| 2003 | $3,634 +7.3% | -- |
| 2002 | $3,385 | -- |
| 2001 | $3,385 +1% | -- |
| 2000 | $3,351 | -- |
Find assessor info on the county website
Neighborhood: 44512
Nearby homes
- $195,4003 bd1 ba1.5k sqft137 Runnemede Dr, Boardman, OH 44512Off Market
- $220,5003 bd1 ba1.5k sqft129 Runnemede Dr, Youngstown, OH 44512Off Market
- $181,7003 bd1 ba1.5k sqft141 Runnemede Dr, Youngstown, OH 44512Off Market
- $227,5003 bd2 ba1.5k sqft125 Runnemede Dr, Boardman, OH 44512Off Market
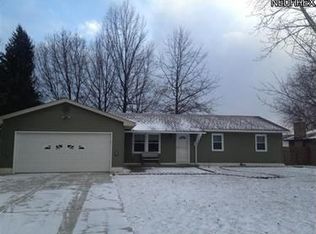
- $237,2003 bd1 ba1.5k sqft132 Runnemede Dr, Youngstown, OH 44512Off Market
- $204,5002 bd2 ba1.5k sqft128 Runnemede Dr, Youngstown, OH 44512Off Market
- $215,0003 bd2 ba1.5k sqft136 Runnemede Dr, Youngstown, OH 44512Sold
- $--2 bd1 ba900 sqft71 Carter Cir #1, Youngstown, OH 44512Off Market
Nearby schools
GreatSchools rating
- 8/10Stadium Drive Elementary SchoolGrades: K-3Distance: 1.9 mi
- 8/10Boardman Glenwood Middle SchoolGrades: 7-8Distance: 1.6 mi
- 7/10Boardman High SchoolGrades: 9-12Distance: 1.5 mi
Schools provided by the listing agent
- District: Boardman LSD - 5002
Source: MLS Now. This data may not be complete. We recommend contacting the local school district to confirm school assignments for this home.
Get a cash offer in 3 minutes
Find out how much your home could sell for in as little as 3 minutes with a no-obligation cash offer.
Estimated market value
$273,100
Get a cash offer in 3 minutes
Find out how much your home could sell for in as little as 3 minutes with a no-obligation cash offer.
Estimated market value
$273,100
- Ohio
- Mahoning County
- Boardman
- 44512
- 133 Runnemede Dr
Nearby cities
Nearby zip codes
Other Boardman Topics
