This delightful four square residence boasts 5 bedrooms, 2.1 bathrooms and loads of character, nestled on a quiet, low traffic street. As you approach the home, you'll be captivated by the welcoming covered front porch, complete with a beadboard ceiling and a ceiling fan, offering the perfect spot to relax and enjoy the peaceful surroundings. Step inside to discover the allure of hardwood floors, vintage moldings, and stunning stained glass and leaded glass windows that exude timeless elegance. The first floor of the home features a versatile office space, a generous family room, and a convenient bedroom with a full bathroom, offering an ideal related living option. The eat-in kitchen, complete with a pantry closet, provides seamless access to the private and serene backyard, creating a perfect setting for outdoor entertaining. Venture to the second level to find 4 additional bedrooms, a full bathroom, and a den with balcony access, where you can savor tranquil moments overlooking the lush surroundings. The partially finished basement provides ample storage and potential for customization to suit your needs and even includes a finished half bathroom. Outside, the property boasts a tranquil backyard oasis with a soothing water feature, providing a peaceful retreat from the hustle and bustle of everyday life. The 2-car detached garage, with concrete alleyway access and parking pad, offers convenience. Don't miss the opportunity to make this enchanting residence your own, where vintage charm meets modern comfort.
Closed
$517,000
133 S Humphrey Ave, Oak Park, IL 60302
5beds
2,308sqft
Single Family Residence
Built in ----
8,550 Square Feet Lot
$936,500 Zestimate®
$224/sqft
$4,271 Estimated rent
Home value
$936,500
$824,000 - $1.08M
$4,271/mo
Zestimate® history
Owner options
List your home for rent
$4,271/mo
Rent Zestimate®
Find your next renter with Zillow Rental Manager. Plus, with online applications, you can quickly screen prospective tenants – for free.
$4,271/mo
Rent Zestimate®
Refinance and save
$3,695/mo
Est. payment
Refinancing to a lower rate could help reduce your monthly payments and save thousands over the life of the loan.
$3,695/mo
Est. payment
Explore your selling options
Work with a Zillow partner agent
Leverage their expertise and Zillow's premium Showcase listings to get your home seen by more buyers.
Get startedList with your own agent
Get your home in front of millions of buyers by listing it on Zillow.
Learn how to do itSell it yourself
Take full control of how buyers see your home on Zillow by listing For Sale by Owner (FSBO).
List your homeWhat's special
Zillow last checked:
Listing updated:
Listed by:
Linda Feinstein, ABR,AHWD,CRS,CSC,GRI,PSA,SFR,SRES 630-319-0352,
Compass,
Casselyn Tertell, ABR,CNC,GRI,SFR,SRS 630-988-8859,
Compass
Bought with:
Morgan Digre, SFR
RE/MAX In The Village
Source: MRED as distributed by MLS GRID,MLS#: 12120835
Facts & features
Interior
Bedrooms & bathrooms
- Bedrooms: 5
- Bathrooms: 3
- Full bathrooms: 2
- 1/2 bathrooms: 1
Rooms
- Room types: Foyer, Bedroom 5, Den, Bonus Room, Workshop
Primary bedroom
- Features: Flooring (Hardwood)
- Level: Second
- Area: 168 Square Feet
- Dimensions: 14X12
Bedroom 2
- Features: Flooring (Hardwood)
- Level: Second
- Area: 135 Square Feet
- Dimensions: 15X9
Bedroom 3
- Features: Flooring (Hardwood)
- Level: Second
- Area: 140 Square Feet
- Dimensions: 14X10
Bedroom 4
- Features: Flooring (Hardwood)
- Level: Second
- Area: 165 Square Feet
- Dimensions: 15X11
Bedroom 5
- Level: Main
- Area: 210 Square Feet
- Dimensions: 15X14
Bonus room
- Level: Third
- Area: 702 Square Feet
- Dimensions: 27X26
Den
- Features: Flooring (Hardwood)
- Level: Second
- Area: 135 Square Feet
- Dimensions: 15X9
Dining room
- Features: Flooring (Hardwood)
- Level: Main
- Area: 154 Square Feet
- Dimensions: 14X11
Foyer
- Features: Flooring (Hardwood)
- Level: Main
- Area: 168 Square Feet
- Dimensions: 21X8
Kitchen
- Features: Kitchen (Eating Area-Table Space, Pantry-Closet)
- Level: Main
- Area: 231 Square Feet
- Dimensions: 21X11
Living room
- Features: Flooring (Hardwood)
- Level: Main
- Area: 390 Square Feet
- Dimensions: 26X15
Other
- Level: Basement
- Area: 182 Square Feet
- Dimensions: 14X13
Heating
- Natural Gas, Forced Air
Cooling
- Wall Unit(s)
Appliances
- Included: Range, Microwave, Refrigerator, Washer, Dryer
Features
- 1st Floor Bedroom, 1st Floor Full Bath
- Flooring: Hardwood
- Basement: Partially Finished,Exterior Entry,Full
Interior area
- Total structure area: 0
- Total interior livable area: 2,308 sqft
Property
Parking
- Total spaces: 2
- Parking features: On Site, Garage Owned, Detached, Garage
- Garage spaces: 2
Accessibility
- Accessibility features: No Disability Access
Features
- Stories: 3
- Exterior features: Balcony
Lot
- Size: 8,550 Square Feet
- Dimensions: 50 X 171
- Features: Mature Trees
Details
- Parcel number: 16083040230000
- Special conditions: None
Construction
Type & style
- Home type: SingleFamily
- Property subtype: Single Family Residence
Condition
- New construction: No
Utilities & green energy
- Sewer: Public Sewer
- Water: Lake Michigan
Community & HOA
HOA
- Services included: None
Location
- Region: Oak Park
Financial & listing details
- Price per square foot: $224/sqft
- Tax assessed value: $560,000
- Annual tax amount: $16,310
- Date on market: 9/5/2024
- Listing terms: Conventional
- Ownership: Fee Simple
Price history
| Date | Event | Price |
|---|---|---|
| 9/4/2024 | Sold | $517,000$224/sqft |
Source:  MRED as distributed by MLS GRID #12120835 Report a problem MRED as distributed by MLS GRID #12120835 Report a problem | ||
Public tax history
| Year | Property taxes | Tax assessment |
|---|---|---|
| 2024 | $17,031 +4.4% | $56,000 |
| 2023 | $16,311 -10.5% | $56,000 +4.4% |
| 2022 | $18,225 +2.3% | $53,617 |
| 2021 | $17,820 +1.6% | $53,617 |
| 2020 | $17,534 +4.4% | $53,617 +7.3% |
| 2019 | $16,803 +3.9% | $49,970 |
| 2018 | $16,169 +2% | $49,970 |
| 2017 | $15,854 +7.6% | $49,970 +22.2% |
| 2016 | $14,738 +12.3% | $40,898 |
| 2015 | $13,127 +7.3% | $40,898 |
| 2014 | $12,229 +0.8% | $40,898 -2.1% |
| 2013 | $12,131 -0.6% | $41,782 |
| 2012 | $12,202 +1.3% | $41,782 |
| 2011 | $12,041 +17.3% | $41,782 -17.8% |
| 2010 | $10,263 +14.6% | $50,826 |
| 2009 | $8,959 +3.7% | $50,826 -7% |
| 2008 | $8,641 -1.1% | $54,652 +11.7% |
| 2007 | $8,736 -15.2% | $48,927 |
| 2006 | $10,304 -13.6% | $48,927 -11.2% |
| 2005 | $11,927 +60.9% | $55,118 +52.3% |
| 2004 | $7,414 +2.2% | $36,184 |
| 2003 | $7,254 +4.3% | $36,184 |
| 2002 | $6,955 +6.8% | $36,184 +39.7% |
| 2001 | $6,511 +3.5% | $25,909 |
| 2000 | $6,292 +8.4% | $25,909 |
| 1999 | $5,807 | $25,909 |
Find assessor info on the county website
Neighborhood: 60302
Nearby homes
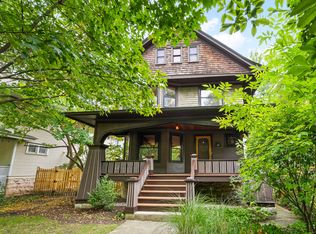
- $635,0005 bd2 ba2.6k sqft137 S Humphrey Ave, Oak Park, IL 60302Sold
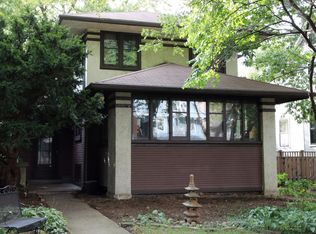
- $658,3004 bd1 ba2.1k sqft131 S Humphrey Ave, Oak Park, IL 60302Off Market
- $774,8004 bd2 ba2.2k sqft141 S Humphrey Ave, Oak Park, IL 60302Off Market
- $672,9004 bd1 ba2.2k sqft125 S Humphrey Ave, Oak Park, IL 60302Off Market
- $696,3004 bd1 ba2k sqft121 S Humphrey Ave, Oak Park, IL 60302Off Market
- $547,9003 bd1 ba2k sqft119 S Humphrey Ave, Oak Park, IL 60302Off Market
- $965,0006 bd3 ba3.9k sqft136 S Taylor Ave, Oak Park, IL 60302Sold
- $921,9003 bd1 ba2.1k sqft134 S Taylor Ave, Oak Park, IL 60302Off Market
Nearby schools
GreatSchools rating
- 9/10William Beye Elementary SchoolGrades: K-5Distance: 0.5 mi
- 7/10Percy Julian Middle SchoolGrades: 6-8Distance: 0.5 mi
- 10/10Oak Park & River Forest High SchoolGrades: 9-12Distance: 0.7 mi
Schools provided by the listing agent
- Elementary: William Beye Elementary School
- Middle: Percy Julian Middle School
- High: Oak Park & River Forest High Sch
- District: 97
Source: MRED as distributed by MLS GRID. This data may not be complete. We recommend contacting the local school district to confirm school assignments for this home.
Get a cash offer in 3 minutes
Find out how much your home could sell for in as little as 3 minutes with a no-obligation cash offer.
Estimated market value
$936,500
Get a cash offer in 3 minutes
Find out how much your home could sell for in as little as 3 minutes with a no-obligation cash offer.
Estimated market value
$936,500
- Illinois
- Cook County
- Oak Park
- 60302
- 133 S Humphrey Ave
Nearby cities
Nearby zip codes
Other Oak Park Topics
