Handsome 1906 Shingle Style/Arts and Crafts home built by F. A. Hill, restored by present owners and included in the Oak Park/River Forest Historical Society House Walk in 2010. Imposing piers flank the entry and frame the exterior, completely stripped to the original wood and repainted in 2006. The interior woodwork, never painted, has been maintained in its original finish, with beamed dining room ceiling, two working pocket doors, built-in cabinetry and original hardware. Living room ceiling fixtures date to the early 1920s, and the secondary staircase and marble washing sink, mostly removed from houses of this era, remain. Tiled kitchen features an antique Hoosier cabinet, new oak flooring, custom pantry cabinetry and a 1940's Chambers stove inherited from the previous owners. Early 20th-century styled push-button switches and dimmers complement a complete home rewiring in 2004, with reconditioned remaining turnbuckle light switches dating to the house's construction. The finished third floor has new wood windows, an office/bedroom, artist's studio/play space surrounded by knee-wall closet storage. From here, artist and writer Chris Ware created New Yorker covers and award-winning graphic novels, including "Building Stories," set in Oak Park. The home may be seen in the PBS television series Art21, which featured a segment on Mr. Ware's work. The added 1.5-story garage honors the home's exterior and includes a wired 2nd floor for additional storage, with a small weathered playhouse built to suit and the backyard enclosed with new red cedar fencing. Replaced roof and copper gutters, recently rebuilt chimney, rebuilt back porch with second-floor walk-out porch roof deck, energy efficient boiler, SpacePak system (new blower and compressor in 2019) and new water heater. Located in the Ridgeland-Oak Park Historic District, the home is within a five-block walk of Beye Elementary, Julian Middle and OPRF High Schools. A gem of a find in Oak Park!
Closed
$635,000
137 S Humphrey Ave, Oak Park, IL 60302
5beds
2,655sqft
Single Family Residence
Built in 1906
8,600 Square Feet Lot
$785,600 Zestimate®
$239/sqft
$4,283 Estimated rent
Home value
$785,600
$738,000 - $841,000
$4,283/mo
Zestimate® history
Owner options
List your home for rent
$4,283/mo
Rent Zestimate®
Find your next renter with Zillow Rental Manager. Plus, with online applications, you can quickly screen prospective tenants – for free.
$4,283/mo
Rent Zestimate®
Refinance and save
$4,519/mo
Est. payment
Refinancing to a lower rate could help reduce your monthly payments and save thousands over the life of the loan.
$4,519/mo
Est. payment
Explore your selling options
Work with a Zillow partner agent
Leverage their expertise and Zillow's premium Showcase listings to get your home seen by more buyers.
Get startedList with your own agent
Get your home in front of millions of buyers by listing it on Zillow.
Learn how to do itSell it yourself
Take full control of how buyers see your home on Zillow by listing For Sale by Owner (FSBO).
List your homeWhat's special
Marble washing sinkNew blowerReplaced roofSpacepak systemKnee-wall closet storageBuilt-in cabinetryCopper gutters
Zillow last checked:
Listing updated:
Listed by:
David Cihla 773-590-4753,
Cihla Realty LLC
Bought with:
Hannah Gillespie, RENE
Baird & Warner
Source: MRED as distributed by MLS GRID,MLS#: 11905874
Facts & features
Interior
Bedrooms & bathrooms
- Bedrooms: 5
- Bathrooms: 2
- Full bathrooms: 1
- 1/2 bathrooms: 1
Rooms
- Room types: Bedroom 5, Gallery, Office, Sitting Room
Primary bedroom
- Features: Flooring (Hardwood)
- Level: Second
- Area: 182 Square Feet
- Dimensions: 13X14
Bedroom 2
- Features: Flooring (Hardwood)
- Level: Second
- Area: 168 Square Feet
- Dimensions: 14X12
Bedroom 3
- Features: Flooring (Hardwood)
- Level: Second
- Area: 144 Square Feet
- Dimensions: 12X12
Bedroom 4
- Features: Flooring (Hardwood)
- Level: Second
- Area: 143 Square Feet
- Dimensions: 11X13
Bedroom 5
- Features: Flooring (Hardwood)
- Level: Second
- Area: 90 Square Feet
- Dimensions: 9X10
Dining room
- Features: Flooring (Hardwood)
- Level: Main
- Area: 192 Square Feet
- Dimensions: 12X16
Other
- Features: Flooring (Hardwood)
- Level: Third
- Area: 252 Square Feet
- Dimensions: 12X21
Kitchen
- Features: Kitchen (Eating Area-Table Space, Custom Cabinetry, Pantry), Flooring (Hardwood)
- Level: Main
- Area: 143 Square Feet
- Dimensions: 11X13
Living room
- Features: Flooring (Hardwood)
- Level: Main
- Area: 392 Square Feet
- Dimensions: 14X28
Office
- Features: Flooring (Hardwood)
- Level: Third
- Area: 208 Square Feet
- Dimensions: 13X16
Sitting room
- Features: Flooring (Hardwood)
- Level: Third
- Area: 160 Square Feet
- Dimensions: 10X16
Heating
- Natural Gas, Steam
Cooling
- Small Duct High Velocity
Appliances
- Included: Range, Microwave, Dishwasher, Refrigerator, Washer, Dryer
- Laundry: Sink
Features
- Historic/Period Mlwk, Beamed Ceilings, Separate Dining Room, Pantry
- Flooring: Hardwood
- Windows: Screens
- Basement: Unfinished,Exterior Entry,Full
- Attic: Dormer,Finished,Interior Stair
Interior area
- Total structure area: 2,915
- Total interior livable area: 2,655 sqft
Property
Parking
- Total spaces: 2
- Parking features: Garage Door Opener, On Site, Garage Owned, Detached, Garage
- Garage spaces: 2
- Has uncovered spaces: Yes
Accessibility
- Accessibility features: No Disability Access
Features
- Stories: 3
- Patio & porch: Deck
Lot
- Size: 8,600 Square Feet
- Dimensions: 50 X 172
Details
- Parcel number: 16083040240000
- Special conditions: List Broker Must Accompany
Construction
Type & style
- Home type: SingleFamily
- Property subtype: Single Family Residence
Materials
- Shingle Siding
- Foundation: Stone
- Roof: Asphalt
Condition
- New construction: No
- Year built: 1906
Utilities & green energy
- Electric: Circuit Breakers, 200+ Amp Service
- Sewer: Public Sewer
- Water: Lake Michigan
Community & HOA
HOA
- Services included: None
Location
- Region: Oak Park
Financial & listing details
- Price per square foot: $239/sqft
- Tax assessed value: $590,000
- Annual tax amount: $18,869
- Date on market: 10/12/2023
- Listing terms: Conventional
- Ownership: Fee Simple
Price history
| Date | Event | Price |
|---|---|---|
| 1/16/2024 | Sold | $635,000-11.8%$239/sqft |
Source:  MRED as distributed by MLS GRID #11905874 Report a problem MRED as distributed by MLS GRID #11905874 Report a problem | ||
| 12/21/2023 | Pending sale | $720,000$271/sqft |
Source: MRED as distributed by MLS GRID #11905874 Report a problem | ||
| 11/27/2023 | Contingent | $720,000$271/sqft |
Source: MRED as distributed by MLS GRID #11905874 Report a problem | ||
| 11/8/2023 | Listed for sale | $720,000$271/sqft |
Source: MRED as distributed by MLS GRID #11905874 Report a problem | ||
| 10/20/2023 | Pending sale | $720,000$271/sqft |
Source: MRED as distributed by MLS GRID #11905874 Report a problem | ||
| 10/12/2023 | Listed for sale | $720,000+52.2%$271/sqft |
Source: MRED as distributed by MLS GRID #11905874 Report a problem | ||
| 10/5/2004 | Sold | $473,000$178/sqft |
Source: Public Record Report a problem | ||
Public tax history
| Year | Property taxes | Tax assessment |
|---|---|---|
| 2024 | $18,948 +4.4% | $59,000 |
| 2023 | $18,153 -6.1% | $59,000 +9.8% |
| 2022 | $19,329 +2.4% | $53,756 |
| 2021 | $18,869 -3% | $53,756 -4.7% |
| 2020 | $19,453 +24.1% | $56,392 +27.4% |
| 2019 | $15,672 -8% | $44,279 -10.7% |
| 2018 | $17,033 -6.5% | $49,562 -7.9% |
| 2017 | $18,216 +5% | $53,810 +18% |
| 2016 | $17,347 +10.6% | $45,597 -1.1% |
| 2015 | $15,685 +31.7% | $46,117 +21% |
| 2014 | $11,906 +15.3% | $38,098 +10.9% |
| 2013 | $10,323 -0.4% | $34,349 |
| 2012 | $10,363 +2.3% | $34,349 |
| 2011 | $10,133 +1.1% | $34,349 +0% |
| 2010 | $10,021 +14.5% | $34,348 |
| 2009 | $8,754 +10.1% | $34,348 0% |
| 2008 | $7,949 -3.6% | $34,349 |
| 2007 | $8,242 -27.6% | $34,349 -27.8% |
| 2006 | $11,380 +16.4% | $47,592 |
| 2005 | $9,775 +182.2% | $47,592 +38.5% |
| 2004 | $3,464 -50.3% | $34,355 |
| 2003 | $6,964 +109.5% | $34,355 |
| 2002 | $3,324 -20.9% | $34,355 +33.2% |
| 2001 | $4,203 +4.8% | $25,783 |
| 2000 | $4,009 -10.3% | $25,783 |
| 1999 | $4,467 | $25,783 |
Find assessor info on the county website
Neighborhood: 60302
Nearby homes
- $517,0005 bd3 ba2.3k sqft133 S Humphrey Ave, Oak Park, IL 60302Sold

- $774,8004 bd2 ba2.2k sqft141 S Humphrey Ave, Oak Park, IL 60302Off Market
- $658,3004 bd1 ba2.1k sqft131 S Humphrey Ave, Oak Park, IL 60302Off Market
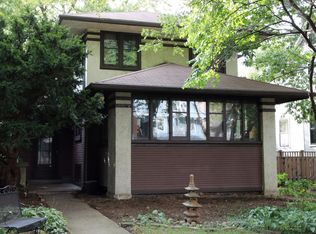
- $672,9004 bd1 ba2.2k sqft125 S Humphrey Ave, Oak Park, IL 60302Off Market
- $748,4006 bd3 ba2.8k sqft140 S Taylor Ave, Oak Park, IL 60302Off Market
- $965,0006 bd3 ba3.9k sqft136 S Taylor Ave, Oak Park, IL 60302Sold
- $872,2004 bd3 ba2k sqft142 S Taylor Ave, Oak Park, IL 60302Off Market
- $696,3004 bd1 ba2k sqft121 S Humphrey Ave, Oak Park, IL 60302Off Market
Nearby schools
GreatSchools rating
- 9/10William Beye Elementary SchoolGrades: K-5Distance: 0.5 mi
- 7/10Percy Julian Middle SchoolGrades: 6-8Distance: 0.4 mi
- 10/10Oak Park & River Forest High SchoolGrades: 9-12Distance: 0.7 mi
Schools provided by the listing agent
- Elementary: William Beye Elementary School
- Middle: Percy Julian Middle School
- High: Oak Park & River Forest High Sch
- District: 97
Source: MRED as distributed by MLS GRID. This data may not be complete. We recommend contacting the local school district to confirm school assignments for this home.
Get a cash offer in 3 minutes
Find out how much your home could sell for in as little as 3 minutes with a no-obligation cash offer.
Estimated market value
$785,600
Get a cash offer in 3 minutes
Find out how much your home could sell for in as little as 3 minutes with a no-obligation cash offer.
Estimated market value
$785,600
- Illinois
- Cook County
- Oak Park
- 60302
- 137 S Humphrey Ave
Nearby cities
Nearby zip codes
Other Oak Park Topics
