Welcome to your dreamy 5-bedroom, 3.5- bath 2-story Colonial-style pool home on a corner cul-de-sac lot. A grand entry staircase opens to a light-filled foyer with luxury vinyl flooring and two spacious living areas. The remodeled kitchen features quartz countertops, soft-close cabinetry, a farmhouse sink, cooktop, double ovens, pantry, bar seating, and LG Profile appliances, all overlooking your private pool. A charming coffee bar adjoins the dining area. The flexible layout includes a downstairs secondary primary suite, while upstairs offers a spacious primary retreat with dual sinks, walk-in closet, and tiled glass-door shower, plus additional bedrooms with great-sized closets and a large flex/play space. The inside laundry room and half bath are conveniently located by the second staircase off the garage. Enjoy an enclosed porch, fully fenced backyard with irrigation and sheds, and an oversized two-car garage with abundant storage.
Closed
$719,000
133 Shady Branch Trl, Ormond Beach, FL 32174
5beds
3,040sqft
Single Family Residence, Residential
Built in 1980
0.41 Acres Lot
$718,900 Zestimate®
$237/sqft
$3,983 Estimated rent
Home value
$718,900
$669,000 - $776,000
$3,983/mo
Zestimate® history
Owner options
List your home for rent
$3,983/mo
Rent Zestimate®
Find your next renter with Zillow Rental Manager. Plus, with online applications, you can quickly screen prospective tenants – for free.
$3,983/mo
Rent Zestimate®
Refinance and save
$4,244/mo
Est. payment
Refinancing to a lower rate could help reduce your monthly payments and save thousands over the life of the loan.
$4,244/mo
Est. payment
Explore your selling options
Work with a Zillow partner agent
Leverage their expertise and Zillow's premium Showcase listings to get your home seen by more buyers.
Get startedList with your own agent
Get your home in front of millions of buyers by listing it on Zillow.
Learn how to do itSell it yourself
Take full control of how buyers see your home on Zillow by listing For Sale by Owner (FSBO).
List your homeWhat's special
Private poolHalf bathQuartz countertopsEnclosed porchLg profile appliancesDownstairs secondary primary suiteBar seating
Zillow last checked:
Listing updated:
Listed by:
Emily Van Doorn 386-679-6540,
Realty Pros Assured
Bought with:
Jeremy DeLaCruz, 3512628
Realty Pros Assured
Source: DBAMLS,MLS#: 1224226
Facts & features
Interior
Bedrooms & bathrooms
- Bedrooms: 5
- Bathrooms: 4
- Full bathrooms: 3
- 1/2 bathrooms: 1
Bedroom 1
- Level: Upper
- Area: 247 Square Feet
- Dimensions: 19.00 x 13.00
Bedroom 2
- Level: Main
- Area: 156 Square Feet
- Dimensions: 12.00 x 13.00
Bedroom 3
- Level: Upper
- Area: 182 Square Feet
- Dimensions: 14.00 x 13.00
Bedroom 4
- Level: Upper
- Area: 143 Square Feet
- Dimensions: 13.00 x 11.00
Bonus room
- Description: Office|Playroom|GYM
- Level: Upper
- Area: 456 Square Feet
- Dimensions: 24.00 x 19.00
Dining room
- Level: Main
- Area: 204 Square Feet
- Dimensions: 17.00 x 12.00
Family room
- Level: Main
- Area: 165 Square Feet
- Dimensions: 15.00 x 11.00
Kitchen
- Level: Main
- Area: 330 Square Feet
- Dimensions: 15.00 x 22.00
Living room
- Level: Main
- Area: 330 Square Feet
- Dimensions: 15.00 x 22.00
Heating
- Electric, Heat Pump
Cooling
- Central Air, Multi Units, Wall/Window Unit(s)
Appliances
- Included: Other, Washer, Refrigerator, Microwave, Ice Maker, Freezer, Electric Water Heater, Electric Oven, Electric Cooktop, Dryer, Double Oven, Disposal, Dishwasher
- Laundry: Electric Dryer Hookup, In Unit, Lower Level, Sink, Washer Hookup
Features
- Breakfast Bar, Built-in Features, Ceiling Fan(s), Central Vacuum, Eat-in Kitchen, Entrance Foyer, His and Hers Closets, In-Law Floorplan, Jack and Jill Bath, Kitchen Island, Open Floorplan, Pantry, Primary Bathroom - Shower No Tub, Primary Downstairs, Smart Thermostat, Split Bedrooms, Walk-In Closet(s)
- Flooring: Carpet, Vinyl
- Windows: Skylight(s)
- Has fireplace: Yes
- Fireplace features: Wood Burning
Interior area
- Total structure area: 3,675
- Total interior livable area: 3,040 sqft
Property
Parking
- Total spaces: 2
- Parking features: Garage, Garage Door Opener
- Garage spaces: 2
Accessibility
- Accessibility features: Accessible Full Bath
Features
- Levels: Two
- Stories: 2
- Patio & porch: Awning(s), Covered, Deck, Front Porch, Glass Enclosed, Rear Porch
- Exterior features: Courtyard, Other
- Pool features: In Ground
- Fencing: Back Yard,Wood
- Has view: Yes
- View description: Other
Lot
- Size: 0.41 Acres
- Dimensions: 118.0 ft x 155.0 ft
- Features: Corner Lot, Cul-De-Sac, Many Trees
Details
- Additional structures: Shed(s)
- Parcel number: 422011003000
- Zoning description: Residential
Construction
Type & style
- Home type: SingleFamily
- Architectural style: Traditional
- Property subtype: Single Family Residence, Residential
Materials
- Frame, Redwood Siding, Vinyl Siding, Other
- Foundation: Slab
- Roof: Shingle
Condition
- Updated/Remodeled
- New construction: No
- Year built: 1980
Utilities & green energy
- Sewer: Public Sewer
- Water: Public
- Utilities for property: Cable Available, Electricity Available, Electricity Connected, Sewer Available, Sewer Connected, Water Available, Water Connected
Community & HOA
Community
- Security: Carbon Monoxide Detector(s), Smoke Detector(s)
- Subdivision: Trails
HOA
- Has HOA: Yes
- Amenities included: Maintenance Grounds, Other
- Services included: Maintenance Grounds
- HOA fee: $150 quarterly
Location
- Region: Ormond Beach
Financial & listing details
- Price per square foot: $237/sqft
- Tax assessed value: $551,758
- Annual tax amount: $8,334
- Date on market: 3/17/2026
- Listing terms: Cash,Conventional
- Electric utility on property: Yes
- Road surface type: Paved
Price history
| Date | Event | Price |
|---|---|---|
| 5/11/2026 | Sold | $719,000$237/sqft |
Source:  DBAMLS #1224226 Report a problem DBAMLS #1224226 Report a problem | ||
| 4/6/2026 | Pending sale | $719,000$237/sqft |
Source:  Stellar MLS #NS1087662 Report a problem Stellar MLS #NS1087662 Report a problem | ||
| 4/6/2026 | Contingent | $719,000$237/sqft |
Source: DBAMLS #1224226 Report a problem | ||
| 3/17/2026 | Listed for sale | $719,000+3.6%$237/sqft |
Source: DBAMLS #1224226 Report a problem | ||
| 7/21/2023 | Sold | $694,000+2.2%$228/sqft |
Source: DBAMLS #1108417 Report a problem | ||
| 4/29/2023 | Pending sale | $679,000$223/sqft |
Source: Stellar MLS #O6105799 Report a problem | ||
| 4/29/2023 | Contingent | $679,000$223/sqft |
Source: DBAMLS #1108417 Report a problem | ||
| 4/25/2023 | Listed for sale | $679,000+40%$223/sqft |
Source:  NSBBOR #1074428 Report a problem NSBBOR #1074428 Report a problem | ||
| 6/29/2021 | Sold | $485,000+142.5%$160/sqft |
Source: Public Record Report a problem | ||
| 7/2/1998 | Sold | $200,000$66/sqft |
Source: Public Record Report a problem | ||
Public tax history
| Year | Property taxes | Tax assessment |
|---|---|---|
| 2025 | $8,335 -4.1% | $551,758 -4.6% |
| 2024 | $8,692 +95.3% | $578,141 +83.9% |
| 2023 | $4,451 +3.1% | $314,295 +3% |
| 2022 | $4,318 | $305,141 +3.7% |
| 2021 | -- | $294,343 -4.4% |
| 2020 | -- | $307,982 +67% |
| 2019 | $2,450 +0% | $184,436 +1.9% |
| 2018 | $2,450 -0.2% | $180,997 +2.1% |
| 2017 | $2,455 -1.6% | $177,274 +2.1% |
| 2016 | $2,495 -1% | $173,628 +0.7% |
| 2015 | $2,519 -2.3% | $172,421 +0.8% |
| 2014 | $2,579 | $171,053 +1.5% |
| 2013 | -- | $168,525 +1.7% |
| 2012 | -- | $165,708 -5% |
| 2011 | -- | $174,486 -5.7% |
| 2010 | -- | $185,042 -12.2% |
| 2009 | -- | $210,718 +1.2% |
| 2007 | -- | $208,170 -0.5% |
| 2006 | -- | $209,186 +6.1% |
| 2005 | -- | $197,178 +3% |
| 2004 | -- | $191,435 +1.9% |
| 2003 | -- | $187,866 +2.4% |
| 2002 | -- | $183,463 +1.6% |
| 2001 | -- | $180,574 +3% |
| 2000 | -- | $175,315 |
Find assessor info on the county website
Neighborhood: 32174
Nearby homes
- $550,5004 bd3 ba2.4k sqft4 River Rock Trl, Ormond Beach, FL 32174Off Market

- $561,0003 bd2 ba4.1k sqft1 Deer Moss Trl, Ormond Beach, FL 32174Off Market
- $730,4005 bd4 ba4.8k sqft2 Whispering Pine Trl, Ormond Beach, FL 32174Off Market
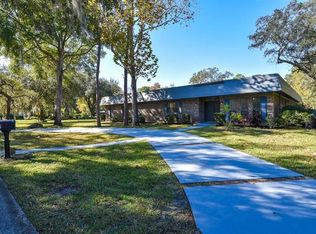
- $---- bd-- ba-- sqft2 Whispering Pines Trl, Ormond Beach, FL 32174Off Market
- $575,0004 bd3 ba2.6k sqft128 Shady Branch Trl, Ormond Beach, FL 32174Sold
- $409,5004 bd2 ba2.2k sqft3 Deer Moss Trl, Ormond Beach, FL 32174Off Market
- $578,2004 bd2 ba3.7k sqft131 Shady Branch Trl, Ormond Beach, FL 32174Off Market
- $600,2004 bd3 ba2.6k sqft3 River Rock Trl, Ormond Beach, FL 32174Off Market
Nearby schools
GreatSchools rating
- 7/10Tomoka Elementary SchoolGrades: PK-5Distance: 0.5 mi
- 5/10David C Hinson Sr Middle SchoolGrades: 6-8Distance: 2.7 mi
- 7/10Seabreeze High SchoolGrades: 9-12Distance: 4.2 mi
Schools provided by the listing agent
- Elementary: Tomoka Elem
- High: Seabreeze
Source: DBAMLS. This data may not be complete. We recommend contacting the local school district to confirm school assignments for this home.
Get a cash offer in 3 minutes
Find out how much your home could sell for in as little as 3 minutes with a no-obligation cash offer.
Estimated market value
$718,900
Get a cash offer in 3 minutes
Find out how much your home could sell for in as little as 3 minutes with a no-obligation cash offer.
Estimated market value
$718,900
- Florida
- Volusia County
- Ormond Beach
- 32174
- 133 Shady Branch Trl
Nearby cities
Nearby neighborhoods
Nearby zip codes
Other Ormond Beach Topics
