Tucked into a quiet corner of the estate section of The Trails, 128 Shady Branch offers the kind of space and upgrades that are getting harder to find. This 4-bedroom, 2.5-bath pool home sits on a fully fenced corner lot with room to roam—and a few surprises in store. Inside, you'll find both a living room and a separate family room, giving everyone their own spot to unwind or gather. The kitchen features solid cherry cabinetry, granite counters, high-end Viking appliances, and an electric Viking vent—built to last and designed to impress. On one side of the kitchen is a formal dining room and on the other side of the kitchen is a spot for a second table, perfect for having the adults' dining room & the kids' eating spot. Vaulted ceilings with exposed beams add character, while hurricane-impact windows offer peace of mind year-round. The windows in this house are stunning as they stretch all the way to the ground and each window is complete with Bali wood blinds. All of the closets in the home have been shelved by California Closets. The main living spaces feature tile and hardwood floors, while the bedrooms feature brand new, blush carpet. Large indoor laundry room! Step outside to the screened pool area where a beautiful pool, complete with a concrete water slide and spa, turn the backyard into a private little resort. And yes, there's a whole-house generator to keep things running smoothly, no matter the weather. Great side yard with plenty of room to park a boat or trailer. The home also has an oversized 2 car garage that is air conditioned! This home has been well cared for and it shows from the thoughtful floorplan to the quality finishes throughout. If you're looking for a move-in-ready home in a prime Ormond Beach neighborhood (with walking paths, mature trees, and a true sense of community), this is one worth seeing in person. 2013 Roof, 2021 5 Ton HVAC, New Water Heater. All information taken from the tax record, and while deemed reliable, cannot be guaranteed.
Closed
$575,000
128 Shady Branch Trl, Ormond Beach, FL 32174
4beds
2,629sqft
Single Family Residence, Residential
Built in 1979
0.42 Acres Lot
$577,200 Zestimate®
$219/sqft
$3,511 Estimated rent
Home value
$577,200
$519,000 - $641,000
$3,511/mo
Zestimate® history
Owner options
List your home for rent
$3,511/mo
Rent Zestimate®
Find your next renter with Zillow Rental Manager. Plus, with online applications, you can quickly screen prospective tenants – for free.
$3,511/mo
Rent Zestimate®
Refinance and save
$4,158/mo
Est. payment
Refinancing to a lower rate could help reduce your monthly payments and save thousands over the life of the loan.
$4,158/mo
Est. payment
Explore your selling options
Work with a Zillow partner agent
Leverage their expertise and Zillow's premium Showcase listings to get your home seen by more buyers.
Get startedList with your own agent
Get your home in front of millions of buyers by listing it on Zillow.
Learn how to do itSell it yourself
Take full control of how buyers see your home on Zillow by listing For Sale by Owner (FSBO).
List your homeWhat's special
Screened pool areaGranite countersElectric viking ventLarge indoor laundry roomSeparate family roomBrand new blush carpetBali wood blinds
Zillow last checked:
Listing updated:
Listed by:
Taylor Westfall Gillette 386-405-8360,
Simply Real Estate
Bought with:
Renae Cowdell, 3382706
Simply Real Estate
Source: DBAMLS,MLS#: 1214102
Facts & features
Interior
Bedrooms & bathrooms
- Bedrooms: 4
- Bathrooms: 3
- Full bathrooms: 2
- 1/2 bathrooms: 1
Bedroom 1
- Level: Main
- Area: 272 Square Feet
- Dimensions: 16.00 x 17.00
Bedroom 2
- Level: Main
- Area: 169 Square Feet
- Dimensions: 13.00 x 13.00
Bedroom 3
- Level: Main
- Area: 156 Square Feet
- Dimensions: 12.00 x 13.00
Bedroom 4
- Level: Main
- Area: 156 Square Feet
- Dimensions: 12.00 x 13.00
Dining room
- Level: Main
- Area: 132 Square Feet
- Dimensions: 11.00 x 12.00
Family room
- Level: Main
- Area: 375 Square Feet
- Dimensions: 15.00 x 25.00
Kitchen
- Level: Main
- Area: 300 Square Feet
- Dimensions: 12.00 x 25.00
Laundry
- Level: Main
- Area: 77 Square Feet
- Dimensions: 7.00 x 11.00
Living room
- Level: Main
- Area: 264 Square Feet
- Dimensions: 12.00 x 22.00
Other
- Description: Patio
- Level: Main
- Area: 184 Square Feet
- Dimensions: 8.00 x 23.00
Heating
- Central, Electric
Cooling
- Central Air
Appliances
- Included: Refrigerator, Microwave, Ice Maker, Electric Oven, Electric Cooktop, Dishwasher
- Laundry: Electric Dryer Hookup, In Unit, Washer Hookup
Features
- Ceiling Fan(s), Kitchen Island, Primary Bathroom - Shower No Tub, Primary Downstairs, Vaulted Ceiling(s)
- Flooring: Carpet, Tile, Wood
- Number of fireplaces: 1
- Fireplace features: Wood Burning
Interior area
- Total structure area: 3,253
- Total interior livable area: 2,629 sqft
Property
Parking
- Total spaces: 2
- Parking features: Attached, Garage, Garage Door Opener
- Attached garage spaces: 2
Features
- Levels: One
- Stories: 1
- Patio & porch: Patio, Porch, Screened
- Pool features: In Ground, Heated, Screen Enclosure, Solar Heat
- Spa features: Heated, In Ground
- Fencing: Back Yard,Full,Privacy,Wood
Lot
- Size: 0.42 Acres
- Dimensions: 115 x 160
- Features: Corner Lot
Details
- Parcel number: 422011003310
Construction
Type & style
- Home type: SingleFamily
- Architectural style: Ranch
- Property subtype: Single Family Residence, Residential
Materials
- Brick, Wood Siding
- Foundation: Slab
- Roof: Shingle
Condition
- New construction: No
- Year built: 1979
Utilities & green energy
- Sewer: Public Sewer
- Water: Public
- Utilities for property: Cable Available, Electricity Connected, Sewer Connected, Water Connected
Community & HOA
Community
- Subdivision: Trails
HOA
- Has HOA: Yes
- Amenities included: Clubhouse, Jogging Path, Pool
- Services included: Maintenance Grounds
- HOA fee: $261 quarterly
Location
- Region: Ormond Beach
Financial & listing details
- Price per square foot: $219/sqft
- Tax assessed value: $472,563
- Annual tax amount: $2,812
- Date on market: 6/3/2025
- Listing terms: Cash,Conventional,FHA,VA Loan
- Electric utility on property: Yes
- Road surface type: Paved
Price history
| Date | Event | Price |
|---|---|---|
| 6/27/2025 | Sold | $575,000-4.2%$219/sqft |
Source:  DBAMLS #1214102 Report a problem DBAMLS #1214102 Report a problem | ||
| 6/10/2025 | Contingent | $599,900$228/sqft |
Source: DBAMLS #1214102 Report a problem | ||
| 6/3/2025 | Listed for sale | $599,900+93.5%$228/sqft |
Source: DBAMLS #1214102 Report a problem | ||
| 1/27/2006 | Sold | $310,000$118/sqft |
Source: Public Record Report a problem | ||
Public tax history
| Year | Property taxes | Tax assessment |
|---|---|---|
| 2025 | $7,600 +170.2% | $472,563 +119.4% |
| 2024 | $2,813 +2.9% | $215,382 +3% |
| 2023 | $2,733 +3.4% | $209,109 +3% |
| 2022 | $2,644 | $203,018 +3% |
| 2021 | -- | $197,105 +1.4% |
| 2020 | $2,689 | $194,384 +2.3% |
| 2019 | $2,689 +2% | $190,014 +1.9% |
| 2018 | $2,638 -0.3% | $186,471 +2.1% |
| 2017 | $2,646 -1.7% | $182,636 +2.1% |
| 2016 | $2,693 -1.1% | $178,880 +0.7% |
| 2015 | $2,722 -2.4% | $177,637 +0.8% |
| 2014 | $2,789 | $176,227 +1.5% |
| 2013 | -- | $173,623 +1.7% |
| 2012 | -- | $170,721 -5.4% |
| 2011 | -- | $180,498 -5.6% |
| 2010 | -- | $191,146 -10.9% |
| 2009 | -- | $214,471 -25.1% |
| 2007 | -- | $286,352 -3% |
| 2006 | -- | $295,267 +72.3% |
| 2005 | -- | $171,358 +3% |
| 2004 | -- | $166,367 +1.9% |
| 2003 | -- | $163,265 +2.4% |
| 2002 | -- | $159,438 +1.6% |
| 2001 | -- | $156,928 +3% |
| 2000 | -- | $152,358 |
Find assessor info on the county website
Neighborhood: 32174
Nearby homes
- $430,9003 bd2 ba2.1k sqft3 Whispering Pine Trl, Ormond Beach, FL 32174Off Market
- $407,7003 bd2 ba2.1k sqft3 Whispering Pines Trl, Ormond Beach, FL 32174Off Market
- $566,9005 bd3 ba3.1k sqft130 Shady Branch Trl #9, Ormond Beach, FL 32174Off Market
- $536,7005 bd4 ba3.1k sqft130 Shady Branch Trl, Ormond Beach, FL 32174Off Market
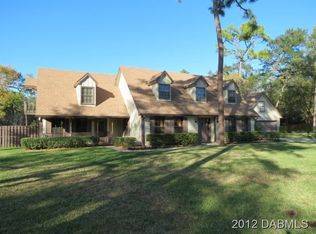
- $555,7003 bd2 ba4.1k sqft1 Deer Moss Trl, Ormond Beach, FL 32174Off Market
- $676,2005 bd3 ba3.5k sqft4 Pine Bluff Trl, Ormond Beach, FL 32174Off Market
- $719,0005 bd4 ba3k sqft133 Shady Branch Trl, Ormond Beach, FL 32174Sold
- $600,7004 bd4 ba3.2k sqft5 Whispering Pine Trl, Ormond Beach, FL 32174Off Market
Nearby schools
GreatSchools rating
- 7/10Tomoka Elementary SchoolGrades: PK-5Distance: 0.5 mi
- 5/10David C Hinson Sr Middle SchoolGrades: 6-8Distance: 2.7 mi
- 7/10Seabreeze High SchoolGrades: 9-12Distance: 4.1 mi
Schools provided by the listing agent
- Middle: Hinson
- High: Seabreeze
Source: DBAMLS. This data may not be complete. We recommend contacting the local school district to confirm school assignments for this home.
Get a cash offer in 3 minutes
Find out how much your home could sell for in as little as 3 minutes with a no-obligation cash offer.
Estimated market value
$577,200
Get a cash offer in 3 minutes
Find out how much your home could sell for in as little as 3 minutes with a no-obligation cash offer.
Estimated market value
$577,200
- Florida
- Volusia County
- Ormond Beach
- 32174
- 128 Shady Branch Trl
Nearby cities
Nearby neighborhoods
Nearby zip codes
Other Ormond Beach Topics
