Skip main navigation
Closed
  • $539,400

    130 Shady Branch Trl, Ormond Beach, FL 32174

    5beds
    3,100sqft
    Single Family Residence, Residential
    Built in 1979
    0.42 Acres Lot
    $539,400 Zestimate®
    $174/sqft
    $3,436 Estimated rent

    Home value

    $539,400

    $485,000 - $604,000

    $3,436/mo

    Zestimate® history
    Loading
    Loading...

    Owner options

    List your home for rent

    $3,436/mo

    Rent Zestimate®

    Find your next renter with Zillow Rental Manager. Plus, with online applications, you can quickly screen prospective tenants – for free.

    Learn more

    $3,436/mo

    Rent Zestimate®

    Refinance and save

    $3,861/mo

    Est. payment

    Refinancing to a lower rate could help reduce your monthly payments and save thousands over the life of the loan.

    See today's rates

    $3,861/mo

    Est. payment

    Explore your selling options

    Work with a Zillow partner agent

    Leverage their expertise and Zillow's premium Showcase listings to get your home seen by more buyers.

    Get started

    List with your own agent

    Get your home in front of millions of buyers by listing it on Zillow.

    Learn how to do it

    Sell it yourself

    Take full control of how buyers see your home on Zillow by listing For Sale by Owner (FSBO).

    List your home

    What's special

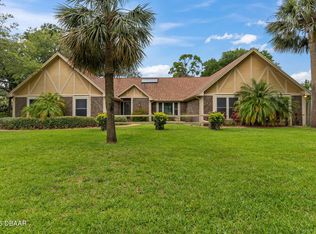
    WOW!! You need to come see this one of only a few 5 plus bedroom 3 plus bath pool homes available in the highly sought after Trails subdivision in desirable Ormond Beach.Completely renovated eat in kitchen with Granite counter tops and stainless steel appliances.All 4 baths were also remodeled. Newer carpet and paint throughout add to the value seen here. The large wood burning fireplace in the family room takes the chill off of the cool Florida winters.French doors open to the large fenced backyard with sweeping patio and in ground pool.The in law suite with private front porch entrance and rear patio door keeps loved ones close.With over 3,000 square feet of living space this home can accommodate a large family or a professional couple with lots of toys.Large corner lot has plenty o f privacy. Owner says present ALL written offers. Owner will consider financing.Better hurry this will go quickly!!

    This property is off market, which means it's not currently listed for sale or rent on Zillow. This may be different from what's available on other websites or public sources.

    Zillow last checked:

    Listing updated:

    Listed by:

    Paul Hart 386-451-2410,

    Hart Pro Realty

    Bought with:

    non member

    Nonmember office

    Source: DBAMLS,MLS#: 529110MLS Logo

    Facts & features

    Interior

    Bedrooms & bathrooms
    • Bedrooms: 5
    • Bathrooms: 4
    • Full bathrooms: 3
    • 1/2 bathrooms: 1
    Bedroom 1
    • Area: 273 Square Feet
    • Dimensions: 13.00 x 21.00
    Bedroom 2
    • Area: 195 Square Feet
    • Dimensions: 13.00 x 15.00
    Bedroom 3
    • Area: 140 Square Feet
    • Dimensions: 10.00 x 14.00
    Bedroom 4
    • Area: 126 Square Feet
    • Dimensions: 9.00 x 14.00
    Den
    • Area: 286 Square Feet
    • Dimensions: 13.00 x 22.00
    Dining room
    • Area: 132 Square Feet
    • Dimensions: 11.00 x 12.00
    Family room
    • Area: 272 Square Feet
    • Dimensions: 16.00 x 17.00
    Kitchen
    • Area: 204 Square Feet
    • Dimensions: 12.00 x 17.00
    Living room
    • Area: 210 Square Feet
    • Dimensions: 14.00 x 15.00
    Other
    • Description: Porch/Balcony
    • Area: 85 Square Feet
    • Dimensions: 5.00 x 17.00
    Other
    • Description: Patio/Deck
    • Area: 900 Square Feet
    • Dimensions: 20.00 x 45.00
    Utility room
    • Area: 35 Square Feet
    • Dimensions: 5.00 x 7.00
    Heating
    • Central, Zoned
    Cooling
    • Attic Fan, Central Air, Zoned
    Appliances
    • Included: Refrigerator, Microwave, Electric Range, Disposal, Dishwasher
    Features
    • Ceiling Fan(s), Central Vacuum, Split Bedrooms
    • Flooring: Carpet, Tile, Wood
    • Has fireplace: Yes
    • Fireplace features: Other
    Interior area
    • Total structure area: 3,798
    • Total interior livable area: 3,100 sqft

    Property

    Parking
    • Total spaces: 2
    • Parking features: Garage
    • Garage spaces: 2
    Accessibility
    • Accessibility features: Common Area
    Features
    • Levels: Two
    • Stories: 2
    • Patio & porch: Deck, Patio, Porch
    • Exterior features: Other
    • Pool features: In Ground
    • Fencing: Fenced
    Lot
    • Size: 0.42 Acres
    • Dimensions: 121 x 150
    • Features: Corner Lot
    Details
    • Parcel number: 422011003320

    Construction

    Type & style
    • Home type: SingleFamily
    • Architectural style: Other
    • Property subtype: Single Family Residence, Residential
    Materials
    • Roof: Shingle
    Condition
    • New construction: No
    • Year built: 1979

    Utilities & green energy

    • Sewer: Public Sewer
    • Water: Public

    Community & HOA

    Community
    • Security: Fire Sprinkler System
    • Subdivision: Trails
    HOA
    • Has HOA: Yes
    • Amenities included: Clubhouse
    • HOA fee: $150 quarterly
    Location
    • Region: Ormond Beach

    Financial & listing details

    • Price per square foot: $174/sqft
    • Annual tax amount: $3,497
    • Date on market: 3/6/2012
    • Listing terms: Lease Purchase,Other
    • Road surface type: Paved

    Price history

    DateEventPrice
    4/17/2012Sold$249,000$80/sqft
    Source: DBAMLS #529110 Report a problem

    Public tax history

    Tax history is unavailable.

    Neighborhood: 32174

    Nearby schools

    GreatSchools rating
    Get a cash offer in 3 minutes
    Find out how much your home could sell for in as little as 3 minutes with a no-obligation cash offer.
    Estimated market value
    $539,400
    Get a cash offer in 3 minutes
    Find out how much your home could sell for in as little as 3 minutes with a no-obligation cash offer.
    Estimated market value
    $539,400