MOTIVATED SELLER!! BRING ALL OFFERS!!
Seller may contribute up to $15,000 toward Buyer's Closing Costs, Rate Buy-Downs, or Post-Closing Personalized Upgrades. Subject to negotiation and final purchase price. Nestled in a cul-de-sac within the prestigious Trails community, this elegant Victorian-style residence offers timeless character and exceptional potential. Featuring spacious living areas, distinctive architectural details, and serene outdoor spaces, this home invites vision and refinement. Interior Features:
The home boasts 5 spacious bedrooms and 3.5 bathrooms. The main level includes a versatile Bonus Room or in-law suite with its own bathroom and ample closet space. The 2nd-floor Primary suite features an en-suite bathroom and a Walk-in Closet. Additionally, there's a sitting room or office adjacent to the Primary bedroom, which can easily be converted into a fifth bedroom. Two more bedrooms on this level provide ample space for family or guests. The finished ... attic on the third floor offers a flexible space ideal for an office, playroom, or creative studio. Living Areas: The main level features a large family room adorned with exquisite woodwork and a wood-burning fireplace, creating a warm and inviting atmosphere. Adjacent are formal dining and living rooms, perfect for entertaining. Stained glass windows throughout the home enhance its unique character and charm.
Exterior Features: "Outdoor Oasis: The backyard is a private retreat, featuring a magnificent saltwater pool and a 13-person hot tub, surrounded by stunning stonework. A newly rebuilt gazebo and an outdoor kitchen make it an entertainer's dream. The expansive porch and fully fenced yard provide plenty of room for relaxation and gatherings.
Did I mention that? The Trail offers exclusive access to their clubhouse, tennis and basketball courts, bike paths, walking trails, and proximity to shopping centers, dining, and more.
Closed
$550,000
3 Pine Bluff Trl, Ormond Beach, FL 32174
5beds
3,547sqft
Single Family Residence, Residential
Built in 1981
0.45 Acres Lot
$552,500 Zestimate®
$155/sqft
$4,244 Estimated rent
Home value
$552,500
$497,000 - $613,000
$4,244/mo
Zestimate® history
Owner options
List your home for rent
$4,244/mo
Rent Zestimate®
Find your next renter with Zillow Rental Manager. Plus, with online applications, you can quickly screen prospective tenants – for free.
$4,244/mo
Rent Zestimate®
Refinance and save
$4,043/mo
Est. payment
Refinancing to a lower rate could help reduce your monthly payments and save thousands over the life of the loan.
$4,043/mo
Est. payment
Explore your selling options
Work with a Zillow partner agent
Leverage their expertise and Zillow's premium Showcase listings to get your home seen by more buyers.
Get startedList with your own agent
Get your home in front of millions of buyers by listing it on Zillow.
Learn how to do itSell it yourself
Take full control of how buyers see your home on Zillow by listing For Sale by Owner (FSBO).
List your homeWhat's special
Fully fenced yardNewly rebuilt gazeboOutdoor kitchenEn-suite bathroomSitting room or officeMagnificent saltwater poolStained glass windows
Zillow last checked:
Listing updated:
Listed by:
Cindie Rosario 386-334-1035,
Oceans Luxury Realty Full Service LLC,
Chris Minniear 386-290-4522
Bought with:
Non-MLS or Out of Area
Source: DBAMLS,MLS#: 1209677
Facts & features
Interior
Bedrooms & bathrooms
- Bedrooms: 5
- Bathrooms: 4
- Full bathrooms: 3
- 1/2 bathrooms: 1
Bedroom 1
- Level: Main
- Area: 483 Square Feet
- Dimensions: 21.00 x 23.00
Bedroom 2
- Level: Upper
- Area: 234 Square Feet
- Dimensions: 13.00 x 18.00
Bedroom 3
- Level: Upper
- Area: 156 Square Feet
- Dimensions: 12.00 x 13.00
Bathroom 4
- Level: Upper
- Area: 156 Square Feet
- Dimensions: 12.00 x 13.00
Dining room
- Level: Main
- Area: 143 Square Feet
- Dimensions: 11.00 x 13.00
Family room
- Level: Main
- Area: 247 Square Feet
- Dimensions: 13.00 x 19.00
Kitchen
- Level: First
- Area: 100 Square Feet
- Dimensions: 10.00 x 10.00
Living room
- Level: Main
- Area: 195 Square Feet
- Dimensions: 13.00 x 15.00
Other
- Description: In-Law Suite
- Level: Main
- Area: 483 Square Feet
- Dimensions: 21.00 x 23.00
Heating
- Central, Electric
Cooling
- Central Air, Multi Units
Appliances
- Included: Washer, Refrigerator, Microwave, Electric Water Heater, Electric Range, Dryer, Disposal, Dishwasher
- Laundry: Electric Dryer Hookup, Lower Level, Washer Hookup
Features
- Ceiling Fan(s), Eat-in Kitchen, His and Hers Closets, Primary Bathroom - Shower No Tub, Walk-In Closet(s)
- Flooring: Tile, Wood
- Windows: Skylight(s)
- Number of fireplaces: 1
- Fireplace features: Wood Burning
Interior area
- Total structure area: 4,572
- Total interior livable area: 3,547 sqft
Property
Parking
- Total spaces: 2
- Parking features: Additional Parking, Attached, Garage, Garage Door Opener
- Attached garage spaces: 2
Features
- Levels: Three Or More
- Stories: 3
- Patio & porch: Covered, Front Porch, Porch
- Exterior features: Balcony, Courtyard, Fire Pit, Outdoor Kitchen
- Pool features: In Ground, Electric Heat, Heated, Salt Water, Waterfall
- Fencing: Back Yard,Wood
- Has view: Yes
- View description: Pool
Lot
- Size: 0.45 Acres
- Dimensions: 140 x 139
- Features: Cul-De-Sac, Few Trees
Details
- Additional structures: Gazebo, Outdoor Kitchen
- Parcel number: 422011003360
- Zoning description: Residential
Construction
Type & style
- Home type: SingleFamily
- Architectural style: A-Frame,Victorian
- Property subtype: Single Family Residence, Residential
Materials
- Wood Siding
- Foundation: Slab, Other
- Roof: Metal
Condition
- New construction: No
- Year built: 1981
Utilities & green energy
- Sewer: Public Sewer
- Water: Public
- Utilities for property: Cable Available, Electricity Connected, Sewer Connected, Water Available, Water Connected
Community & HOA
Community
- Subdivision: Trails
HOA
- Has HOA: Yes
- Amenities included: Basketball Court, Clubhouse, Tennis Court(s), Other
- Services included: Other
- HOA fee: $231 quarterly
- HOA name: http://www.trailshoaormond.com
- HOA phone: 386-673-0855
Location
- Region: Ormond Beach
Financial & listing details
- Price per square foot: $155/sqft
- Tax assessed value: $458,786
- Annual tax amount: $4,786
- Date on market: 2/19/2025
- Listing terms: Cash,Conventional,FHA,VA Loan
- Electric utility on property: Yes
- Road surface type: Paved
Price history
| Date | Event | Price |
|---|---|---|
| 7/7/2025 | Sold | $550,000-8.2%$155/sqft |
Source:  DBAMLS #1209677 Report a problem DBAMLS #1209677 Report a problem | ||
| 6/10/2025 | Pending sale | $599,000$169/sqft |
Source: DBAMLS #1209677 Report a problem | ||
| 5/21/2025 | Price change | $599,000-1.8%$169/sqft |
Source: DBAMLS #1209677 Report a problem | ||
| 5/3/2025 | Price change | $610,000-2.4%$172/sqft |
Source: DBAMLS #1209677 Report a problem | ||
| 4/10/2025 | Price change | $625,000-3.1%$176/sqft |
Source: DBAMLS #1209677 Report a problem | ||
| 3/22/2025 | Price change | $645,000-2.1%$182/sqft |
Source: DBAMLS #1209677 Report a problem | ||
| 2/19/2025 | Listed for sale | $659,000-2.2%$186/sqft |
Source: DBAMLS #1209677 Report a problem | ||
| 1/30/2025 | Listing removed | $674,000$190/sqft |
Source: DBAMLS #1206169 Report a problem | ||
| 12/9/2024 | Price change | $674,000-0.1%$190/sqft |
Source: DBAMLS #1206169 Report a problem | ||
| 12/4/2024 | Price change | $674,900-6.9%$190/sqft |
Source: DBAMLS #1206169 Report a problem | ||
| 11/21/2024 | Listed for sale | $724,900+95.9%$204/sqft |
Source: DBAMLS #1206169 Report a problem | ||
| 3/13/2020 | Sold | $370,000-12.9%$104/sqft |
Source: DBAMLS #1060710 Report a problem | ||
| 1/21/2020 | Price change | $424,900-5.6%$120/sqft |
Source: Realty Pros Assured #1060710 Report a problem | ||
| 10/22/2019 | Price change | $449,900-5.3%$127/sqft |
Source: Realty Pros Assured #1060710 Report a problem | ||
| 9/23/2019 | Price change | $475,000-5%$134/sqft |
Source: Realty Pros Assured #1060710 Report a problem | ||
| 8/2/2019 | Listed for sale | $499,900+97.6%$141/sqft |
Source: Realty Pros Assured #1060710 Report a problem | ||
| 12/26/2001 | Sold | $253,000$71/sqft |
Source: Public Record Report a problem | ||
Public tax history
| Year | Property taxes | Tax assessment |
|---|---|---|
| 2025 | $5,342 +11.6% | $458,786 +34.1% |
| 2024 | $4,786 +2.7% | $342,128 +3% |
| 2023 | $4,661 +1.5% | $332,164 +3% |
| 2022 | $4,594 | $322,489 +3% |
| 2021 | -- | $313,096 -9.2% |
| 2020 | $6,069 | $344,745 +76.4% |
| 2019 | $6,069 +122.1% | $195,385 +1.9% |
| 2018 | $2,733 -0.4% | $191,742 +2.1% |
| 2017 | $2,742 -1.7% | $187,798 +2.1% |
| 2016 | $2,791 -1.1% | $183,935 +0.7% |
| 2015 | $2,822 -2.4% | $182,656 +0.8% |
| 2014 | $2,892 | $181,206 +1.5% |
| 2013 | -- | $178,528 +1.7% |
| 2012 | -- | $175,544 -4.8% |
| 2011 | -- | $184,480 -5.9% |
| 2010 | -- | $196,146 -13.7% |
| 2009 | -- | $227,317 -3.1% |
| 2007 | -- | $234,603 -0.5% |
| 2006 | -- | $235,747 +6.1% |
| 2005 | -- | $222,215 +3% |
| 2004 | -- | $215,743 +1.9% |
| 2003 | -- | $211,720 +3.6% |
| 2002 | -- | $204,362 +15% |
| 2001 | -- | $177,720 +3% |
| 2000 | -- | $172,544 |
Find assessor info on the county website
Neighborhood: 32174
Nearby homes
- $482,3004 bd2 ba2.5k sqft132 Shady Branch Trl, Ormond Beach, FL 32174Off Market

- $644,4004 bd3 ba3.5k sqft5 Pine Bluff Trl, Ormond Beach, FL 32174Off Market
- $457,7003 bd2 ba3.1k sqft5 Holly Ridge Trl, Ormond Beach, FL 32174Off Market
- $395,0003 bd2 ba1.9k sqft3 Holly Ridge Trl, Ormond Beach, FL 32174Sold
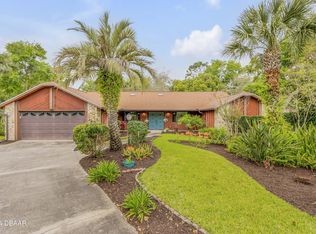
- $676,2005 bd3 ba3.5k sqft4 Pine Bluff Trl, Ormond Beach, FL 32174Off Market
- $566,9005 bd3 ba3.1k sqft130 Shady Branch Trl #9, Ormond Beach, FL 32174Off Market
- $543,7005 bd4 ba3.1k sqft130 Shady Branch Trl, Ormond Beach, FL 32174Off Market
- $376,0003 bd2 ba2.6k sqft419 Main Trl, Ormond Beach, FL 32174Off Market
Nearby schools
GreatSchools rating
- 7/10Tomoka Elementary SchoolGrades: PK-5Distance: 0.4 mi
- 5/10David C Hinson Sr Middle SchoolGrades: 6-8Distance: 2.7 mi
- 7/10Seabreeze High SchoolGrades: 9-12Distance: 4.1 mi
Get a cash offer in 3 minutes
Find out how much your home could sell for in as little as 3 minutes with a no-obligation cash offer.
Estimated market value
$552,500
Get a cash offer in 3 minutes
Find out how much your home could sell for in as little as 3 minutes with a no-obligation cash offer.
Estimated market value
$552,500
- Florida
- Volusia County
- Ormond Beach
- 32174
- 3 Pine Bluff Trl
Nearby cities
Nearby neighborhoods
Nearby zip codes
Other Ormond Beach Topics
