Looking for a relaxing lakefront home/vacation home? Looking for a 55+ home in a quiet community? This one-of-a-kind single-family home in the Silver Island community gives you both! Fish on the kayak, paddleboard from your backyard, watch the swans drift by or linger at sunset on one of your private decks that provides an expansive view of Silver Lake. Leave the snow removal and lawn care to the landscape team as you enjoy lakeside living. Step inside to an open living space that boasts a living room with a window wall and floor-to-ceiling fieldstone gas fireplace. Prepare your home-cooked meals in the spacious kitchen which has granite countertops, stone backsplash, cabinetry with wood detailing and roll-out shelves, as well as stainless-steel appliances. Enjoy your meals in the dining area or have those meals and/or entertain your family and friends on your private trex deck or 3-season porch, while overlooking the lake. Enjoy the detailing of crown moldings, ceiling fans and hardwood floors, throughout. Additionally, on the main level, there is a fully-tiled half bath, a large primary en-suite with walk-in closet, window wall overlooking your private deck and tiled bathroom with double sinks, shower and shower panel. The laundry, as well as two-car attached garage complete the main level. Upstairs features a loft room, a fully-tiled bathroom with double sinks, stall shower and a generously-sized bedroom with a large walk-in closet and sitting area. The finished lower level boasts an entertainment room as well as an additional bedroom, a large closet, a full bath with soaking tub and it's own unique perspective on the lake. This home was built by award-winning builder, Mark Lovley and was crafted with quality, throughout. The Silver Island community is midway between Hartford and New Haven and is close to shopping, dining and all the amenities of Central Connecticut.
Sold for $650,000
$650,000
133 Silver Island Way #133, Berlin, CT 06037
3beds
2,854sqft
Condominium, Single Family Residence
Built in 2008
-- sqft lot
$688,500 Zestimate®
$228/sqft
$3,469 Estimated rent
Home value
$688,500
$647,000 - $730,000
$3,469/mo
Zestimate® history
Owner options
List your home for rent
$3,469/mo
Rent Zestimate®
Find your next renter with Zillow Rental Manager. Plus, with online applications, you can quickly screen prospective tenants – for free.
$3,469/mo
Rent Zestimate®
Refinance and save
$5,055/mo
Est. payment
Refinancing to a lower rate could help reduce your monthly payments and save thousands over the life of the loan.
$5,055/mo
Est. payment
Explore your selling options
Work with a Zillow partner agent
Leverage their expertise and Zillow's premium Showcase listings to get your home seen by more buyers.
Get startedList with your own agent
Get your home in front of millions of buyers by listing it on Zillow.
Learn how to do itSell it yourself
Take full control of how buyers see your home on Zillow by listing For Sale by Owner (FSBO).
List your homeWhat's special
Lakefront homePrivate trex deckTwo-car attached garageCrown moldingsCeiling fansHardwood floorsOpen living space
Zillow last checked:
Listing updated:
Listed by:
The Kathleen Freeman Team,
Lori O'Brien 860-990-5755,
Berkshire Hathaway NE Prop. 860-515-3100
Bought with:
Lori O'Brien, RES.0817022
Berkshire Hathaway NE Prop.
Source: Smart MLS,MLS#: 24048951
Facts & features
Interior
Bedrooms & bathrooms
- Bedrooms: 3
- Bathrooms: 3
- Full bathrooms: 2
- 1/2 bathrooms: 1
Primary bedroom
- Features: Balcony/Deck, Ceiling Fan(s), French Doors, Full Bath, Walk-In Closet(s), Hardwood Floor
- Level: Main
Bedroom
- Features: Ceiling Fan(s), Walk-In Closet(s), Hardwood Floor
- Level: Upper
Bedroom
- Features: Hardwood Floor
- Level: Lower
Primary bathroom
- Features: Granite Counters, Double-Sink, Stall Shower, Tile Floor
- Level: Main
Bathroom
- Features: Granite Counters, Hardwood Floor
- Level: Main
Bathroom
- Features: Granite Counters, Double-Sink, Stall Shower, Hardwood Floor
- Level: Upper
Bathroom
- Features: Full Bath, Hardwood Floor
- Level: Lower
Kitchen
- Features: Granite Counters, Kitchen Island, Hardwood Floor
- Level: Main
Living room
- Features: Balcony/Deck, Ceiling Fan(s), Combination Liv/Din Rm, Gas Log Fireplace, French Doors, Hardwood Floor
- Level: Main
Loft
- Features: Vaulted Ceiling(s), Ceiling Fan(s), Hardwood Floor
- Level: Upper
Heating
- Forced Air, Natural Gas
Cooling
- Ceiling Fan(s), Central Air
Appliances
- Included: Electric Range, Range Hood, Refrigerator, Dishwasher, Wine Cooler, Gas Water Heater, Water Heater
- Laundry: Main Level
Features
- Basement: Full
- Attic: Storage,Access Via Hatch
- Number of fireplaces: 1
Interior area
- Total structure area: 2,854
- Total interior livable area: 2,854 sqft
- Finished area above ground: 2,054
- Finished area below ground: 800
Property
Parking
- Total spaces: 2
- Parking features: Attached
- Attached garage spaces: 2
Features
- Stories: 3
- Has view: Yes
- View description: Water
- Has water view: Yes
- Water view: Water
- Waterfront features: Waterfront, Lake, Access
Lot
- Features: Few Trees, Cul-De-Sac
Details
- Parcel number: 2513372
- Zoning: POR
Construction
Type & style
- Home type: Condo
- Property subtype: Condominium, Single Family Residence
Materials
- Vinyl Siding, Stone
Condition
- New construction: No
- Year built: 2008
Utilities & green energy
- Sewer: Public Sewer
- Water: Public
Community & HOA
Community
- Features: Adult Community 55, Near Public Transport, Health Club, Shopping/Mall
- Senior community: Yes
HOA
- Has HOA: Yes
- Amenities included: Lake/Beach Access, Management
- Services included: Maintenance Grounds, Trash, Snow Removal
- HOA fee: $365 monthly
Location
- Region: Berlin
Financial & listing details
- Price per square foot: $228/sqft
- Tax assessed value: $303,900
- Annual tax amount: $8,983
- Date on market: 9/30/2024
Price history
| Date | Event | Price |
|---|---|---|
| 10/23/2024 | Sold | $650,000+8.5%$228/sqft |
Source:  Smart MLS #24048951 Report a problem Smart MLS #24048951 Report a problem | ||
| 10/4/2024 | Pending sale | $599,000$210/sqft |
Source:  Berkshire Hathaway HomeServices New England Properties #24048951 Report a problem Berkshire Hathaway HomeServices New England Properties #24048951 Report a problem | ||
| 9/30/2024 | Listed for sale | $599,000+62.3%$210/sqft |
Source: Smart MLS #24048951 Report a problem | ||
| 10/2/2019 | Sold | $369,000$129/sqft |
Source: Smart MLS #170223994 Report a problem | ||
Public tax history
Tax history is unavailable.
Neighborhood: 06037
Nearby homes
- $650,0002 bd2 ba2k sqft133 Silver Island Way, Berlin, CT 06037Sold
- $581,9003 bd2 ba2.1k sqft127 Silver Island Way, Berlin, CT 06037Off Market
- $715,9002 bd3 ba2.4k sqft137 Silver Island Way, Berlin, CT 06037Off Market
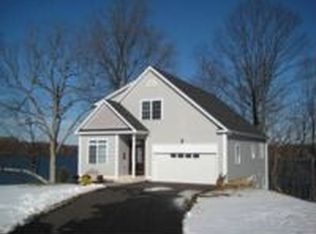
- $710,8003 bd4 ba3.1k sqft137 Silver Island Way #137, Berlin, CT 06037Sold
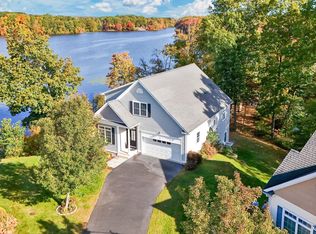
- $493,6003 bd3 ba-- sqftSilver Island Way, Berlin, CT 06037Off Market
- $77,0006.58 AcresSilver Island Way, Berlin, CT 06037Off Market
- $469,3002 bd2 ba1.9k sqft142 Silver Island Way, Berlin, CT 06037Off Market
- $599,0002 bd3 ba2.2k sqft141 Silver Island Way, Berlin, CT 06037Off Market
Nearby schools
GreatSchools rating
- 6/10Emma Hart Willard SchoolGrades: PK-5Distance: 2.7 mi
- 7/10Catherine M. Mcgee Middle SchoolGrades: 6-8Distance: 2.6 mi
- 9/10Berlin High SchoolGrades: 9-12Distance: 3.1 mi


Get pre-qualified for a loan
At Zillow Home Loans, we can pre-qualify you in as little as 5 minutes with no impact to your credit score.An equal housing lender. NMLS #10287.
Sell for more on Zillow
Get a Zillow Showcase℠ listing at no additional cost and you could sell for .
$688,500
2% more
+$13,770
With Zillow Showcase(estimated)
$702,270
- Connecticut
- Hartford County
- Berlin
- 06037
- 133 Silver Island Way Unit 133
Nearby cities
Nearby neighborhoods
Nearby zip codes
Other Berlin Topics
