This beautifully appointed, meticulously maintained lakeside home is the crown jewel of Silver Island Way. Finding true waterfront on a lake in a 55+ community is rare, but this unique custom-built home, set back from the road on a peninsula, stands alone.This intimate, carefully designed and quiet development began in 2006. This is the only home in Silver Island built for depth rather than width, which beautifully places the back of the house with water on 3 sides, allowing water views from almost every room in the house. 3 floors of windows let in magnificent lake light. From the house, down a gradual 5 foot slope, is the point of the peninsula. A large, protected conservation area providing the owners of this special home with the largest open space in the development. The current owners have made many recent upgrades in this already impressive home. They created a high-end kitchen. Then added a 2-person elevator from the first floor to the 2nd floor master suite, where sparkling hardwood floors were installed. Also added were a third bedroom and full bath in the stunning, walkout finished basement, which includes a sauna. Your favorite spot will be the huge, 3 season, enclosed porch with mahogany deck floors. The HVAC and hot water systems have been upgraded and replaced, a sprinkler system added, plus master bath improvements. There is a new driveway, a gasoline generator and a removable dock! Watch the swans and eagles, kayak or go fishing in this peaceful oasis. Comfort height toilets in primary bath and half bath.
Sold for $710,800
$710,800
137 Silver Island Way #137, Berlin, CT 06037
3beds
3,193sqft
Condominium, Single Family Residence
Built in 2006
-- sqft lot
$779,700 Zestimate®
$223/sqft
$4,065 Estimated rent
Home value
$779,700
$710,000 - $858,000
$4,065/mo
Zestimate® history
Owner options
List your home for rent
$4,065/mo
Rent Zestimate®
Find your next renter with Zillow Rental Manager. Plus, with online applications, you can quickly screen prospective tenants – for free.
$4,065/mo
Rent Zestimate®
Refinance and save
$5,494/mo
Est. payment
Refinancing to a lower rate could help reduce your monthly payments and save thousands over the life of the loan.
$5,494/mo
Est. payment
Explore your selling options
Work with a Zillow partner agent
Leverage their expertise and Zillow's premium Showcase listings to get your home seen by more buyers.
Get startedList with your own agent
Get your home in front of millions of buyers by listing it on Zillow.
Learn how to do itSell it yourself
Take full control of how buyers see your home on Zillow by listing For Sale by Owner (FSBO).
List your homeWhat's special
Zillow last checked:
Listing updated:
Listed by:
Mary Ellen Maloney 860-518-4539,
Realty Executives Boston West 508-879-0660
Bought with:
Erik Pierson, RES.0822263
Coldwell Banker Realty
Source: Smart MLS,MLS#: 24054058
Facts & features
Interior
Bedrooms & bathrooms
- Bedrooms: 3
- Bathrooms: 4
- Full bathrooms: 3
- 1/2 bathrooms: 1
Primary bedroom
- Features: Dressing Room, Full Bath, Stall Shower, Whirlpool Tub, Walk-In Closet(s), Hardwood Floor
- Level: Upper
- Area: 540 Square Feet
- Dimensions: 18 x 30
Bedroom
- Features: Full Bath, Hardwood Floor
- Level: Main
- Area: 132 Square Feet
- Dimensions: 12 x 11
Bedroom
- Level: Lower
- Area: 143 Square Feet
- Dimensions: 11 x 13
Den
- Level: Upper
- Area: 360 Square Feet
- Dimensions: 12 x 30
Dining room
- Features: Sliders, Hardwood Floor
- Level: Main
- Area: 153 Square Feet
- Dimensions: 9 x 17
Kitchen
- Features: Granite Counters, Kitchen Island, Hardwood Floor
- Level: Main
- Area: 255 Square Feet
- Dimensions: 15 x 17
Living room
- Features: Gas Log Fireplace, Hardwood Floor
- Level: Main
- Area: 416 Square Feet
- Dimensions: 16 x 26
Rec play room
- Features: Dry Bar, Full Bath, Steam/Sauna, Patio/Terrace, Sliders, Laminate Floor
- Level: Lower
- Area: 528 Square Feet
- Dimensions: 22 x 24
Heating
- Forced Air, Natural Gas
Cooling
- Central Air
Appliances
- Included: Gas Cooktop, Oven/Range, Microwave, Range Hood, Refrigerator, Dishwasher, Washer, Dryer, Gas Water Heater, Water Heater
- Laundry: Main Level
Features
- Wired for Data, Elevator, Open Floorplan, Sauna, Smart Thermostat
- Windows: Thermopane Windows
- Basement: Full,Heated,Finished
- Attic: Pull Down Stairs
- Number of fireplaces: 1
Interior area
- Total structure area: 3,193
- Total interior livable area: 3,193 sqft
- Finished area above ground: 2,493
- Finished area below ground: 700
Property
Parking
- Total spaces: 2
- Parking features: Attached
- Attached garage spaces: 2
Features
- Stories: 2
- Patio & porch: Enclosed, Porch
- Exterior features: Underground Sprinkler
- On waterfront: Yes
- Waterfront features: Waterfront, Lake, Dock or Mooring, Access
Lot
- Features: Few Trees, Wooded
Details
- Parcel number: 2513373
- Zoning: POR
- Other equipment: Generator
Construction
Type & style
- Home type: Condo
- Property subtype: Condominium, Single Family Residence
Materials
- Vinyl Siding
Condition
- New construction: No
- Year built: 2006
Utilities & green energy
- Sewer: Public Sewer
- Water: Public
- Utilities for property: Underground Utilities
Green energy
- Energy efficient items: Thermostat, Windows
Community & HOA
Community
- Features: Adult Community 55, Golf, Health Club, Lake, Library, Medical Facilities, Near Public Transport, Shopping/Mall
- Security: Security System
- Senior community: Yes
HOA
- Has HOA: Yes
- Services included: Maintenance Grounds, Trash, Snow Removal
- HOA fee: $365 monthly
Location
- Region: Berlin
Financial & listing details
- Price per square foot: $223/sqft
- Tax assessed value: $333,200
- Annual tax amount: $10,066
- Date on market: 10/16/2024
Price history
| Date | Event | Price |
|---|---|---|
| 12/12/2024 | Sold | $710,800-1.9%$223/sqft |
Source:  Smart MLS #24054058 Report a problem Smart MLS #24054058 Report a problem | ||
| 11/17/2024 | Pending sale | $724,900$227/sqft |
Source: Smart MLS #24054058 Report a problem | ||
| 11/9/2024 | Price change | $724,900-3.3%$227/sqft |
Source: Smart MLS #24054058 Report a problem | ||
| 10/19/2024 | Listed for sale | $749,900+54%$235/sqft |
Source: Smart MLS #24054058 Report a problem | ||
| 7/25/2014 | Sold | $487,000-2.6%$153/sqft |
Source: Smart MLS #G675412 Report a problem | ||
| 3/7/2014 | Price change | $499,900+0.2%$157/sqft |
Source: Coldwell Banker Res Brokerage #G675412 Report a problem | ||
| 8/26/2013 | Listed for sale | $499,000-9.3%$156/sqft |
Source: Prudential Connecticut Realty #G660926 Report a problem | ||
| 3/11/2008 | Listing removed | $549,900$172/sqft |
Source: Visual Tour #G482889 Report a problem | ||
| 1/18/2008 | Listed for sale | $549,900$172/sqft |
Source: Visual Tour #G482889 Report a problem | ||
Public tax history
Tax history is unavailable.
Neighborhood: 06037
Nearby homes
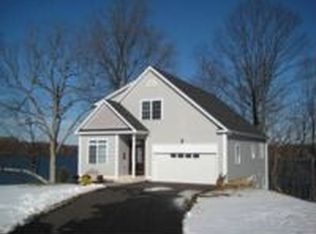
- $712,4002 bd3 ba2.4k sqft137 Silver Island Way, Berlin, CT 06037Off Market
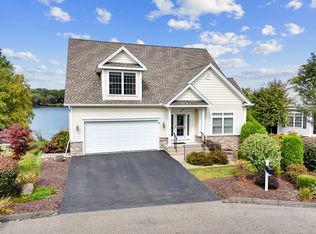
- $602,5002 bd3 ba2.2k sqft141 Silver Island Way, Berlin, CT 06037Off Market
- $650,0003 bd3 ba2.8k sqft133 Silver Island Way #133, Berlin, CT 06037Sold
- $650,0002 bd2 ba2k sqft133 Silver Island Way, Berlin, CT 06037Sold
- $--1 Acres97 Silver Island Way #97, Berlin, CT 06037Off Market
- $530,0003 bd2 ba2.3k sqft147 Silver Island Way, Berlin, CT 06037Sold
- $530,0003 bd3 ba2.3k sqft147 Silver Island Way #147, Berlin, CT 06037Sold
- $584,8003 bd2 ba2.1k sqft127 Silver Island Way, Berlin, CT 06037Off Market
Nearby schools
GreatSchools rating
- 6/10Emma Hart Willard SchoolGrades: PK-5Distance: 2.7 mi
- 7/10Catherine M. Mcgee Middle SchoolGrades: 6-8Distance: 2.6 mi
- 9/10Berlin High SchoolGrades: 9-12Distance: 3.1 mi
Schools provided by the listing agent
- High: Berlin
Source: Smart MLS. This data may not be complete. We recommend contacting the local school district to confirm school assignments for this home.


Get pre-qualified for a loan
At Zillow Home Loans, we can pre-qualify you in as little as 5 minutes with no impact to your credit score.An equal housing lender. NMLS #10287.
Sell for more on Zillow
Get a Zillow Showcase℠ listing at no additional cost and you could sell for .
$779,700
2% more
+$15,594
With Zillow Showcase(estimated)
$795,294
- Connecticut
- Hartford County
- Berlin
- 06037
- 137 Silver Island Way Unit 137
Nearby cities
Nearby neighborhoods
Nearby zip codes
Other Berlin Topics
