Skip main navigation
Sold for $569,900
Street View
  • $569,900

    133 Silverside Dr #39, Angier, NC 27501

    4beds
    2,850sqft
    Single Family Residence, Residential
    Built in 2024
    1.8 Acres Lot
    $578,200 Zestimate®
    $200/sqft
    $2,741 Estimated rent

    Home value

    $578,200

    $549,000 - $607,000

    $2,741/mo

    Zestimate® history
    Loading
    Loading...

    Owner options

    List your home for rent

    $2,741/mo

    Rent Zestimate®

    Find your next renter with Zillow Rental Manager. Plus, with online applications, you can quickly screen prospective tenants – for free.

    Learn more

    $2,741/mo

    Rent Zestimate®

    Refinance and save

    $3,651/mo

    Est. payment

    Refinancing to a lower rate could help reduce your monthly payments and save thousands over the life of the loan.

    See today's rates

    $3,651/mo

    Est. payment

    Explore your selling options

    Work with a Zillow partner agent

    Leverage their expertise and Zillow's premium Showcase listings to get your home seen by more buyers.

    Get started

    List with your own agent

    Get your home in front of millions of buyers by listing it on Zillow.

    Learn how to do it

    Sell it yourself

    Take full control of how buyers see your home on Zillow by listing For Sale by Owner (FSBO).

    List your home

    What's special

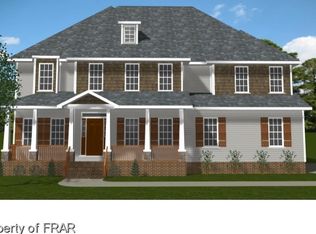
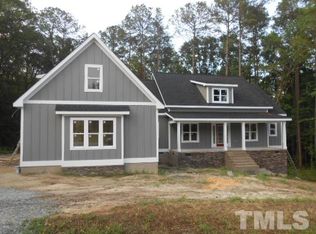
    Builder pays up to $5k in concessions when using preferred closing attorney D.R. Wells Law. In addition, preferred lender Dave Mincy with Guaranteed Rate will pay up to 1% of the buyer's CC. Welcome to your dream home! This stunning 4 bed, 2.5 bath custom-built masterpiece presents an array of features sure to impress. Upon entering, you'll be greeted by the private dining area, adorned with charming wainscoting, seamlessly flowing into the heart of the home: the kitchen and family room. The transition is enhanced by a convenient butler's pantry. Prepare to be wowed by the kitchen, featuring a generously sized island, pantry, and gas cooktop, all complemented by sleek quartz countertops. Adjacent to the kitchen, the laundry room, complete with a spacious bench, cubbies, and sufficient cabinet space. The family room serves as the perfect gathering place, enhanced by a cozy gas log fireplace surrounded by wood shelving and cabinet storage. The first-floor master suite is a true haven, displaying a master bathroom with double vanity, separate vanity mirrors, and a tiled shower with dual shower heads. The walk-in closet, adorned with a full-body mirror. Upstairs, you'll find 3 additional bedrooms, a versatile rec room, and a full bathroom. Step outside and discover a huge, screened porch and grilling deck, perfect for enjoying the outdoors.

    Zillow last checked:

    Listing updated:

    Listed by:

    Rodney Carroll 919-422-4162,

    HomeTowne Realty

    Bought with:

    Geoff Gross, 220353

    Long & Foster Real Estate INC/Raleigh

    Source: Doorify MLS,MLS#: 10002100MLS Logo

    Facts & features

    Interior

    Bedrooms & bathrooms
    • Bedrooms: 4
    • Bathrooms: 3
    • Full bathrooms: 2
    • 1/2 bathrooms: 1
    Heating
    • Electric, Heat Pump
    Cooling
    • Electric, Heat Pump
    Appliances
    • Included: Dishwasher, Gas Cooktop, Microwave, Oven
    • Laundry: Laundry Room, Main Level
    Features
    • Built-in Features, Pantry, Ceiling Fan(s), Crown Molding, Double Vanity, Entrance Foyer, High Ceilings, Kitchen Island, Open Floorplan, Master Downstairs, Quartz Counters, Smooth Ceilings, Storage, Tray Ceiling(s), Walk-In Closet(s), Walk-In Shower, Water Closet
    • Flooring: Carpet, Hardwood, Tile, See Remarks
    • Number of fireplaces: 1
    • Fireplace features: Family Room, Gas Log
    Interior area
    • Total structure area: 2,850
    • Total interior livable area: 2,850 sqft
    • Finished area above ground: 2,850
    • Finished area below ground: 0

    Property

    Parking
    • Total spaces: 4
    • Parking features: Attached, Concrete, Garage, Garage Faces Front
    • Attached garage spaces: 2
    Features
    • Levels: Two
    • Stories: 2
    • Patio & porch: Deck, Front Porch, Screened
    • Exterior features: Rain Gutters
    • Has view: Yes
    Lot
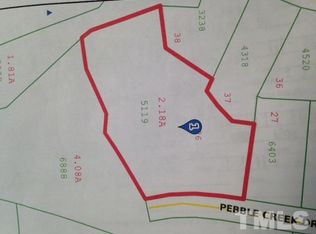
    • Size: 1.8 Acres
    • Features: Back Yard, Front Yard, Landscaped
    Details
    • Parcel number: 13C03029
    • Special conditions: Standard

    Construction

    Type & style
    • Home type: SingleFamily
    • Architectural style: Traditional
    • Property subtype: Single Family Residence, Residential
    Materials
    • Batts Insulation, Blown-In Insulation, Fiber Cement
    • Foundation: Block, Stone
    • Roof: Shingle
    Condition
    • New construction: Yes
    • Year built: 2024
    • Major remodel year: 2024
    Details
    • Builder name: J Douglas Contracting, LLC

    Utilities & green energy

    • Sewer: Septic Tank
    • Water: Public
    • Utilities for property: Electricity Connected, Septic Connected, Water Connected

    Community & HOA

    Community
    • Subdivision: Brighton Ridge
    HOA
    • Has HOA: Yes
    • Amenities included: Other
    • Services included: None
    • HOA fee: $338 annually
    Location
    • Region: Angier

    Financial & listing details

    • Price per square foot: $200/sqft
    • Date on market: 12/13/2023
    • Road surface type: Asphalt

    Price history

    DateEventPrice
    7/9/2024Sold$569,900-0.9%$200/sqft
    Source: Doorify MLS #10002100 Report a problem
    6/25/2024Pending sale$574,900$202/sqft
    Source: Doorify MLS #10002100 Report a problem
    6/24/2024Price change$574,900+0.9%$202/sqft
    Source: Doorify MLS #10002100 Report a problem
    6/17/2024Listed for sale$569,900$200/sqft
    Source: Doorify MLS #10002100 Report a problem
    5/21/2024Pending sale$569,900$200/sqft
    Source: Doorify MLS #10002100 Report a problem
    4/15/2024Listed for sale$569,900$200/sqft
    Source: Doorify MLS #10002100 Report a problem
    3/22/2024Pending sale$569,900$200/sqft
    Source: Doorify MLS #10002100 Report a problem
    12/13/2023Listed for sale$569,900+640.1%$200/sqft
    Source: Doorify MLS #10002100 Report a problem
    6/5/2023Sold$77,000-9.4%$27/sqft
    Source: Doorify MLS #2471049 Report a problem
    4/26/2023Contingent$85,000$30/sqft
    Source: Doorify MLS #2471049 Report a problem
    11/16/2022Price change$85,000-29.2%$30/sqft
    Source: Doorify MLS #2471049 Report a problem
    8/26/2022Listed for sale$120,000+100%$42/sqft
    Source: Doorify MLS #2471049 Report a problem
    3/15/2022Sold$60,000$21/sqft
    Source: Doorify MLS #2409389 Report a problem
    1/19/2022Pending sale$60,000$21/sqft
    Source: Doorify MLS #2409389 Report a problem
    1/8/2022Listed for sale$60,000$21/sqft
    Source: Doorify MLS #2409389 Report a problem
    12/3/2021Pending sale$60,000$21/sqft
    Source: Doorify MLS #2409389 Report a problem
    9/22/2021Listed for sale$60,000-80%$21/sqft
    Source: Doorify MLS #2409389 Report a problem
    4/6/2017Listing removed$300,000$105/sqft
    Source: Coldwell Banker Advantage #461731 Report a problem
    12/3/2016Listed for sale$300,000$105/sqft
    Source: Coldwell Banker Advantage #461731 Report a problem

    Public tax history

    Tax history is unavailable.

    Neighborhood: 27501

    Nearby schools

    GreatSchools rating
    Schools provided by the listing agent
    • Elementary: Johnston - McGees Crossroads
    • Middle: Johnston - McGees Crossroads
    • High: Johnston - W Johnston

    Source: Doorify MLS. This data may not be complete. We recommend contacting the local school district to confirm school assignments for this home.

    Get a cash offer in 3 minutes
    Find out how much your home could sell for in as little as 3 minutes with a no-obligation cash offer.
    Estimated market value
    $578,200
    Get a cash offer in 3 minutes
    Find out how much your home could sell for in as little as 3 minutes with a no-obligation cash offer.
    Estimated market value
    $578,200