Open House Sat April 3 from 1-3!! Welcome HOME! This beautifully maintained, Pinterest-perfect 4-bedroom, 2-story gem could be yours soon! Every inch of this home has been thoughtfully cared for and styled, offering the perfect blend of charm, comfort, and comforting appeal. From the inviting curb appeal to the light-filled interior—enhanced by newer, recently installed windows—you’ll fall in love the moment you step inside. The spacious layout features generous living areas, a stunning kitchen ideal for gathering and entertaining, and cozy yet elegant finishes throughout. Upstairs, you’ll find well-appointed bedrooms that provide both comfort and privacy for family and guests alike. Nestled in a quiet, highly desirable subdivision of Lewis and Clark, this home offers peace and tranquility while still being conveniently located. Situated within an award-winning Ostmann Elementary elementary Ft Zumwalt West schools, it’s an exceptional opportunity for those seeking both quality living and top-tier education. This is more than just a house—it’s a place to truly call HOME.
Closed
Listed by: Worth Clark Realty • Tim S Rupp • Contact: 636-734-1936
Bought with: EXP Realty, LLC
Price Unknown
133 Snake River Dr, Dardenne Prairie, MO 63368
4beds
3,216sqft
Single Family Residence
Built in 2004
10,018 Square Feet Lot
$570,800 Zestimate®
$--/sqft
$3,582 Estimated rent
Home value
$570,800
$537,000 - $611,000
$3,582/mo
Zestimate® history
Owner options
List your home for rent
$3,582/mo
Rent Zestimate®
Find your next renter with Zillow Rental Manager. Plus, with online applications, you can quickly screen prospective tenants – for free.
$3,582/mo
Rent Zestimate®
Refinance and save
$517/mo
Est. payment
Refinancing to a lower rate could help reduce your monthly payments and save thousands over the life of the loan.
$517/mo
Est. payment
Explore your selling options
Work with a Zillow partner agent
Leverage their expertise and Zillow's premium Showcase listings to get your home seen by more buyers.
Get startedList with your own agent
Get your home in front of millions of buyers by listing it on Zillow.
Learn how to do itSell it yourself
Take full control of how buyers see your home on Zillow by listing For Sale by Owner (FSBO).
List your homeWhat's special
Spacious layoutNewer recently installed windowsInviting curb appealLight-filled interiorQuiet highly desirable subdivision
Zillow last checked:
Listing updated:
Listed by:
Tim S Rupp 636-734-1936,
Worth Clark Realty,
Misty A Ostrem 515-491-5519,
Worth Clark Realty
Bought with:
Kaitlyn N Posey, 2020029615
EXP Realty, LLC
Christine F LaValle, 2019041688
EXP Realty, LLC
Source: MARIS,MLS#: 26016647 Originating MLS: St. Charles County Association of REALTORS
Originating MLS: St. Charles County Association of REALTORSFacts & features
Interior
Bedrooms & bathrooms
- Bedrooms: 4
- Bathrooms: 4
- Full bathrooms: 3
- 1/2 bathrooms: 1
- Main level bathrooms: 1
Primary bedroom
- Features: Floor Covering: Carpeting
- Level: Second
Bedroom 2
- Features: Floor Covering: Carpeting
- Level: Second
Primary bathroom
- Features: Floor Covering: Ceramic Tile
- Level: Second
Bathroom
- Features: Floor Covering: Ceramic Tile
- Level: Main
Bathroom 3
- Features: Floor Covering: Carpeting
- Level: Second
Bathroom 4
- Features: Floor Covering: Carpeting
- Level: Second
Dining room
- Features: Floor Covering: Carpeting
- Level: Main
Family room
- Features: Floor Covering: Carpeting
- Level: Main
Kitchen
- Features: Floor Covering: Ceramic Tile
- Level: Main
Laundry
- Features: Floor Covering: Wood Engineered
- Level: Main
Living room
- Features: Floor Covering: Carpeting
- Level: Main
Loft
- Features: Floor Covering: Carpeting
- Level: Second
Heating
- Natural Gas
Cooling
- Central Air
Appliances
- Included: Stainless Steel Appliance(s), Electric Cooktop, Dishwasher, Disposal, Microwave, Electric Oven
- Laundry: Laundry Room, Main Level
Features
- Flooring: Carpet, Hardwood
- Basement: Sump Pump,Unfinished
- Number of fireplaces: 1
- Fireplace features: Family Room, Wood Burning
Interior area
- Total structure area: 3,216
- Total interior livable area: 3,216 sqft
- Finished area above ground: 3,216
Property
Parking
- Total spaces: 3
- Parking features: Garage - Attached
- Attached garage spaces: 3
Features
- Levels: Two
- Fencing: Back Yard
Lot
- Size: 10,018 Square Feet
- Features: Few Trees, Front Yard, Level
Details
- Parcel number: 201239006000651.0000000
- Special conditions: Standard
Construction
Type & style
- Home type: SingleFamily
- Architectural style: Traditional
- Property subtype: Single Family Residence
Materials
- Brick, Vinyl Siding
- Roof: Architectural Shingle
Condition
- Year built: 2004
Utilities & green energy
- Electric: Ameren
- Sewer: Public Sewer
- Water: Public
- Utilities for property: Cable Available
Community & HOA
Community
- Subdivision: Vlgs At Dardenne Lewis & Clark Village
HOA
- Has HOA: Yes
- Amenities included: Clubhouse, Pool
- Services included: Clubhouse, Maintenance Grounds, Common Area Maintenance, Pool Maintenance, Pool, Snow Removal
- HOA fee: $517 annually
- HOA name: Villages of Dardenne - Lewis & Clark
Location
- Region: Dardenne Prairie
Financial & listing details
- Tax assessed value: $491,500
- Annual tax amount: $5,648
- Date on market: 4/3/2026
- Cumulative days on market: 2 days
- Listing terms: Cash,Conventional,FHA,VA Loan
Price history
| Date | Event | Price |
|---|---|---|
| 5/1/2026 | Sold | -- |
Source:  MARIS #26016647 Report a problem MARIS #26016647 Report a problem | ||
| 4/5/2026 | Pending sale | $575,000$179/sqft |
Source: MARIS #26016647 Report a problem | ||
| 4/3/2026 | Listed for sale | $575,000+95%$179/sqft |
Source: MARIS #26016647 Report a problem | ||
| 10/22/2010 | Sold | -- |
Source: Public Record Report a problem | ||
| 8/28/2010 | Listed for sale | $294,900$92/sqft |
Source: NRT StLouis #10049533 Report a problem | ||
Public tax history
| Year | Property taxes | Tax assessment |
|---|---|---|
| 2025 | $5,648 +5.3% | $93,385 +8.4% |
| 2024 | $5,361 +0.1% | $86,177 |
| 2023 | $5,358 +17.9% | $86,177 +26.8% |
| 2022 | $4,546 | $67,947 |
| 2021 | -- | $67,947 +9.8% |
| 2020 | -- | $61,892 |
| 2019 | $4,100 | $61,892 +8.8% |
| 2018 | $4,100 +0.5% | $56,869 |
| 2017 | $4,079 +12.7% | $56,869 +13.1% |
| 2016 | $3,619 +8.7% | $50,272 |
| 2015 | $3,330 -3.3% | $50,272 -0.9% |
| 2014 | $3,444 | $50,736 |
| 2013 | -- | $50,736 -2.9% |
| 2012 | -- | $52,270 -8.7% |
| 2011 | -- | $57,280 |
| 2010 | -- | $57,280 |
| 2009 | -- | $57,280 -3% |
| 2008 | -- | $59,070 -79.9% |
| 2007 | -- | $294,275 +635.7% |
| 2006 | -- | $40,000 |
| 2005 | -- | $40,000 +14.3% |
| 2004 | -- | $35,000 |
| 2003 | -- | $35,000 |
Find assessor info on the county website
Neighborhood: 63368
Nearby homes
- $583,6004 bd3 ba3.3k sqft131 Snake River Dr, Dardenne Prairie, MO 63368Off Market
- $530,4004 bd3 ba3.1k sqft135 Snake River Dr, Dardenne Prairie, MO 63368Off Market
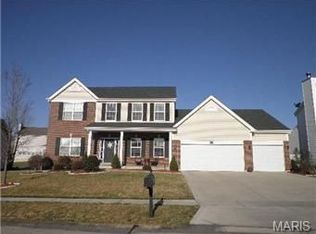
- $522,6004 bd2 ba3.1k sqft134 Snake River Dr, Dardenne Prairie, MO 63368Off Market
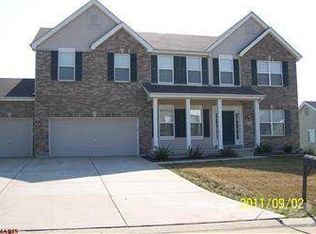
- $547,0004 bd3 ba3.1k sqft129 Snake River Dr, Dardenne Prairie, MO 63368Off Market
- $572,8004 bd4 ba3.6k sqft324 William Clark Dr, Dardenne Prairie, MO 63368Off Market
- $434,4003 bd2 ba1.9k sqft136 Snake River Dr, Dardenne Prairie, MO 63368Off Market
- $582,4004 bd3 ba3.4k sqft137 Snake River Dr, Dardenne Prairie, MO 63368Off Market
- $553,5005 bd4 ba4.6k sqft132 Snake River Dr, Dardenne Prairie, MO 63368Off Market
Nearby schools
GreatSchools rating
- 9/10Ostmann Elementary SchoolGrades: K-5Distance: 0.3 mi
- 10/10Ft. Zuwmalt West Middle SchoolGrades: 6-8Distance: 1.7 mi
- 10/10Ft. Zumwalt West High SchoolGrades: 9-12Distance: 1.8 mi
Schools provided by the listing agent
- Elementary: Ostmann Elem.
- Middle: Ft. Zumwalt West Middle
- High: Ft. Zumwalt West High
Source: MARIS. This data may not be complete. We recommend contacting the local school district to confirm school assignments for this home.
Get a cash offer in 3 minutes
Find out how much your home could sell for in as little as 3 minutes with a no-obligation cash offer.
Estimated market value
$570,800
Get a cash offer in 3 minutes
Find out how much your home could sell for in as little as 3 minutes with a no-obligation cash offer.
Estimated market value
$570,800
- Missouri
- Saint Charles County
- Dardenne Prairie
- 63368
- 133 Snake River Dr
Nearby cities
Nearby zip codes
Other Dardenne Prairie Topics
- Apartments for Rent in 63368
- Houses for Sale in 63368
- Houses for Rent in 63368
- 63368 Real Estate
- Dardenne Prairie Condos
- Houses for Sale in Dardenne Prairie
- Newest Listings in Dardenne Prairie
- Dardenne Prairie Home Values
- Dardenne Prairie Real Estate Agents
- Dardenne Prairie Refinance
- Dardenne Prairie Mortgage Rates