Skip main navigation
Off market
  • $580,000

    137 Snake River Dr, Dardenne Prairie, MO 63368

    4beds
    3,498sqft
    SingleFamily
    Built in 2003
    10,454 Square Feet Lot
    $580,000 Zestimate®
    $166/sqft
    $3,518 Estimated rent

    Home value

    $580,000

    $551,000 - $609,000

    $3,518/mo

    Zestimate® history
    Loading
    Loading...

    Owner options

    List your home for rent

    $3,518/mo

    Rent Zestimate®

    Find your next renter with Zillow Rental Manager. Plus, with online applications, you can quickly screen prospective tenants – for free.

    Learn more

    $3,518/mo

    Rent Zestimate®

    Refinance and save

    $3,683/mo

    Est. payment

    Refinancing to a lower rate could help reduce your monthly payments and save thousands over the life of the loan.

    See today's rates

    $3,683/mo

    Est. payment

    Explore your selling options

    Work with a Zillow partner agent

    Leverage their expertise and Zillow's premium Showcase listings to get your home seen by more buyers.

    Get started

    List with your own agent

    Get your home in front of millions of buyers by listing it on Zillow.

    Learn how to do it

    Sell it yourself

    Take full control of how buyers see your home on Zillow by listing For Sale by Owner (FSBO).

    List your home

    What's special

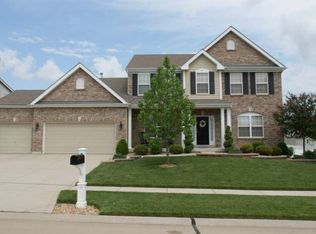
    2 story, 4 bd 2.5 bth home in Dardenne Prairie. Minutes away from Hwy 364, Hwy K & Bryan Rd. This approx. 3500 sq ft home features upgrades in every room. Custom ceiling finishes, crown molding, & new millwork is seen throughout the home. Grnt tops, new cabinets & a stone covered island highlight the lrg kitchen area. Every bth has recently been upgraded & remodeled. Even the grg has been customized with a metal covered ceiling & stone & wood covered walls. The lrg master bedroom includes a master bath with a walk-in shower for two & a custom copper soaking tub to compliment the double vanity with granite tops as well as a lrg custom closet for all of your needs. The bsmnt is under construction with framed walls & ready to be finished. The home also has a high efficiency dual zone HVAC system & a gas fireplace to keep you comfortable all year round. Every elevation has landscaping, irrigation, & the back yard has a lrg paver patio to enjoy.

    This property is not currently displayed as for sale or rent on Zillow. This may be different from what's on other websites or public sources.

    Facts & features

    Interior

    Bedrooms & bathrooms
    • Bedrooms: 4
    • Bathrooms: 3
    • Full bathrooms: 2
    • 1/2 bathrooms: 1
    Heating
    • Forced air, Gas
    Cooling
    • Central
    Appliances
    • Included: Dishwasher, Dryer, Microwave, Refrigerator, Washer
    Features
    • Flooring: Softwood
    • Basement: Finished
    • Has fireplace: Yes
    Interior area
    • Total interior livable area: 3,498 sqft

    Property

    Parking
    • Total spaces: 3
    • Parking features: Garage - Attached
    Features
    • Exterior features: Vinyl, Brick
    Lot
    • Size: 10,454 Square Feet
    Details
    • Parcel number: 2006890060006530000000

    Construction

    Type & style
    • Home type: SingleFamily
    Materials
    • masonry
    • Roof: Other
    Condition
    • Year built: 2003

    Community & HOA

    HOA
    • Has HOA: Yes
    • HOA fee: $36 monthly
    Location
    • Region: Dardenne Prairie

    Financial & listing details

    • Price per square foot: $166/sqft
    • Tax assessed value: $520,146
    • Annual tax amount: $5,975

    Price history

    DateEventPrice
    10/29/2021Sold--
    Source: MARIS #21047487 Report a problem
    7/12/2021Pending sale$475,000$136/sqft
    Source: MARIS #21047487 Report a problem
    7/9/2021Listed for sale$475,000+61%$136/sqft
    Source: MARIS #21047487 Report a problem
    2/28/2014Sold--
    Source: MARIS #14003754 Report a problem
    1/24/2014Listed for sale$295,000+23%$84/sqft
    Source: Alexander Realty, Inc. #14003754 Report a problem
    6/4/2013Listing removed$239,900$69/sqft
    Source: RE/MAX STARS #13029905 Report a problem
    5/31/2013Listed for sale$239,900-26.2%$69/sqft
    Source: Re/Max Stars #13029905 Report a problem
    10/16/2010Listing removed$324,900$93/sqft
    Source: CENTURY 21 Fortune Realty #10033070 Report a problem
    6/13/2010Listed for sale$324,900$93/sqft
    Source: Century 21 Fortune Realty #10033070 Report a problem

    Public tax history

    YearProperty taxesTax assessment
    2025$5,975 +5.7%$98,828 +8.7%
    2024$5,654 +0.1%$90,901
    2023$5,651 +16.7%$90,901 +25.5%
    2022$4,844 $72,430
    2021-- $72,430 +10.1%
    2020-- $65,813
    2019$4,355 $65,813 +8.9%
    2018$4,355 +0.5%$60,430
    2017$4,333 +12.9%$60,430 +13.3%
    2016$3,836 +8.6%$53,314
    2015$3,532 -3.6%$53,314 -1.2%
    2014$3,664 $53,976
    2013-- $53,976 -3%
    2012-- $55,650 -8.6%
    2011-- $60,900
    2010-- $60,900
    2009-- $60,900 -3%
    2008-- $62,780 -79.3%
    2007-- $303,240
    2006-- $303,240
    2005-- $303,240 +7.7%
    2004-- $281,505 +704.3%
    2003-- $35,000
    Find assessor info on the county website

    Neighborhood: 63368

    Nearby schools

    GreatSchools rating
    Schools provided by the listing agent
    • Elementary: Ostmann Elem.
    • Middle: Ft. Zumwalt West Middle
    • High: Ft. Zumwalt West High
    • District: Ft. Zumwalt R-II

    Source: The MLS. This data may not be complete. We recommend contacting the local school district to confirm school assignments for this home.

    Get a cash offer in 3 minutes
    Find out how much your home could sell for in as little as 3 minutes with a no-obligation cash offer.
    Estimated market value
    $580,000
    Get a cash offer in 3 minutes
    Find out how much your home could sell for in as little as 3 minutes with a no-obligation cash offer.
    Estimated market value
    $580,000