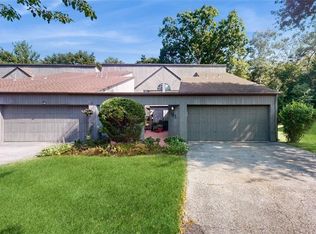
Welcome to 133 Stone Oaks where comfort meets convenience located in the sought-after Stone Oaks Community. Step into a bright entry foyer that sets the tone for the thoughtfully designed interior. The first floor showcases an open-concept layout, featuring an eat-in kitchen equipped with stainless steel appliances and center peninsula. The formal living room with fireplace and sliding glass doors that leads to your private deck flows seamlessly into the dining area. A versatile den on the main level provides an ideal setup for a home office or casual reading nook. The convenience of a two-car garage adds to the home's practical amenities. Upstairs, the spacious primary bedroom suite awaits with generous closets and built-in makeup vanity. The luxurious primary bathroom features double sinks, a separate shower stall, and a soaking tub. A well-appointed second bedroom and full hall bathroom complete the upper level, with ample storage space throughout. The Stone Oaks Community offers many amenities including a community in ground pool, tennis courts, and a welcoming clubhouse. Conveniently located near the Hartsdale train station, this home provides easy access to transportation while maintaining a peaceful suburban setting. The meticulously maintained grounds create a picturesque backdrop for this exceptional property.
Sold for $755,000
$755,000
133 Stone Oaks Drive, Hartsdale, NY 10530
2beds
1,788sqft
Condominium, Residential
Built in 1986
-- sqft lot
$817,800 Zestimate®
$422/sqft
$5,471 Estimated rent
Home value
$817,800
$728,000 - $916,000
$5,471/mo
Zestimate® history
Owner options
List your home for rent
$5,471/mo
Rent Zestimate®
Find your next renter with Zillow Rental Manager. Plus, with online applications, you can quickly screen prospective tenants – for free.
$5,471/mo
Rent Zestimate®
Refinance and save
$6,103/mo
Est. payment
Refinancing to a lower rate could help reduce your monthly payments and save thousands over the life of the loan.
$6,103/mo
Est. payment
Explore your selling options
Work with a Zillow partner agent
Leverage their expertise and Zillow's premium Showcase listings to get your home seen by more buyers.
Get startedList with your own agent
Get your home in front of millions of buyers by listing it on Zillow.
Learn how to do itSell it yourself
Take full control of how buyers see your home on Zillow by listing For Sale by Owner (FSBO).
List your homeWhat's special
Zillow last checked:
Listing updated:
Listed by:
James Mulvey, Jr. 914-447-6422,
Houlihan Lawrence Inc. 914-591-2700
Bought with:
Luciana DiGiacomo, 10401333181
Coldwell Banker Realty
Source: OneKey® MLS as distributed by MLS GRID,MLS#: 833184
Facts & features
Interior
Bedrooms & bathrooms
- Bedrooms: 2
- Bathrooms: 3
- Full bathrooms: 2
- 1/2 bathrooms: 1
Other
- Description: Entry foyer, kitchen with breakfast area, den/office with access to garage, powder room, living room with fireplace and sliding glass door to deck, dining area
- Level: First
Other
- Description: Primary suite with walk in closets and full bathroom, washer and dryer, full bathroom, bedroom
- Level: Second
Heating
- Hot Air
Cooling
- Central Air
Appliances
- Included: Dryer, Microwave, Refrigerator, Washer
- Laundry: Washer/Dryer Hookup, In Hall, In Unit
Features
- Primary Bathroom, Recessed Lighting, Soaking Tub
- Flooring: Carpet
- Attic: Partial,Pull Stairs,Storage
- Number of fireplaces: 1
- Fireplace features: Living Room
Interior area
- Total structure area: 1,788
- Total interior livable area: 1,788 sqft
Property
Parking
- Total spaces: 2
- Parking features: Garage
- Garage spaces: 2
Features
- Exterior features: Private Entrance
Lot
- Size: 436 Square Feet
Details
- Parcel number: 268900814100094000002800059
- Special conditions: None
Construction
Type & style
- Home type: Condo
- Property subtype: Condominium, Residential
- Attached to another structure: Yes
Materials
- Wood Siding
- Foundation: Block, Slab
Condition
- Actual
- Year built: 1986
- Major remodel year: 1986
Utilities & green energy
- Sewer: Public Sewer
- Water: Public
- Utilities for property: Cable Connected, Electricity Connected, Phone Connected, Sewer Connected, Trash Collection Public, Water Connected
Community & HOA
Community
- Features: Clubhouse, Fitness Center, Gated, Park, Playground, Pool, Tennis Court(s)
- Subdivision: Stone Oaks
HOA
- Has HOA: Yes
- Amenities included: Basketball Court, Clubhouse, Fitness Center, Gated, Maintenance Grounds, Park, Playground, Pool, Recreation Facilities, Security, Snow Removal, Tennis Court(s), Trash
- Services included: Common Area Maintenance, Maintenance Structure, Maintenance Grounds, Pool Service, Snow Removal, Trash
- HOA fee: $1,025 monthly
- HOA name: The Ferrara Management Group
- HOA phone: 914-888-2099
Location
- Region: Hartsdale
Financial & listing details
- Price per square foot: $422/sqft
- Tax assessed value: $340,200
- Annual tax amount: $9,461
- Date on market: 3/14/2025
- Cumulative days on market: 7 days
- Listing agreement: Exclusive Right To Sell
- Inclusions: Light Fixtures, Stone/Range, Microwave, Refrigerator, Washer, Dryer
- Electric utility on property: Yes
Price history
| Date | Event | Price |
|---|---|---|
| 5/5/2025 | Sold | $755,000+0.7%$422/sqft |
Source:  OneKey® MLS as distributed by MLS GRID #833184 Report a problem OneKey® MLS as distributed by MLS GRID #833184 Report a problem | ||
| 3/24/2025 | Pending sale | $749,900$419/sqft |
Source: OneKey® MLS as distributed by MLS GRID #833184 Report a problem | ||
| 3/21/2025 | Listing removed | $749,900$419/sqft |
Source: OneKey® MLS as distributed by MLS GRID #833184 Report a problem | ||
| 3/14/2025 | Listed for sale | $749,900$419/sqft |
Source: OneKey® MLS as distributed by MLS GRID #833184 Report a problem | ||
Public tax history
Tax history is unavailable.
Neighborhood: 10530
Nearby homes
- $755,0002 bd3 ba2.1k sqft185 Stone Oaks Dr, Hartsdale, NY 10530Sold
- $824,6002 bd2 ba2k sqft187 Stone Oaks Dr, Hartsdale, NY 10530Off Market
- $---- bd-- ba-- sqft189 Stone Oaks Dr, Hartsdale, NY 10530Off Market
- $---- bd-- ba-- sqft195 Stone Oaks Dr, Hartsdale, NY 10530Off Market
- $869,8002 bd2 ba2.1k sqft197 Stone Oaks Dr, Hartsdale, NY 10530Off Market
- $710,0002 bd3 ba1.6k sqft199 Stone Oaks Dr, Hartsdale, NY 10530Sold
- $---- bd-- ba-- sqft166 Stone Oaks Dr, Hartsdale, NY 10530Off Market
- $871,6002 bd3 ba2k sqft162 Stone Oaks Dr, Hartsdale, NY 10530Off Market
- $769,9002 bd3 ba1.7k sqft160 Stone Oaks Dr, Hartsdale, NY 10530Sold
Nearby schools
GreatSchools rating
- 6/10Highview SchoolGrades: 2-3Distance: 0.9 mi
- 5/10Woodlands Senior High SchoolGrades: 7-12Distance: 0.3 mi
- NALee F Jackson SchoolGrades: K-1Distance: 0.9 mi
Schools provided by the listing agent
- Elementary: Highview School
- Middle: WOODLANDS MIDDLE/HIGH SCHOOL (grades 7-12)
- High: Woodlands Middle/High School
Source: OneKey® MLS as distributed by MLS GRID. This data may not be complete. We recommend contacting the local school district to confirm school assignments for this home.
Get a cash offer in 3 minutes
Find out how much your home could sell for in as little as 3 minutes with a no-obligation cash offer.
Estimated market value
$817,800
Get a cash offer in 3 minutes
Find out how much your home could sell for in as little as 3 minutes with a no-obligation cash offer.
Estimated market value
$817,800
- New York
- Westchester County
- Hartsdale
- 10530
- 133 Stone Oaks Drive
Nearby cities
Nearby neighborhoods
Nearby zip codes
Other Hartsdale Topics
