Available NOW as a quick move-in semi-custom home, this thoughtfully designed residence offers approximately 2,970 square feet with 4 bedrooms and 2.5 baths. The inviting foyer with a built-in bench opens to a formal dining area and butler’s pantry, leading into a spacious kitchen with center island overlooking the open great room—ideal for everyday living and entertaining. A private main-level study with beamed crown ceiling provides flexible space for work or hobbies. Upstairs features a large bonus room, two secondary bedrooms, and a full bath, while the primary suite serves as a private retreat with two oversized walk-in closets and a spa-inspired bath. Upgraded features include quartz kitchen countertops, enhanced cabinetry, and a 3-car garage. Streamside offers convenient access to Morrow Mountain State Park and Charlotte—ideal for outdoor recreation and urban amenities alike.
Closed
$389,000
133 Stonewater Dr #16, Red Cross, NC 28129
4beds
2,970sqft
Single Family Residence
Built in 2025
0.18 Acres Lot
$388,300 Zestimate®
$131/sqft
$2,803 Estimated rent
Home value
$388,300
$318,000 - $470,000
$2,803/mo
Zestimate® history
Owner options
List your home for rent
$2,803/mo
Rent Zestimate®
Find your next renter with Zillow Rental Manager. Plus, with online applications, you can quickly screen prospective tenants – for free.
$2,803/mo
Rent Zestimate®
Refinance and save
$2,653/mo
Est. payment
Refinancing to a lower rate could help reduce your monthly payments and save thousands over the life of the loan.
$2,653/mo
Est. payment
Explore your selling options
Work with a Zillow partner agent
Leverage their expertise and Zillow's premium Showcase listings to get your home seen by more buyers.
Get startedList with your own agent
Get your home in front of millions of buyers by listing it on Zillow.
Learn how to do itSell it yourself
Take full control of how buyers see your home on Zillow by listing For Sale by Owner (FSBO).
List your homeWhat's special
Large bonus roomSpa-inspired bathTwo oversized walk-in closetsFormal dining areaEnhanced cabinetryQuartz kitchen countertops
Zillow last checked:
Listing updated:
Listed by:
Kaylee Wilson kwilson@tlsrealtyllc.com,
TLS Realty LLC
Bought with:
Robert Davis
The Finer Homes Group
Source: Canopy MLS as distributed by MLS GRID,MLS#: 4330100
Facts & features
Interior
Bedrooms & bathrooms
- Bedrooms: 4
- Bathrooms: 3
- Full bathrooms: 2
- 1/2 bathrooms: 1
Primary bedroom
- Level: Upper
Bedroom s
- Level: Upper
Bedroom s
- Level: Upper
Bedroom s
- Level: Upper
Bathroom half
- Level: Main
Bathroom full
- Level: Upper
Bathroom full
- Level: Upper
Dining room
- Level: Main
Great room
- Level: Main
Kitchen
- Level: Main
Laundry
- Level: Upper
Loft
- Level: Upper
Study
- Level: Main
Heating
- Electric, Heat Pump
Cooling
- Central Air
Appliances
- Included: Dishwasher, Disposal, Electric Range, Plumbed For Ice Maker
- Laundry: Electric Dryer Hookup, Laundry Room, Upper Level, Washer Hookup
Features
- Kitchen Island, Open Floorplan, Pantry, Storage, Walk-In Closet(s)
- Flooring: Carpet, Laminate, Vinyl
- Doors: Insulated Door(s)
- Windows: Insulated Windows
- Has basement: No
Interior area
- Total structure area: 2,970
- Total interior livable area: 2,970 sqft
- Finished area above ground: 2,970
- Finished area below ground: 0
Property
Parking
- Total spaces: 3
- Parking features: Driveway, Attached Garage, Garage Faces Front, Keypad Entry, Garage on Main Level
- Attached garage spaces: 3
- Has uncovered spaces: Yes
Features
- Levels: Two
- Stories: 2
- Patio & porch: Covered, Front Porch
Lot
- Size: 0.18 Acres
Details
- Parcel number: 142800
- Zoning: R
- Special conditions: Standard
Construction
Type & style
- Home type: SingleFamily
- Architectural style: Other
- Property subtype: Single Family Residence
Materials
- Vinyl
- Foundation: Slab
Condition
- New construction: Yes
- Year built: 2025
Details
- Builder model: Gideon 2980 EC3 IO
- Builder name: True Homes
Utilities & green energy
- Sewer: Public Sewer
- Water: Public
Community & HOA
Community
- Security: Carbon Monoxide Detector(s), Smoke Detector(s)
- Subdivision: Streamside at Red Cross
HOA
- Has HOA: Yes
- HOA fee: $350 annually
- HOA name: Braesal Mgmnt
- HOA phone: 704-847-3507
Location
- Region: Red Cross
Financial & listing details
- Price per square foot: $131/sqft
- Tax assessed value: $70,000
- Date on market: 12/17/2025
- Cumulative days on market: 217 days
- Listing terms: Cash,Conventional,FHA,VA Loan
- Road surface type: Concrete, Paved
Price history
| Date | Event | Price |
|---|---|---|
| 2/23/2026 | Sold | $389,000-0.2%$131/sqft |
Source:  Canopy MLS as distributed by MLS GRID #4330100 Report a problem Canopy MLS as distributed by MLS GRID #4330100 Report a problem | ||
| 1/26/2026 | Pending sale | $389,900$131/sqft |
Source: Canopy MLS as distributed by MLS GRID #4330100 Report a problem | ||
| 1/15/2026 | Price change | $389,900-0.6%$131/sqft |
Source: Canopy MLS as distributed by MLS GRID #4330100 Report a problem | ||
| 1/5/2026 | Price change | $392,400-1.9%$132/sqft |
Source: Canopy MLS as distributed by MLS GRID #4330100 Report a problem | ||
| 12/17/2025 | Listed for sale | $399,900$135/sqft |
Source: Canopy MLS as distributed by MLS GRID #4330100 Report a problem | ||
Public tax history
Tax history is unavailable.
Neighborhood: 28129
Nearby homes
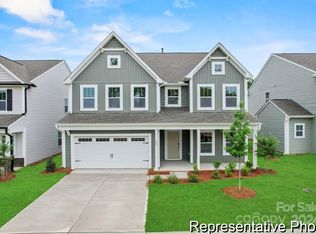
- $399,9005 bd3 ba2.7k sqft118 Stonewater Dr #35, Red Cross, NC 28129Sold

- $--62 Acres0 Hatley Burris Rd, Stanfield, NC 28163Off Market
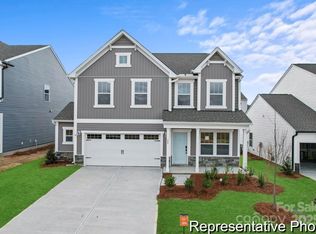
- $409,9004 bd3 ba2.5k sqft151 Stonewater Dr #10, Red Cross, NC 28129Sold
- $417,4254 bd3 ba2.9k sqft126 Stonewater Dr, Stanfield, NC 28163Sold

- $369,9005 bd3 ba2.3k sqft119 Stonewater Dr #22, Red Cross, NC 28129Sold
- $369,4004 bd3 ba2.5k sqft143 Stonewater Dr #11, Red Cross, NC 28097Off Market
- $369,9004 bd3 ba2.5k sqft143 Stonewater Dr #11, Oakboro, NC 28129Sold
- $369,9004 bd3 ba2.2k sqft110 Stonewater Dr #32, Red Cross, NC 28129Sold
Nearby schools
GreatSchools rating
- 9/10Locust Elementary SchoolGrades: K-5Distance: 3.3 mi
- 7/10West Stanly Middle SchoolGrades: 6-8Distance: 2.3 mi
- 6/10West Stanly High SchoolGrades: 9-12Distance: 1.7 mi
Schools provided by the listing agent
- Elementary: Locust
- Middle: West Stanly
- High: West Stanly
Source: Canopy MLS as distributed by MLS GRID. This data may not be complete. We recommend contacting the local school district to confirm school assignments for this home.


Get pre-qualified for a loan
At Zillow Home Loans, we can pre-qualify you in as little as 5 minutes with no impact to your credit score.An equal housing lender. NMLS #10287.
- North Carolina
- Stanly County
- Stanfield
- 28129
- 133 Stonewater Dr Unit 16
Nearby cities
Nearby zip codes
Other Stanfield Topics
