This stunning Lenox floor plan, features 4BR / 2.5 BA across over 2,500 sq. ft. of well-designed living space. The home includes a private study, ideal for work or relaxation, and boasts modern finishes throughout. The chef-inspired kitchen is equipped with upgrades, including a stainless steel refrigerator and a complete blinds package for the home. Upstairs, you'll find a generous primary suite with luxurious en-suite bath featuring a garden tub and walk-in shower. Three additional bedrooms, a full bath, a convenient laundry room, and an open loft space make the second level both functional and comfortable. Enjoy seamless indoor-outdoor living with a rear covered porch, perfect for hosting friends or unwinding in privacy. This home offers easy access to Morrow Mountain State Park, with hiking trails, fishing, boating, and breathtaking views minutes away. Plus, the close proximity to Charlotte means urban amenities, entertainment, and airport access are just a short drive away.
Closed
$409,900
151 Stonewater Dr #10, Red Cross, NC 28129
4beds
2,532sqft
Single Family Residence
Built in 2024
0.24 Acres Lot
$408,500 Zestimate®
$162/sqft
$2,581 Estimated rent
Home value
$408,500
$335,000 - $498,000
$2,581/mo
Zestimate® history
Owner options
List your home for rent
$2,581/mo
Rent Zestimate®
Find your next renter with Zillow Rental Manager. Plus, with online applications, you can quickly screen prospective tenants – for free.
$2,581/mo
Rent Zestimate®
Refinance and save
$2,768/mo
Est. payment
Refinancing to a lower rate could help reduce your monthly payments and save thousands over the life of the loan.
$2,768/mo
Est. payment
Explore your selling options
Work with a Zillow partner agent
Leverage their expertise and Zillow's premium Showcase listings to get your home seen by more buyers.
Get startedList with your own agent
Get your home in front of millions of buyers by listing it on Zillow.
Learn how to do itSell it yourself
Take full control of how buyers see your home on Zillow by listing For Sale by Owner (FSBO).
List your homeWhat's special
Modern finishesOpen loft spaceChef-inspired kitchenWalk-in showerConvenient laundry roomStainless steel refrigeratorGenerous primary suite
Zillow last checked:
Listing updated:
Listed by:
Adam Martin amartin@tlsrealtyllc.com,
TLS Realty LLC
Bought with:
Melissa Grey
Premier South
Source: Canopy MLS as distributed by MLS GRID,MLS#: 4216146
Facts & features
Interior
Bedrooms & bathrooms
- Bedrooms: 4
- Bathrooms: 3
- Full bathrooms: 2
- 1/2 bathrooms: 1
Primary bedroom
- Level: Upper
Primary bedroom
- Level: Upper
Bedroom s
- Level: Upper
Bedroom s
- Level: Upper
Bedroom s
- Level: Upper
Bedroom s
- Level: Upper
Bedroom s
- Level: Upper
Bedroom s
- Level: Upper
Bathroom full
- Level: Upper
Bathroom full
- Level: Upper
Bathroom half
- Level: Main
Bathroom full
- Level: Upper
Bathroom full
- Level: Upper
Bathroom half
- Level: Main
Dining room
- Level: Main
Dining room
- Level: Main
Great room
- Level: Main
Great room
- Level: Main
Kitchen
- Level: Main
Kitchen
- Level: Main
Laundry
- Level: Upper
Laundry
- Level: Upper
Loft
- Level: Upper
Loft
- Level: Upper
Study
- Level: Main
Study
- Level: Main
Heating
- Electric, Heat Pump
Cooling
- Central Air
Appliances
- Included: Dishwasher, Disposal, Electric Range, Plumbed For Ice Maker, Refrigerator
- Laundry: Electric Dryer Hookup, Laundry Room, Upper Level, Washer Hookup
Features
- Soaking Tub, Kitchen Island, Open Floorplan, Pantry, Storage, Walk-In Closet(s)
- Flooring: Carpet, Laminate, Tile, Vinyl
- Doors: Insulated Door(s)
- Windows: Insulated Windows
- Has basement: No
Interior area
- Total structure area: 2,532
- Total interior livable area: 2,532 sqft
- Finished area above ground: 2,532
- Finished area below ground: 0
Property
Parking
- Total spaces: 2
- Parking features: Driveway, Attached Garage, Garage Faces Front, Keypad Entry, Garage on Main Level
- Attached garage spaces: 2
- Has uncovered spaces: Yes
Features
- Levels: Two
- Stories: 2
- Patio & porch: Covered, Front Porch, Patio, Rear Porch
Lot
- Size: 0.24 Acres
Details
- Parcel number: 142805
- Zoning: R
- Special conditions: Standard
Construction
Type & style
- Home type: SingleFamily
- Property subtype: Single Family Residence
Materials
- Stone Veneer, Vinyl
- Foundation: Slab
- Roof: Shingle
Condition
- New construction: Yes
- Year built: 2024
Details
- Builder model: Lenox 2475 EO3 IC
- Builder name: True Homes
Utilities & green energy
- Sewer: Public Sewer
- Water: Public
Community & HOA
Community
- Security: Carbon Monoxide Detector(s), Smoke Detector(s)
- Subdivision: Streamside at Red Cross
HOA
- Has HOA: Yes
- HOA fee: $350 annually
- HOA name: Braesal Mgmnt
- HOA phone: 704-847-3507
Location
- Region: Red Cross
Financial & listing details
- Price per square foot: $162/sqft
- Date on market: 1/23/2025
- Cumulative days on market: 63 days
- Listing terms: Cash,Conventional,FHA,VA Loan
- Road surface type: Concrete, Paved
Price history
| Date | Event | Price |
|---|---|---|
| 3/13/2025 | Sold | $409,900$162/sqft |
Source:  Canopy MLS as distributed by MLS GRID #4216146 Report a problem Canopy MLS as distributed by MLS GRID #4216146 Report a problem | ||
| 2/15/2025 | Pending sale | $409,900$162/sqft |
Source: Canopy MLS as distributed by MLS GRID #4216146 Report a problem | ||
| 2/15/2025 | Price change | $409,900+2.5%$162/sqft |
Source: Canopy MLS as distributed by MLS GRID #4216146 Report a problem | ||
| 2/4/2025 | Price change | $399,900-4.8%$158/sqft |
Source: Canopy MLS as distributed by MLS GRID #4216146 Report a problem | ||
| 2/3/2025 | Price change | $419,900-2.3%$166/sqft |
Source: Canopy MLS as distributed by MLS GRID #4216146 Report a problem | ||
| 1/23/2025 | Listed for sale | $429,900$170/sqft |
Source: Canopy MLS as distributed by MLS GRID #4216146 Report a problem | ||
Public tax history
Tax history is unavailable.
Neighborhood: 28129
Nearby homes
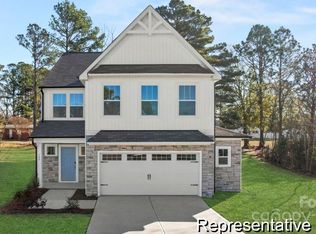
- $389,0004 bd3 ba2.9k sqft133 Stonewater Dr #16, Red Cross, NC 28129Sold
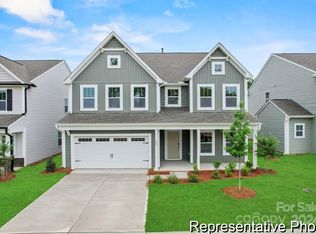
- $399,9005 bd3 ba2.7k sqft118 Stonewater Dr #35, Red Cross, NC 28129Sold
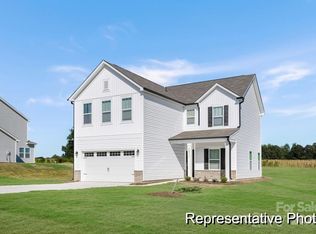
- $369,9004 bd3 ba2.2k sqft110 Stonewater Dr #32, Red Cross, NC 28129Sold
- $329,4004 bd2 ba2.2k sqft1705 Trotters Rdg, Stanfield, NC 28163Off Market
- $365,5004 bd3 ba2.1k sqft1705 Trotters Ridge Rd, Stanfield, NC 28163Off Market
- $417,4254 bd3 ba2.9k sqft126 Stonewater Dr, Stanfield, NC 28163Sold
- $330,0003 bd2 ba1.6k sqft1648 Ashley Lynn Ct, Stanfield, NC 28163Off Market
- $384,4004 bd2 ba2.4k sqft1660 Ashley Lynn Ct, Stanfield, NC 28163Off Market
Nearby schools
GreatSchools rating
- 9/10Locust Elementary SchoolGrades: K-5Distance: 3.3 mi
- 7/10West Stanly Middle SchoolGrades: 6-8Distance: 2.3 mi
- 6/10West Stanly High SchoolGrades: 9-12Distance: 1.6 mi
Schools provided by the listing agent
- Elementary: Locust
- Middle: West Stanly
- High: West Stanly
Source: Canopy MLS as distributed by MLS GRID. This data may not be complete. We recommend contacting the local school district to confirm school assignments for this home.


Get pre-qualified for a loan
At Zillow Home Loans, we can pre-qualify you in as little as 5 minutes with no impact to your credit score.An equal housing lender. NMLS #10287.
- North Carolina
- Stanly County
- Stanfield
- 28129
- 151 Stonewater Dr Unit 10
Nearby cities
Nearby zip codes
Other Stanfield Topics
